This truly unique property at 5536 Keaton Springs Drive in Lakeland, Florida offers a rare combination of thoughtful design, flexibility, and expansive living space. Featuring two bedrooms with an EXPANSIVE main living area perfect for entertaining, this home was intentionally designed with ADA adaptations to comfortably accommodate wheelchair use, including extra-wide doorways and a fully accessible primary bathroom with a ZERO-entry shower and open sink access. For those needing additional space, the option to easily add walls for a third bedroom makes this home incredibly versatile. The open-concept layout is enhanced by beautiful wood plank flooring throughout, with carpet only in the second bedroom for added comfort. The kitchen provides ample cabinet space, and the home also includes a two-car garage for added convenience. Step outside to enjoy a large screened-in lanai spanning the entire back of the home, overlooking a fully fenced yard on an extended lot, offering privacy and plenty of room to relax or entertain - It will be hard to find a larger back enclosed lanai! With a spacious walk-in closet, modern features like a Ring doorbell, and a layout that blends accessibility with style, this home is not just move-in ready—it’s truly one-of-a-kind!
For sale
$398,000
5536 KEATON SPRINGS DRIVE, LAKELAND, FL 33811
2beds
2,281sqft
Single Family Residence
Built in 2021
9,631 Square Feet Lot
$-- Zestimate®
$174/sqft
$4/mo HOA
What's special
Two-car garageOpen-concept layoutExtra-wide doorwaysSpacious walk-in closet
- 130 days
- 61
- 1
Zillow last checked:
Listing updated:
Listed by:
Kandi Karban 813-956-7828,
27NORTH REALTY 813-645-4663
Source: Stellar MLS,MLS#: TB8497572 Originating MLS: Suncoast Tampa
Originating MLS: Suncoast Tampa
Facts & features
Interior
Bedrooms & bathrooms
- Bedrooms: 2
- Bathrooms: 2
- Full bathrooms: 2
Primary bedroom
- Features: En Suite Bathroom, Walk-In Closet(s)
- Level: First
- Area: 216 Square Feet
- Dimensions: 18x12
Bedroom 1
- Features: Built-in Closet
- Level: First
- Area: 144 Square Feet
- Dimensions: 12x12
Primary bathroom
- Features: Dual Sinks, Shower No Tub
- Level: First
- Area: 72 Square Feet
- Dimensions: 9x8
Bathroom 1
- Features: Tub With Shower
- Level: First
- Area: 55 Square Feet
- Dimensions: 5x11
Family room
- Features: Ceiling Fan(s)
- Level: First
- Area: 437 Square Feet
- Dimensions: 19x23
Kitchen
- Features: Pantry
- Level: First
- Area: 168 Square Feet
- Dimensions: 12x14
Laundry
- Level: First
- Area: 56 Square Feet
- Dimensions: 8x7
Living room
- Features: Ceiling Fan(s)
- Level: First
- Area: 418 Square Feet
- Dimensions: 19x22
Heating
- Central
Cooling
- Central Air
Appliances
- Included: Dishwasher, Microwave, Range, Refrigerator
- Laundry: Inside, Laundry Room
Features
- Ceiling Fan(s), Eating Space In Kitchen, Kitchen/Family Room Combo, Living Room/Dining Room Combo, Open Floorplan, Primary Bedroom Main Floor, Thermostat
- Flooring: Carpet, Tile, Hardwood
- Doors: Sliding Doors
- Has fireplace: No
Interior area
- Total structure area: 2,263
- Total interior livable area: 2,281 sqft
Video & virtual tour
Property
Parking
- Total spaces: 2
- Parking features: Driveway
- Attached garage spaces: 2
- Has uncovered spaces: Yes
Accessibility
- Accessibility features: Accessible Bedroom, Accessible Closets, Accessible Doors, Accessible Entrance, Accessible Full Bath
Features
- Levels: One
- Stories: 1
- Patio & porch: Covered, Enclosed, Screened
- Exterior features: Lighting, Rain Gutters
- Fencing: Vinyl
Lot
- Size: 9,631 Square Feet
Details
- Parcel number: 232917141622012030
- Special conditions: None
Construction
Type & style
- Home type: SingleFamily
- Property subtype: Single Family Residence
Materials
- Stucco
- Foundation: Slab
- Roof: Shingle
Condition
- New construction: No
- Year built: 2021
Utilities & green energy
- Sewer: Public Sewer
- Water: Public
- Utilities for property: Electricity Connected
Community & HOA
Community
- Features: Clubhouse, Community Mailbox, Dog Park, Playground, Pool, Sidewalks
- Pet fee: $0 monthly
- Subdivision: RIVERSTONE PH 1
HOA
- Has HOA: Yes
- HOA fee: $4 monthly
- HOA name: Riverstone at Towne Park - Stephanie Louis
- HOA phone: 407-815-2211
Location
- Region: Lakeland
Financial & listing details
- Price per square foot: $174/sqft
- Tax assessed value: $266,303
- Annual tax amount: $2,063
- Date on market: 4/23/2026
- Cumulative days on market: 22 days
- Listing terms: Cash,Conventional,FHA,Other,VA Loan
- Ownership: Fee Simple
- Total actual rent: 0
- Electric utility on property: Yes
- Road surface type: Asphalt
Estimated market value
Not available
Estimated sales range
Not available
Not available
Price history
| Date | Event | Price |
|---|---|---|
| 4/23/2026 | Listed for sale | $398,000$174/sqft |
Source:  Stellar MLS #TB8497572 Report a problem Stellar MLS #TB8497572 Report a problem | ||
Public tax history
| Year | Property taxes | Tax assessment |
|---|---|---|
| 2025 | -- | $266,303 -19.6% |
| 2024 | $5,120 -11.2% | $331,272 -7.7% |
| 2023 | $5,769 +12.8% | $359,055 +29% |
| 2022 | $5,113 +575.8% | $278,318 +595.8% |
| 2021 | $757 -0.8% | $40,000 |
| 2020 | $763 | $40,000 |
Find assessor info on the county website
Monthly payment
Est. payment
Payment breakdown
Explore the cost of this home by adjusting the details. Changes won't be saved.Climate risks
Neighborhood: 33811
Nearby schools
Schools provided by the listing agent
- Elementary: R. Bruce Wagner Elem
- Middle: Southwest Middle School
- High: George Jenkins High
Source: Stellar MLS. This data may not be complete. We recommend contacting the local school district to confirm school assignments for this home.
- $342,5004 bd2 ba1.8k sqft5540 Keaton Springs Dr, Lakeland, FL 33811Sold
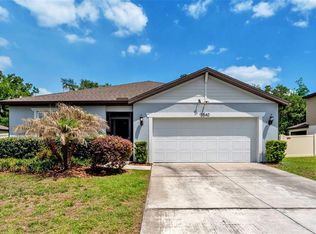
- $447,4004 bd2 ba2.3k sqft5532 Keaton Springs Dr, Lakeland, FL 33811Off Market
- $375,8004 bd2 ba2.3k sqft5544 Keaton Springs Dr, Lakeland, FL 33811Off Market
- $374,6004 bd2 ba2.3k sqft5528 Keaton Springs Dr, Lakeland, FL 33811Off Market
Similar homes
- $390,0004 bd3 ba2.6k sqft5553 TURKEY CREEK WAY, LAKELAND, FL 33811For Sale

 MLS ID #O6432469, Rafaela Da Silveira, RAFAELA DA SILVEIRA, LLC.. Stellar MLS
 - $319,0004 bd2 ba1.7k sqft3978 WHITE IBIS ROAD, LAKELAND, FL 33811For Sale
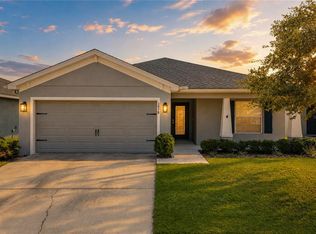 MLS ID #L4964230, Jana Lutz, COLDWELL BANKER REALTY. Stellar MLS
 - $299,9993 bd2 ba2k sqft3913 WHITE IBIS RD, LAKELAND, FL 33811For Sale
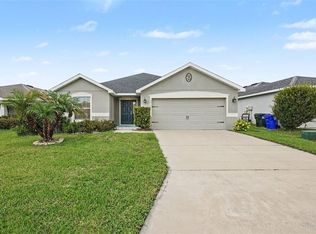 MLS ID #TB8506999, Maria Denbow, ORCHARD BROKERAGE, LLC. Stellar MLS
 - $357,0005 bd3 ba2.6k sqft2934 LONG POND DRIVE, LAKELAND, FL 33811For Sale
 MLS ID #L4964054, Gate Arty, KELLER WILLIAMS REALTY. Stellar MLS
 - $362,9904 bd3 ba2.3k sqft5164 PENELOPE TRAIL, LAKELAND, FL 33811New ConstructionMLS ID #O6420384, Paul King, DR HORTON REALTY OF CENTRAL FLORIDA LLC. Stellar MLS
- $470,0004 bd3 ba2.6k sqft5246 CURRANT STREET, LAKELAND, FL 33811For SaleMLS ID #TB8542055, Jeffrey Uthe, KELLER WILLIAMS RLTY NEW TAMPA. Stellar MLS
- $349,0003 bd2 ba1.9k sqft4505 FAIRWAY OAKS DRIVE, MULBERRY, FL 33860For SaleMLS ID #L4964586, Jana Lutz, COLDWELL BANKER REALTY. Stellar MLS
- $451,9005 bd3 ba2.4k sqft4664 BARBERRY AVENUE, LAKELAND, FL 33811New ConstructionMLS ID #O6400771, Paul King, DR HORTON REALTY OF CENTRAL FLORIDA LLC. Stellar MLS
- $452,9004 bd3 ba2.7k sqft5352 CLOUDBERRY AVENUE, LAKELAND, FL 33811New ConstructionStellar MLS
- $446,9904 bd3 ba2.3k sqft5231 LIGONBERRY STREET, LAKELAND, FL 33811New ConstructionStellar MLS
- $350,0004 bd2 ba1.8k sqft4981 FOXGLOVE CIRCLE, LAKELAND, FL 33811For SaleMLS ID #L4962476, Cyleste Goodson, FLORIDA REAL ESTATE COMPANY. Stellar MLS
- $456,9005 bd3 ba2.4k sqft4665 BARBERRY AVENUE, LAKELAND, FL 33811New ConstructionStellar MLS
- $540,0004 bd3 ba2.4k sqft2206 WOODEN SHOE WAY, PLANT CITY, FL 33567For SaleMLS ID #TB8529534, Amy Long, REDFIN CORPORATION. Stellar MLS
- $429,9004 bd3 ba2.1k sqft4004 PRIMA LAGO CIRCLE, LAKELAND, FL 33810For SaleMLS ID #R4911651, Gerlida Bulilan, MILLSHIRE REALTY. Stellar MLS
- $354,0004 bd2 ba2k sqft6352 PROMINENCE POINT DRIVE, LAKELAND, FL 33813For SaleMLS ID #L4962085, Carla Morey, LAKELAND HOMES AND REALTY, LLC. Stellar MLS
- $383,2004 bd2 ba1.8k sqft4502 FAIRWAY OAKS DRIVE, MULBERRY, FL 33860New ConstructionMLS ID #L4960853, Glenn Offutt, LAKELAND HOMETOWN PROPERTIES. Stellar MLS
- $382,2004 bd2 ba1.8k sqft4550 FAIRWAY OAKS DRIVE, MULBERRY, FL 33860New ConstructionMLS ID #L4960852, Glenn Offutt, LAKELAND HOMETOWN PROPERTIES. Stellar MLS
- $415,0005 bd3 ba2.6k sqft3009 BLAKERT COURT, PLANT CITY, FL 33566For SaleMLS ID #TB8494238, Paula Meyers, CHARLES RUTENBERG REALTY INC. Stellar MLS
- $409,9005 bd3 ba2.5k sqft1779 YELLOW TRAIL, LAKELAND, FL 33801For SaleMLS ID #P4939233, Bill Hardy, BOARDWALK REALTY ASSOCIATES LLC. Stellar MLS
- $409,9904 bd2 ba1.6k sqft3346 CUP DRIVE, LAKELAND, FL 33803New ConstructionStellar MLS
