Skip main navigation
Sold for $340,000
  • $340,000

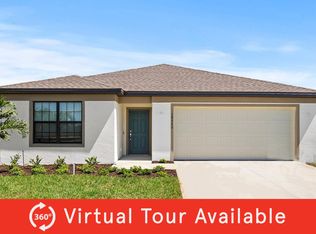
    5535 KEATON SPRINGS DRIVE, LAKELAND, FL 33811

    4beds
    1,850sqft
    Single Family Residence
    Built in 2021
    6,050 Square Feet Lot
    $336,000 Zestimate®
    $184/sqft
    $2,349 Estimated rent

    Home value

    $336,000

    $319,000 - $353,000

    $2,349/mo

    Zestimate® history
    Loading
    Loading...

    Owner options

    List your home for rent

    $2,349/mo

    Rent Zestimate®

    Find your next renter with Zillow Rental Manager. Plus, with online applications, you can quickly screen prospective tenants – for free.

    Learn more

    $2,349/mo

    Rent Zestimate®

    Refinance and save

    $2,295/mo

    Est. payment

    Refinancing to a lower rate could help reduce your monthly payments and save thousands over the life of the loan.

    See today's rates

    $2,295/mo

    Est. payment

    Explore your selling options

    Work with a Zillow partner agent

    Leverage their expertise and Zillow's premium Showcase listings to get your home seen by more buyers.

    Get started

    List with your own agent

    Get your home in front of millions of buyers by listing it on Zillow.

    Learn how to do it

    Sell it yourself

    Take full control of how buyers see your home on Zillow by listing For Sale by Owner (FSBO).

    List your home

    What's special

    Modern fixturesContemporary finishesModern elegancePrivate outdoor patioNatural light pouringContemporary design
    Welcome to your dream home! This stunning 4-bedroom, 2-bathroom residence, built in 2021, offers the perfect blend of modern elegance and comfort. Nestled in a beautiful neighborhood, this home is designed to impress and is ready to accommodate your every need. As you step inside, you'll immediately appreciate the spacious open floor plan that creates a welcoming and inviting atmosphere. The living area seamlessly flows into the dining space and kitchen, making it perfect for both family gatherings and entertaining friends. The natural light pouring in through large windows adds to the overall warmth and charm of this beautiful home. The heart of this home is the well-appointed kitchen, boasting quartz countertops and a stylish island. It's a chef's dream, offering plenty of counter space and storage, perfect for preparing delicious meals and hosting culinary adventures. Whether you're a seasoned cook or just enjoy a cozy morning breakfast at the island, this kitchen will inspire your inner chef. The main bedroom is a true sanctuary, featuring a spacious walk-in closet, ensuring you have ample room for all your wardrobe needs. The en-suite bathroom, with its modern fixtures and design, offers double sinks, a stand up shower and is a relaxing space to unwind after a long day. Step outside onto your private outdoor patio, a fantastic space for hosting barbecues, sipping your morning coffee, or simply enjoying the fresh air and sunshine. The yard provides endless possibilities for landscaping and outdoor activities. Additional highlights of this fantastic home include three more well-proportioned bedrooms, a second bathroom with contemporary finishes, a two-car garage, and energy-efficient features to help keep utility costs in check. With its contemporary design, abundant natural light, and modern amenities, this 4-bedroom, 2-bathroom home is a true gem. Don't miss your opportunity to make it yours and experience the epitome of comfortable, stylish living. Schedule your private showing and start making memories in your new dream home!

    Zillow last checked:

    Listing updated:

    Listed by:

    Casandra Vann 863-221-4982,

    KELLER WILLIAMS REALTY SMART 863-577-1234,

    Brandon Gengler 863-899-9577,

    KELLER WILLIAMS REALTY SMART

    Bought with:

    Karen Snider, 3556847

    LIVE FLORIDA REALTY

    Source: Stellar MLS,MLS#: L4940098MLS LogoOriginating MLS: Lakeland

    Facts & features

    Interior

    Bedrooms & bathrooms
    • Bedrooms: 4
    • Bathrooms: 2
    • Full bathrooms: 2
    Primary bedroom
    • Features: Walk-In Closet(s)
    • Level: First
    • Dimensions: 13x15
    Bedroom 2
    • Features: Built-in Closet
    • Level: First
    • Dimensions: 10x11
    Bedroom 3
    • Features: Built-in Closet
    • Level: First
    • Dimensions: 10x11
    Bedroom 4
    • Level: First
    • Dimensions: 10x11
    Primary bathroom
    • Level: First
    Dining room
    • Level: First
    • Dimensions: 10x10
    Kitchen
    • Level: First
    Living room
    • Level: First
    • Dimensions: 15x18
    Heating
    • Central
    Cooling
    • Central Air
    Appliances
    • Included: Dishwasher, Microwave, Range, Refrigerator
    • Laundry: Inside
    Features
    • Ceiling Fan(s), Eating Space In Kitchen, Open Floorplan, Walk-In Closet(s)
    • Flooring: Carpet, Tile
    • Windows: Blinds
    • Has fireplace: No
    Interior area
    • Total structure area: 2,040
    • Total interior livable area: 1,850 sqft

    Property

    Parking
    • Total spaces: 2
    • Parking features: Garage - Attached
    • Attached garage spaces: 2
    Features
    • Levels: One
    • Stories: 1
    • Exterior features: Lighting, Sidewalk
    Lot
    • Size: 6,050 Square Feet
    Details
    • Parcel number: 232917141622011190
    • Special conditions: None

    Construction

    Type & style
    • Home type: SingleFamily
    • Property subtype: Single Family Residence
    Materials
    • Block, Stucco
    • Foundation: Slab
    • Roof: Shingle
    Condition
    • New construction: No
    • Year built: 2021

    Utilities & green energy

    • Sewer: Public Sewer
    • Water: Public
    • Utilities for property: BB/HS Internet Available, Cable Available, Electricity Available, Water Available

    Community & HOA

    Community
    • Pet fee: $0 monthly
    • Subdivision: RIVERSTONE PH 1
    HOA
    • Has HOA: Yes
    • HOA fee: $14 monthly
    • HOA name: Riverstone
    Location
    • Region: Lakeland

    Financial & listing details

    • Price per square foot: $184/sqft
    • Tax assessed value: $275,906
    • Annual tax amount: $5,029
    • Date on market: 10/13/2023
    • Cumulative days on market: 31 days
    • Listing terms: Cash,Conventional,FHA,VA Loan
    • Ownership: Fee Simple
    • Total actual rent: 0
    • Electric utility on property: Yes
    • Road surface type: Paved

    Price history

    DateEventPrice
    12/13/2023Sold$340,000-1.4%$184/sqft
    Source: Stellar MLS #L4940098 Report a problem
    11/13/2023Pending sale$345,000$186/sqft
    Source: Stellar MLS #L4940098 Report a problem
    10/27/2023Price change$345,000-2.8%$186/sqft
    Source: Stellar MLS #L4940098 Report a problem
    10/13/2023Listed for sale$355,000+32%$192/sqft
    Source: Stellar MLS #L4940098 Report a problem
    7/23/2021Sold$268,900$145/sqft
    Source: Public Record Report a problem

    Public tax history

    YearProperty taxesTax assessment
    2025$3,855 +3.2%$256,862 +2.9%
    2024$3,736 +17.6%$249,623 +15.1%
    2023$3,177 +2.9%$216,876 +3%
    2022$3,087 +308.1%$210,559 +426.4%
    2021$757 -0.8%$40,000
    2020$763 $40,000
    Find assessor info on the county website

    Neighborhood: 33811

    Nearby schools

    GreatSchools rating
    Schools provided by the listing agent
    • Elementary: R. Bruce Wagner Elem
    • Middle: Southwest Middle School
    • High: George Jenkins High

    Source: Stellar MLS. This data may not be complete. We recommend contacting the local school district to confirm school assignments for this home.

    Get a cash offer in 3 minutes
    Find out how much your home could sell for in as little as 3 minutes with a no-obligation cash offer.
    Estimated market value
    $336,000
    Get a cash offer in 3 minutes
    Find out how much your home could sell for in as little as 3 minutes with a no-obligation cash offer.
    Estimated market value
    $336,000