
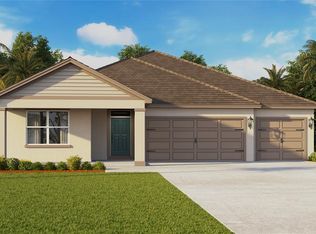
Under Construction. Discover the Covington, a thoughtfully designed 4-bedroom, 3-bathroom home available to build in Hawthorne Ranch. Step inside to find elegant luxury vinyl plank flooring throughout. Perfect for multi-generational living, this flexible floor plan includes a private bedroom and full bathroom at the front of the home—ideal for guests or extended family. The open-concept layout seamlessly connects the kitchen, living, and dining areas, creating a spacious setting for everyday living and entertaining. The kitchen is beautifully appointed with quartz countertops, and a large center island for gathering and meal prep. Tucked away at the back of the home, the primary suite provides a private retreat with a generous walk-in closet and a spa-inspired ensuite bathroom featuring dual vanities, a tub, and a walk-in shower. Two additional bedrooms share a third full bathroom, offering comfort and convenience for the whole household. Equipped with Home is Connected Smart Home Technology, the Covington lets you control lighting, security, and climate from your smart device—whether you’re home or away. Contact us today to learn more about life at Hawthorne Ranch. *Photos are of similar model but not that of the exact house. Pictures, photographs, colors, features, and sizes are for illustration purposes only and will vary from the homes as built. Home and community information including pricing, included features, terms, availability, and amenities are subject to change and prior sale at any time without notice or obligation. Please note that no representations or warranties are made regarding school districts or school assignments; you should conduct your own investigation regarding current and future schools and school boundaries.*
New construction
Price cut: $3K (7/27)
$449,900
4664 BARBERRY AVENUE, LAKELAND, FL 33811
5beds
2,490sqft
Single Family Residence
Built in 2026
7,405 Square Feet Lot
$-- Zestimate®
$181/sqft
$40/mo HOA
What's special
Flexible floor planGenerous walk-in closet
- 123 days |
- 30 |
- 3 |
Likely to sell faster than
Zillow last checked:
Listing updated:
Listed by:
Paul King 407-519-3940,
DR HORTON REALTY OF CENTRAL FLORIDA LLC 407-250-7299
Source: Stellar MLS,MLS#: O6400771 Originating MLS: Orlando Regional
Originating MLS: Orlando Regional
Facts & features
Interior
Bedrooms & bathrooms
- Bedrooms: 5
- Bathrooms: 3
- Full bathrooms: 3
Rooms
- Room types: Utility Room
Primary bedroom
- Features: Walk-In Closet(s)
- Level: First
Bedroom 2
- Features: Built-in Closet
- Level: First
Bedroom 3
- Features: Built-in Closet
- Level: First
Bedroom 4
- Features: Built-in Closet
- Level: First
Bedroom 5
- Features: Built-in Closet
- Level: First
Dining room
- Level: First
Kitchen
- Level: First
Living room
- Level: First
Heating
- Central, Electric
Cooling
- Central Air
Appliances
- Included: Dishwasher, Disposal, Dryer, Electric Water Heater, Microwave, Range, Refrigerator, Washer
- Laundry: Inside, Laundry Room
Features
- Open Floorplan, Smart Home, Solid Surface Counters, Split Bedroom, Thermostat, Walk-In Closet(s)
- Flooring: Carpet, Luxury Vinyl
- Doors: Sliding Doors
- Has fireplace: No
Interior area
- Total structure area: 2,490
- Total interior livable area: 2,490 sqft
Video & virtual tour
Property
Parking
- Total spaces: 3
- Parking features: Garage - Attached
- Attached garage spaces: 3
Features
- Levels: One
- Stories: 1
- Patio & porch: Covered, Rear Porch
- Exterior features: Irrigation System, Sidewalk
Lot
- Size: 7,405 Square Feet
- Features: City Lot, Sidewalk
- Residential vegetation: Trees/Landscaped
Details
- Parcel number: 232908139623005380
- Zoning: RES
- Special conditions: None
Construction
Type & style
- Home type: SingleFamily
- Property subtype: Single Family Residence
Materials
- Block, Stucco
- Foundation: Slab
- Roof: Shingle
Condition
- Under Construction
- New construction: Yes
- Year built: 2026
Details
- Builder model: Covington
- Builder name: D.R. Horton
- Warranty included: Yes
Utilities & green energy
- Sewer: Public Sewer
- Water: Public
- Utilities for property: BB/HS Internet Available, Cable Available, Electricity Connected, Phone Available, Public, Sewer Connected, Street Lights, Water Connected
Community & HOA
Community
- Features: Clubhouse, Fitness Center, Playground, Pool, Sidewalks
- Security: Smoke Detector(s)
- Pet fee: $0 monthly
- Subdivision: HAWTHORNE PHASE 3A-3B
HOA
- Has HOA: Yes
- Amenities included: Clubhouse, Fitness Center, Playground, Recreation Facilities, Trail(s)
- HOA fee: $40 monthly
- HOA name: Leland Management Samantha Richter
Location
- Region: Lakeland
Financial & listing details
- Price per square foot: $181/sqft
- Tax assessed value: $79,000
- Annual tax amount: $3,620
- Date on market: 4/20/2026
- Cumulative days on market: 109 days
- Listing terms: Cash,Conventional,FHA,VA Loan
- Ownership: Fee Simple
- Total actual rent: 0
- Electric utility on property: Yes
- Road surface type: Paved
Estimated market value
Not available
Estimated sales range
Not available
Not available
Price history
| Date | Event | Price |
|---|---|---|
| 7/27/2026 | Price change | $449,900-0.7%$181/sqft |
Source:  Stellar MLS #O6400771 Report a problem Stellar MLS #O6400771 Report a problem | ||
| 6/10/2026 | Price change | $452,900-0.4%$182/sqft |
Source: Stellar MLS #O6400771 Report a problem | ||
| 5/28/2026 | Price change | $454,900-0.7%$183/sqft |
Source: Stellar MLS #O6400771 Report a problem | ||
| 5/8/2026 | Price change | $457,990+0.2%$184/sqft |
Source: Stellar MLS #O6400771 Report a problem | ||
| 4/20/2026 | Listed for sale | $456,990$184/sqft |
Source: Stellar MLS #O6400771 Report a problem | ||
Public tax history
| Year | Property taxes | Tax assessment |
|---|---|---|
| 2025 | $1,425 | $79,000 |
Find assessor info on the county website
Monthly payment
Est. payment
Payment breakdown
Explore the cost of this home by adjusting the details. Changes won't be saved.Climate risks
Neighborhood: 33811
Nearby schools
GreatSchools rating
- 6/10R. Bruce Wagner Elementary SchoolGrades: PK-5Distance: 1.8 mi
- 2/10Sleepy Hill Middle SchoolGrades: 6-8Distance: 9.1 mi
- 5/10George W. Jenkins Senior High SchoolGrades: 9-12Distance: 7.3 mi
Schools provided by the listing agent
- Elementary: R. Bruce Wagner Elem
- Middle: Sleepy Hill Middle
- High: George Jenkins High
Source: Stellar MLS. This data may not be complete. We recommend contacting the local school district to confirm school assignments for this home.
- $466,9904 bd4 ba2.7k sqft4668 Barberry Ave, Lakeland, FL 33811Sold

- $443,9004 bd3 ba2.3k sqft4660 Barberry Ave, Lakeland, FL 33811New Construction

- $448,9004 bd3 ba2.3k sqft4672 Barberry Ave, Lakeland, FL 33811New Construction
- $476,4904 bd4 ba2.7k sqft4656 Barberry Ave, Lakeland, FL 33811Sold
- $453,9005 bd3 ba2.4k sqft4665 Barberry Ave, Lakeland, FL 33811New Construction
- $474,4904 bd3 ba2.4k sqft4661 Barberry Ave, Lakeland, FL 33811Sold
- $378,4514 bd3 ba2.3k sqft5010 Foxglove Cir, Lakeland, FL 33811Sold
- $458,4904 bd3 ba2.3k sqft5239 Ligonberry St, Lakeland, FL 33811Sold
A local agent can set up tours, give advice and negotiate with sellers.
Similar homes
- $453,9005 bd3 ba2.4k sqft4665 BARBERRY AVENUE, LAKELAND, FL 33811New Construction
 Stellar MLS
 - $454,9004 bd3 ba2.3k sqft5375 CLOUDBERRY AVENUE, LAKELAND, FL 33811New Construction
 MLS ID #O6424260, Paul King, DR HORTON REALTY OF CENTRAL FLORIDA LLC. Stellar MLS
 - $448,9004 bd3 ba2.3k sqft4672 BARBERRY AVENUE, LAKELAND, FL 33811New ConstructionMLS ID #O6420377, Paul King, DR HORTON REALTY OF CENTRAL FLORIDA LLC. Stellar MLS
- $443,9004 bd3 ba2.3k sqft4660 BARBERRY AVENUE, LAKELAND, FL 33811New ConstructionStellar MLS
- $441,9004 bd3 ba2.7k sqft5392 CLOUDBERRY, LAKELAND, FL 33811New ConstructionStellar MLS
- $448,9004 bd3 ba2.7k sqft5352 CLOUDBERRY AVENUE, LAKELAND, FL 33811New ConstructionStellar MLS
- $364,4004 bd3 ba2.3k sqft4589 BARBERRY AVENUE, LAKELAND, FL 33811New ConstructionStellar MLS
- $443,9004 bd3 ba2.3k sqft5231 LIGONBERRY STREET, LAKELAND, FL 33811New ConstructionStellar MLS
- $362,9904 bd3 ba2.3k sqft5164 PENELOPE TRAIL, LAKELAND, FL 33811New ConstructionMLS ID #O6420384, Paul King, DR HORTON REALTY OF CENTRAL FLORIDA LLC. Stellar MLS
- $441,9004 bd3 ba2.7k sqft5384 CLOUDBERRY AVENUE, LAKELAND, FL 33811New ConstructionStellar MLS
- $398,0002 bd2 ba2.2k sqft5536 KEATON SPRINGS DRIVE, LAKELAND, FL 33811For SaleMLS ID #TB8497572, Kandi Karban, 27NORTH REALTY. Stellar MLS
- $370,0005 bd3 ba2.6k sqft2651 GRANDBURY GROVE ROAD, LAKELAND, FL 33811For SaleMLS ID #L4958127, Heidra Arciniega, KELLER WILLIAMS REALTY SMART 1. Stellar MLS
- $335,0003 bd2 ba1.7k sqft6022 DOLOSTONE DRIVE, LAKELAND, FL 33811For SaleMLS ID #TB8507930, KC Carty, SELLSTATE SOUTHSHORE REALTY. Stellar MLS
- $415,0005 bd3 ba2.6k sqft3009 BLAKERT COURT, PLANT CITY, FL 33566For SaleMLS ID #TB8494238, Paula Meyers, CHARLES RUTENBERG REALTY INC. Stellar MLS
- $445,0004 bd3 ba2.5k sqft3507 GOLDEN WHEAT LANE, PLANT CITY, FL 33565For SaleMLS ID #TB8465319, Drigo Torres, RE/MAX REALTY UNLIMITED. Stellar MLS
- $261,9003 bd3 ba1.4k sqft4351 BUTTERSCOTCH CIRCLE, LAKELAND, FL 33811New ConstructionStellar MLS
- $449,9903 bd2 ba2k sqft3624 JONS LAKEVIEW STREET, PLANT CITY, FL 33566New ConstructionStellar MLS
- $419,0004 bd3 ba2.3k sqft10823 TRAILING VINE DRIVE, TAMPA, FL 33610For SaleMLS ID #TB8527750, Panida Promsook, FRANK ALBERT REALTY. Stellar MLS
- $412,5604 bd2 ba1.6k sqft3346 CUP DRIVE, LAKELAND, FL 33803New ConstructionStellar MLS
- $461,9904 bd3 ba2k sqft2945 STEWART CREEK CIRCLE, PLANT CITY, FL 33565New ConstructionMLS ID #TB8425573, Brian Phillips, HARTNEY REALTY & DEVELOPMENT. Stellar MLS
