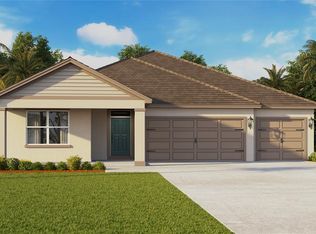
Under Construction. Welcome to Summerlin at Hawthorne Ranch, a new home community in Lakeland. This community is currently offering 20 floorplans that range from townhomes to single-story and two-story with 3 to 5 bedrooms, up to 3.5 bathrooms, and 1 to 3 car garages. Step inside and be greeted by an open floor plan meant for modern living. In the kitchen, you’ll find shaker-style cabinets for that elegant touch, along with stainless-steel Whirlpool appliances including a cooktop, oven, and dishwasher. The house’s exterior has block-on-block construction, architectural shingles, and stucco for a stylish and durable finish. Some homes also feature beautiful stone exteriors for added curb appeal. Inside, smart home technology has been thoughtfully integrated, offering convenience and safety at your fingertips. Homes in this neighborhood also come equipped with smart home technology, allowing you to easily control various aspects of your home. Whether it’s adjusting the temperature or turning on the lights, convenience is at your fingertips. Living in Summerlin at Hawthorne Ranch, you’ll enjoy access to all nearby amenities, including parks, shopping centers, and recreational facilities. The convenient location also gives you easy access to major highways, so your commute is a breeze. *Photos are of similar model but not that of the exact house. Pictures, photographs, colors, features, and sizes are for illustration purposes only and will vary from the homes as built. Home and community information including pricing, included features, terms, availability, and amenities are subject to change and prior sale at any time without notice or obligation. Please note that no representations or warranties are made regarding school districts or school assignments; you should conduct your own investigation regarding current and future schools and school boundaries.*
New construction
Price cut: $3K (7/27)
$441,900
5392 CLOUDBERRY, LAKELAND, FL 33811
4beds
2,756sqft
:
Get pre-qualified$2,902/mo
Single Family Residence
Built in 2025
6,050 Square Feet Lot
$-- Zestimate®
$160/sqft
$40/mo HOA
What's special
Shaker-style cabinetsArchitectural shinglesStainless-steel whirlpool appliances
- 203 days |
- 84 |
- 3 |
Zillow last checked:
Listing updated:
Listed by:
Paul King 407-519-3940,
DR HORTON REALTY OF CENTRAL FLORIDA LLC 407-250-7299
Source: Stellar MLS,MLS#: O6371101 Originating MLS: Orlando Regional
Originating MLS: Orlando Regional
Facts & features
Interior
Bedrooms & bathrooms
- Bedrooms: 4
- Bathrooms: 3
- Full bathrooms: 3
Primary bedroom
- Features: Walk-In Closet(s)
- Level: Second
Bedroom 2
- Features: Built-in Closet
- Level: Second
Bedroom 3
- Features: Built-in Closet
- Level: Second
Bedroom 4
- Features: Built-in Closet
- Level: First
Bonus room
- Features: Built-in Closet
- Level: Second
Den
- Level: First
Dining room
- Level: First
Kitchen
- Level: First
Living room
- Level: First
Heating
- Central, Electric
Cooling
- Central Air
Appliances
- Included: Dishwasher, Disposal, Dryer, Electric Water Heater, Microwave, Range, Refrigerator, Washer
- Laundry: Laundry Room
Features
- Open Floorplan, PrimaryBedroom Upstairs, Smart Home, Stone Counters, Thermostat, Walk-In Closet(s)
- Flooring: Carpet, Luxury Vinyl
- Doors: Sliding Doors
- Has fireplace: No
Interior area
- Total structure area: 2,756
- Total interior livable area: 2,756 sqft
Video & virtual tour
Property
Parking
- Total spaces: 2
- Parking features: Garage
- Garage spaces: 2
Features
- Levels: Two
- Stories: 2
- Exterior features: Irrigation System, Sidewalk
- Has view: Yes
- View description: Pond
- Has water view: Yes
- Water view: Pond
Lot
- Size: 6,050 Square Feet
Details
- Parcel number: 232908139623004400
- Special conditions: None
Construction
Type & style
- Home type: SingleFamily
- Property subtype: Single Family Residence
Materials
- Block, Stone, Stucco
- Foundation: Slab
- Roof: Shingle
Condition
- Under Construction
- New construction: Yes
- Year built: 2025
Details
- Builder model: Coral Elevation HS
- Builder name: D.R Horton
- Warranty included: Yes
Utilities & green energy
- Sewer: Public Sewer
- Water: Public
- Utilities for property: BB/HS Internet Available, Cable Available, Electricity Connected, Fiber Optics, Phone Available, Public, Sewer Connected, Street Lights, Water Connected
Community & HOA
Community
- Features: Clubhouse, Fitness Center, Playground, Pool, Sidewalks
- Pet fee: $0 monthly
- Subdivision: HAWTHORNE PHASE 3A-3B
HOA
- Has HOA: Yes
- HOA fee: $40 monthly
- HOA name: Leland Management/ Samantha Richter
- HOA phone: 407-982-5901
Location
- Region: Lakeland
Financial & listing details
- Price per square foot: $160/sqft
- Annual tax amount: $3,423
- Date on market: 1/6/2026
- Cumulative days on market: 204 days
- Listing terms: Cash,Conventional,FHA,VA Loan
- Ownership: Fee Simple
- Total actual rent: 0
- Electric utility on property: Yes
- Road surface type: Asphalt, Paved
Estimated market value
Not available
Estimated sales range
Not available
Not available
Price history
| Date | Event | Price |
|---|---|---|
| 7/27/2026 | Price change | $441,900-0.7%$160/sqft |
Source:  Stellar MLS #O6371101 Report a problem Stellar MLS #O6371101 Report a problem | ||
| 6/10/2026 | Price change | $444,900-1.1%$161/sqft |
Source: Stellar MLS #O6371101 Report a problem | ||
| 5/28/2026 | Price change | $449,900-1.7%$163/sqft |
Source: Stellar MLS #O6371101 Report a problem | ||
| 5/26/2026 | Price change | $457,490+1.2%$166/sqft |
Source: Stellar MLS #O6371101 Report a problem | ||
| 4/17/2026 | Price change | $451,890-1%$164/sqft |
Source: Stellar MLS #O6371101 Report a problem | ||
| 1/6/2026 | Listed for sale | $456,490$166/sqft |
Source: Stellar MLS #O6371101 Report a problem | ||
Public tax history
Tax history is unavailable.
Monthly payment
Est. payment
Payment breakdown
Explore the cost of this home by adjusting the details. Changes won't be saved.Climate risks
Neighborhood: 33811
Nearby schools
GreatSchools rating
- 6/10R. Bruce Wagner Elementary SchoolGrades: PK-5Distance: 1.7 mi
- 2/10Sleepy Hill Middle SchoolGrades: 6-8Distance: 9.1 mi
- 5/10George W. Jenkins Senior High SchoolGrades: 9-12Distance: 7.2 mi
Schools provided by the listing agent
- Elementary: R. Bruce Wagner Elem
- Middle: Sleepy Hill Middle
- High: George Jenkins High
Source: Stellar MLS. This data may not be complete. We recommend contacting the local school district to confirm school assignments for this home.
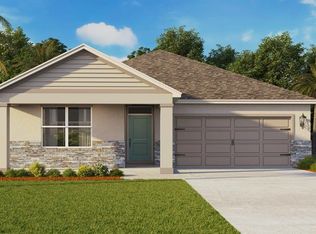
- $374,9905 bd3 ba2k sqft5399 Cloudberry Ave, Lakeland, FL 33811Sold

- $422,4904 bd3 ba2.1k sqft5388 Cloudberry Ave, Lakeland, FL 33811Sold

- $404,9905 bd3 ba2.6k sqft5219 Ligonberry St, Lakeland, FL 33811Sold
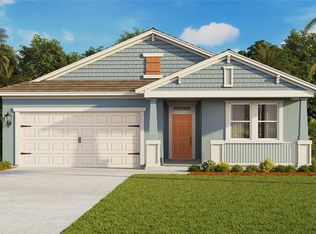
- $428,0654 bd3 ba2.1k sqft5420 Cloudberry Ave, Lakeland, FL 33811Sold
- $479,9004 bd3 ba3.3k sqft5380 Cloudberry Ave, Lakeland, FL 33811Pending
- $418,4904 bd3 ba2k sqft4497 Yaupon Holly Way, Lakeland, FL 33811Sold
- $370,1905 bd3 ba2.4k sqft4465 Yaupon Holly Way, Lakeland, FL 33811Sold
- $340,9903 bd2 ba1.6k sqft4468 Yaupon Holly Way, Lakeland, FL 33811Sold
A local agent can set up tours, give advice and negotiate with sellers.
Similar homes
- $454,9004 bd3 ba2.3k sqft5375 CLOUDBERRY AVENUE, LAKELAND, FL 33811New Construction

 MLS ID #O6424260, Paul King, DR HORTON REALTY OF CENTRAL FLORIDA LLC. Stellar MLS
 - $443,9004 bd3 ba2.3k sqft4660 BARBERRY AVENUE, LAKELAND, FL 33811New Construction
 Stellar MLS
 - $448,9004 bd3 ba2.3k sqft4672 BARBERRY AVENUE, LAKELAND, FL 33811New ConstructionMLS ID #O6420377, Paul King, DR HORTON REALTY OF CENTRAL FLORIDA LLC. Stellar MLS
- $453,9005 bd3 ba2.4k sqft4665 BARBERRY AVENUE, LAKELAND, FL 33811New Construction
 Stellar MLS
 - $449,9005 bd3 ba2.4k sqft4664 BARBERRY AVENUE, LAKELAND, FL 33811New ConstructionMLS ID #O6400771, Paul King, DR HORTON REALTY OF CENTRAL FLORIDA LLC. Stellar MLS
- $423,9004 bd3 ba2k sqft5415 CLOUDBERRY AVENUE, LAKELAND, FL 33811New ConstructionMLS ID #O6400806, Paul King, DR HORTON REALTY OF CENTRAL FLORIDA LLC. Stellar MLS
- $360,9904 bd3 ba2.3k sqft5148 PENELOPE TRAIL, LAKELAND, FL 33811New ConstructionMLS ID #O6424356, Paul King, DR HORTON REALTY OF CENTRAL FLORIDA LLC. Stellar MLS
- $379,0004 bd3 ba2.2k sqft5506 TURKEY CREEK WAY, LAKELAND, FL 33811For SaleMLS ID #O6421744, Jagdeep Dhamrait, REMAX SUNSTATE REALTY. Stellar MLS
- $364,4004 bd3 ba2.3k sqft4589 BARBERRY AVENUE, LAKELAND, FL 33811New ConstructionStellar MLS
- $362,9904 bd3 ba2.3k sqft5164 PENELOPE TRAIL, LAKELAND, FL 33811New ConstructionMLS ID #O6420384, Paul King, DR HORTON REALTY OF CENTRAL FLORIDA LLC. Stellar MLS
- $448,9004 bd3 ba2.7k sqft5352 CLOUDBERRY AVENUE, LAKELAND, FL 33811New ConstructionStellar MLS
- $443,9004 bd3 ba2.3k sqft5231 LIGONBERRY STREET, LAKELAND, FL 33811New ConstructionStellar MLS
- $441,9004 bd3 ba2.7k sqft5384 CLOUDBERRY AVENUE, LAKELAND, FL 33811New ConstructionStellar MLS
- $368,9005 bd3 ba2.4k sqft5168 PENELOPE TRAIL, LAKELAND, FL 33811New ConstructionStellar MLS
- $398,0002 bd2 ba2.2k sqft5536 KEATON SPRINGS DRIVE, LAKELAND, FL 33811For SaleMLS ID #TB8497572, Kandi Karban, 27NORTH REALTY. Stellar MLS
- $325,0004 bd2 ba1.8k sqft5944 SLATE ROCK DRIVE, LAKELAND, FL 33811For SaleMLS ID #O6382496, Keren Figueroa, KELLER WILLIAMS ADVANTAGE III. Stellar MLS
- $370,0005 bd3 ba2.6k sqft2651 GRANDBURY GROVE ROAD, LAKELAND, FL 33811For SaleMLS ID #L4958127, Heidra Arciniega, KELLER WILLIAMS REALTY SMART 1. Stellar MLS
- $430,0005 bd3 ba2.6k sqft2822 SEYMORE STREET, LAKELAND, FL 33813For SaleMLS ID #W7882926, Danielle Harlib, SIRROM REALTY LLC. Stellar MLS
- $425,0005 bd3 ba2.6k sqft3009 BLAKERT COURT, PLANT CITY, FL 33566For SaleMLS ID #TB8494238, Paula Meyers, CHARLES RUTENBERG REALTY INC. Stellar MLS
- $261,9003 bd3 ba1.4k sqft4355 BUTTERSCOTCH CIRCLE, LAKELAND, FL 33811New ConstructionMLS ID #O6424216, Paul King, DR HORTON REALTY OF CENTRAL FLORIDA LLC. Stellar MLS
