Step into comfort and convenience in this spacious, move-in-ready home designed for modern living. The open-concept floor plan creates the perfect flow between the kitchen, dining, and living areas, making everyday living and entertaining effortless. The heart of the home features a large kitchen with rich wood cabinetry, granite countertops, stainless steel appliances, and an oversized island that overlooks the expansive living space. Natural light fills the home through large windows and sliding glass doors, creating a bright and inviting atmosphere. Upstairs, you'll find a generous loft that offers endless possibilities—use it as a second living area, media room, home office, playroom, or fitness space. The spacious bedrooms provide comfort and privacy, while the neutral finishes make it easy to personalize and make the home your own.
For sale
Price cut: $10K (7/30)
$369,000
5506 TURKEY CREEK WAY, LAKELAND, FL 33811
4beds
2,208sqft
Single Family Residence
Built in 2021
9,148 Square Feet Lot
$365,300 Zestimate®
$167/sqft
$8/mo HOA
What's special
Generous loftGranite countertopsNeutral finishesOpen-concept floor planBright and inviting atmosphereStainless steel appliancesLarge kitchen
- 42 days |
- 134 |
- 6 |
Zillow last checked:
Listing updated:
Listed by:
Jagdeep Dhamrait 416-450-7436,
REMAX SUNSTATE REALTY 416-450-7436
Source: Stellar MLS,MLS#: O6421744 Originating MLS: Orlando Regional
Originating MLS: Orlando Regional
Facts & features
Interior
Bedrooms & bathrooms
- Bedrooms: 4
- Bathrooms: 3
- Full bathrooms: 3
Rooms
- Room types: Loft
Primary bedroom
- Features: Walk-In Closet(s)
- Level: Second
- Area: 224 Square Feet
- Dimensions: 14x16
Great room
- Level: First
- Area: 204 Square Feet
- Dimensions: 12x17
Kitchen
- Features: Kitchen Island
- Level: First
- Area: 140 Square Feet
- Dimensions: 10x14
Heating
- Central
Cooling
- Central Air
Appliances
- Included: Dishwasher, Disposal, Microwave, Range, Refrigerator
- Laundry: Laundry Room, Upper Level
Features
- Eating Space In Kitchen, Kitchen/Family Room Combo, PrimaryBedroom Upstairs
- Flooring: Carpet, Tile, Vinyl
- Has fireplace: No
- Common walls with other units/homes: Corner Unit
Interior area
- Total structure area: 2,786
- Total interior livable area: 2,208 sqft
Video & virtual tour
Property
Parking
- Total spaces: 2
- Parking features: Garage - Attached
- Attached garage spaces: 2
Features
- Levels: Two
- Stories: 2
- Exterior features: Other
- Has view: Yes
- View description: Water
- Water view: Water
Lot
- Size: 9,148 Square Feet
Details
- Additional parcels included: 23-29-17-141622-011420
- Parcel number: 232917141622011420
- Zoning: X
- Special conditions: None
Construction
Type & style
- Home type: SingleFamily
- Property subtype: Single Family Residence
Materials
- Block, Stucco
- Foundation: Slab
- Roof: Shingle
Condition
- Completed
- New construction: No
- Year built: 2021
Utilities & green energy
- Sewer: Public Sewer
- Water: Private
- Utilities for property: Cable Available
Community & HOA
Community
- Features: Pool, Sidewalks
- Pet fee: $0 monthly
- Senior community: Yes
- Subdivision: RIVERSTONE PH I
HOA
- Has HOA: Yes
- Amenities included: Pool
- Services included: Community Pool
- HOA fee: $8 monthly
- HOA name: Prime Community Management
- HOA phone: 863-529-7400
Location
- Region: Lakeland
Financial & listing details
- Price per square foot: $167/sqft
- Tax assessed value: $289,491
- Annual tax amount: $4,879
- Date on market: 7/9/2026
- Cumulative days on market: 34 days
- Listing terms: Cash,Conventional,FHA
- Ownership: Fee Simple
- Total actual rent: 0
- Road surface type: Asphalt
Estimated market value
$365,300
$347,000 - $384,000
$2,516/mo
Price history
| Date | Event | Price |
|---|---|---|
| 7/30/2026 | Price change | $369,000-2.6%$167/sqft |
Source:  Stellar MLS #O6421744 Report a problem Stellar MLS #O6421744 Report a problem | ||
| 7/9/2026 | Listed for sale | $379,000+19.6%$172/sqft |
Source: Stellar MLS #O6421744 Report a problem | ||
| 9/29/2021 | Sold | $316,990+19.6%$144/sqft |
Source: Public Record Report a problem | ||
| 4/16/2021 | Sold | $264,990$120/sqft |
Source: Public Record Report a problem | ||
Public tax history
| Year | Property taxes | Tax assessment |
|---|---|---|
| 2025 | $4,879 +10.3% | $262,552 +10% |
| 2024 | $4,423 +2.8% | $238,684 +10% |
| 2023 | $4,303 +18.7% | $216,985 +10% |
| 2022 | $3,624 +379% | $197,259 +393.1% |
| 2021 | $757 -0.8% | $40,000 |
| 2020 | $763 | $40,000 |
Find assessor info on the county website
Monthly payment
Est. payment
Payment breakdown
Explore the cost of this home by adjusting the details. Changes won't be saved.Climate risks
Neighborhood: 33811
Nearby schools
GreatSchools rating
- 6/10R. Bruce Wagner Elementary SchoolGrades: PK-5Distance: 1 mi
- 4/10Southwest Middle SchoolGrades: 6-8Distance: 5.1 mi
- 5/10George W. Jenkins Senior High SchoolGrades: 9-12Distance: 6.5 mi
Schools provided by the listing agent
- Elementary: R. Bruce Wagner Elem
- Middle: Southwest Middle School
- High: George Jenkins High
Source: Stellar MLS. This data may not be complete. We recommend contacting the local school district to confirm school assignments for this home.
- $318,0003 bd2 ba1.6k sqft5534 Turkey Creek Way, Lakeland, FL 33811Sold
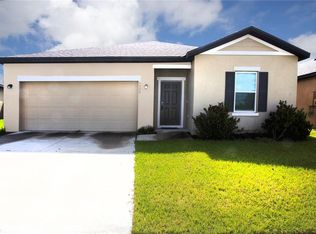
- $292,6003 bd2 ba1.4k sqft5514 Turkey Creek Way, Lakeland, FL 33811Off Market
- $444,8006 bd3 ba3.3k sqft5505 Turkey Creek Way, Lakeland, FL 33811Off Market
- $348,7004 bd3 ba1.9k sqft5518 Turkey Creek Way, Lakeland, FL 33811Off Market

- $334,0004 bd2 ba1.9k sqft5509 Turkey Creek Way, Lakeland, FL 33811Off Market
- $385,0004 bd3 ba2.6k sqft5513 Turkey Creek Way, Lakeland, FL 33811Sold
- $324,5004 bd2 ba1.8k sqft5517 Turkey Creek Way, Lakeland, FL 33811Off Market
- $371,6004 bd2 ba2k sqft3854 Britton Beach Pl, Lakeland, FL 33811Off Market
A local agent can set up tours, give advice and negotiate with sellers.
Similar homes
- $390,0004 bd3 ba2.6k sqft5553 TURKEY CREEK WAY, LAKELAND, FL 33811For Sale

 MLS ID #O6432469, Rafaela Da Silveira, RAFAELA DA SILVEIRA, LLC.. Stellar MLS
 - $319,0004 bd2 ba1.7k sqft3978 WHITE IBIS ROAD, LAKELAND, FL 33811For Sale
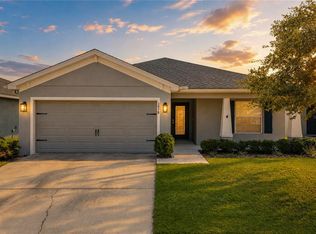 MLS ID #L4964230, Jana Lutz, COLDWELL BANKER REALTY. Stellar MLS
 - $398,0002 bd2 ba2.2k sqft5536 KEATON SPRINGS DRIVE, LAKELAND, FL 33811For Sale
 MLS ID #TB8497572, Kandi Karban, 27NORTH REALTY. Stellar MLS
 - $364,4004 bd3 ba2.3k sqft4589 BARBERRY AVENUE, LAKELAND, FL 33811New Construction
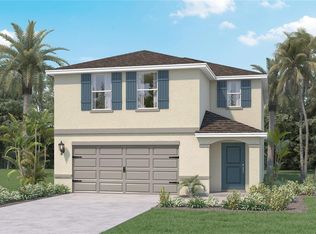 Stellar MLS
 - $362,9904 bd3 ba2.3k sqft5164 PENELOPE TRAIL, LAKELAND, FL 33811New ConstructionMLS ID #O6420384, Paul King, DR HORTON REALTY OF CENTRAL FLORIDA LLC. Stellar MLS
- $370,0005 bd3 ba2.6k sqft2651 GRANDBURY GROVE ROAD, LAKELAND, FL 33811For SaleMLS ID #L4958127, Heidra Arciniega, KELLER WILLIAMS REALTY SMART 1. Stellar MLS
- $350,0004 bd2 ba1.8k sqft4981 FOXGLOVE CIRCLE, LAKELAND, FL 33811For SaleMLS ID #L4962476, Cyleste Goodson, FLORIDA REAL ESTATE COMPANY. Stellar MLS
- $453,9005 bd3 ba2.4k sqft4665 BARBERRY AVENUE, LAKELAND, FL 33811New ConstructionStellar MLS
- $443,9004 bd3 ba2.3k sqft5231 LIGONBERRY STREET, LAKELAND, FL 33811New ConstructionStellar MLS
- $441,9004 bd3 ba2.7k sqft5392 CLOUDBERRY, LAKELAND, FL 33811New ConstructionStellar MLS
- $449,9005 bd3 ba2.4k sqft4664 BARBERRY AVENUE, LAKELAND, FL 33811New ConstructionMLS ID #O6400771, Paul King, DR HORTON REALTY OF CENTRAL FLORIDA LLC. Stellar MLS
- $448,9004 bd3 ba2.7k sqft5352 CLOUDBERRY AVENUE, LAKELAND, FL 33811New ConstructionStellar MLS
- $359,0004 bd3 ba2.5k sqft166 ST THOMAS DR, MULBERRY, FL 33860For SaleMLS ID #O6414797, Ping Ma, CHARLES RUTENBERG REALTY ORLANDO. Stellar MLS
- $441,9004 bd3 ba2.7k sqft5384 CLOUDBERRY AVENUE, LAKELAND, FL 33811New ConstructionStellar MLS
- $380,0004 bd3 ba2.5k sqft3514 SAN MOISE PLACE, PLANT CITY, FL 33567For SaleMLS ID #TB8521191, Amy Williams, LPT REALTY, LLC. Stellar MLS
- $429,9004 bd3 ba2.1k sqft4004 PRIMA LAGO CIRCLE, LAKELAND, FL 33810For SaleMLS ID #R4911651, Gerlida Bulilan, MILLSHIRE REALTY. Stellar MLS
- $383,7004 bd2 ba1.8k sqft4550 FAIRWAY OAKS DRIVE, MULBERRY, FL 33860New ConstructionMLS ID #L4960852, Glenn Offutt, LAKELAND HOMETOWN PROPERTIES. Stellar MLS
- $340,0003 bd2 ba1.5k sqft2637 WALDEN WOODS DRIVE, PLANT CITY, FL 33566For SaleMLS ID #TB8533085, Paula Meyers, CHARLES RUTENBERG REALTY INC. Stellar MLS
- $345,0005 bd3 ba2.3k sqft2427 CASPIAN DRIVE, LAKELAND, FL 33805For SaleMLS ID #TB8536525, Matt Gardner, EXP REALTY LLC. Stellar MLS
- $344,9994 bd2 ba1.8k sqft3521 BONSILVA STREET, PLANT CITY, FL 33566For SaleMLS ID #TB8501867, Lily Puello, HOMETRUST REALTY GROUP. Stellar MLS
