Welcome home to this beautifully updated 4-bedroom, 2.5-bath Craftsman-inspired residence in Magnolia Green. Offering a new roof (2025), exceptional curb appeal, thoughtful upgrades, and a spacious open-concept layout, this move-in-ready home is designed for comfortable everyday living and effortless entertaining. As you enter, you'll appreciate the neutral color palette, abundant natural light, and durable luxury vinyl plank flooring throughout the main living areas. The versatile front bonus room provides endless possibilities as a home office, reading room, playroom, or flex space. The spacious kitchen is the heart of the home, featuring granite countertops, stainless steel appliances, abundant cabinetry, a large walk-in pantry, breakfast bar seating, and a sunny dining area overlooking the backyard. Upstairs, the oversized primary suite serves as a private retreat with a large walk-in closet and ensuite bath complete with dual vanities, a relaxing garden tub, and separate shower. Three additional bedrooms, a full bath, and a conveniently located upstairs laundry room provide comfort and functionality for the entire household. Step outside to enjoy the fully fenced backyard with premium vinyl privacy fencing and a large patio, creating the perfect space for entertaining, grilling, pets, play, or simply relaxing outdoors. The inviting front porch and generous outdoor living areas make it easy to enjoy Florida living year-round. Additional features include ceiling fans, upgraded lighting, ample storage, and an attached two-car garage. Residents of Magnolia Green enjoy access to a community pool, playground, park, and clubhouse, all with LOW HOA fees and NO CDD. Ideally located just minutes from Highway 60, approximately 10 minutes from Downtown Plant City, and within easy reach of Brandon, Lakeland, and Tampa, this home offers the perfect combination of convenience, comfort, and community amenities. This beautifully maintained home combines space, style, updates, and location—schedule your private showing today.
For sale
Price cut: $5K (7/12)
$380,000
3514 SAN MOISE PLACE, PLANT CITY, FL 33567
4beds
2,505sqft
:
Get pre-qualified$2,633/mo
Single Family Residence
Built in 2016
6,600 Square Feet Lot
$377,200 Zestimate®
$152/sqft
$50/mo HOA
What's special
Three additional bedroomsBreakfast bar seatingGranite countertopsAbundant natural lightVersatile front bonus roomAttached two-car garageCeiling fans
- 53 days |
- 174 |
- 14 |
Zillow last checked:
Listing updated:
Listed by:
Amy Williams 813-625-1800,
LPT REALTY, LLC 877-366-2213
Source: Stellar MLS,MLS#: TB8521191 Originating MLS: Orlando Regional
Originating MLS: Orlando Regional
Facts & features
Interior
Bedrooms & bathrooms
- Bedrooms: 4
- Bathrooms: 3
- Full bathrooms: 2
- 1/2 bathrooms: 1
Rooms
- Room types: Bonus Room
Primary bedroom
- Features: Walk-In Closet(s)
- Level: Second
- Area: 378 Square Feet
- Dimensions: 21x18
Bedroom 1
- Features: Built-in Closet
- Level: Second
- Area: 156 Square Feet
- Dimensions: 12x13
Bedroom 2
- Features: Built-in Closet
- Level: Second
- Area: 144 Square Feet
- Dimensions: 12x12
Bedroom 3
- Features: Built-in Closet
- Level: Second
- Area: 144 Square Feet
- Dimensions: 12x12
Primary bathroom
- Level: Second
- Area: 252 Square Feet
- Dimensions: 18x14
Bathroom 1
- Features: No Closet
- Level: First
- Area: 30 Square Feet
- Dimensions: 6x5
Bathroom 2
- Level: Second
- Area: 84 Square Feet
- Dimensions: 7x12
Foyer
- Level: First
- Area: 45 Square Feet
- Dimensions: 5x9
Kitchen
- Features: Kitchen Island
- Level: First
- Area: 168 Square Feet
- Dimensions: 12x14
Laundry
- Level: Second
- Area: 56 Square Feet
- Dimensions: 8x7
Living room
- Level: First
- Area: 300 Square Feet
- Dimensions: 20x15
Loft
- Level: Second
Office
- Level: First
- Area: 144 Square Feet
- Dimensions: 12x12
Heating
- Central
Cooling
- Central Air
Appliances
- Included: Dishwasher, Disposal, Electric Water Heater, Range, Refrigerator
- Laundry: Laundry Room, Upper Level
Features
- Eating Space In Kitchen, Kitchen/Family Room Combo, Open Floorplan, PrimaryBedroom Upstairs, Thermostat
- Flooring: Carpet, Luxury Vinyl
- Doors: Sliding Doors
- Has fireplace: No
Interior area
- Total structure area: 2,946
- Total interior livable area: 2,505 sqft
Video & virtual tour
Property
Parking
- Total spaces: 2
- Parking features: Driveway, Garage Door Opener
- Attached garage spaces: 2
- Has uncovered spaces: Yes
Features
- Levels: Two
- Stories: 2
- Patio & porch: Front Porch, Patio
- Exterior features: Lighting, Playground, Private Mailbox, Sidewalk
Lot
- Size: 6,600 Square Feet
- Residential vegetation: Mature Landscaping
Details
- Parcel number: P1329219EZK0000000014.0
- Zoning: PD
- Special conditions: None
Construction
Type & style
- Home type: SingleFamily
- Architectural style: Ranch
- Property subtype: Single Family Residence
Materials
- Block
- Foundation: Slab
- Roof: Shingle
Condition
- New construction: No
- Year built: 2016
Utilities & green energy
- Sewer: Public Sewer
- Water: Public
- Utilities for property: Cable Available, Electricity Connected, Public, Street Lights, Underground Utilities, Water Connected
Community & HOA
Community
- Features: Clubhouse, Park, Playground, Pool, Sidewalks
- Pet fee: $0 monthly
- Subdivision: MAGNOLIA GREEN PH 2
HOA
- Has HOA: Yes
- Services included: Common Area Taxes, Community Pool, Pool Maintenance
- HOA fee: $50 monthly
- HOA name: Debra Cappelli
- HOA phone: 813-337-6206
Location
- Region: Plant City
Financial & listing details
- Price per square foot: $152/sqft
- Tax assessed value: $322,130
- Annual tax amount: $5,128
- Date on market: 6/19/2026
- Cumulative days on market: 54 days
- Listing terms: Cash,Conventional,FHA,VA Loan
- Ownership: Fee Simple
- Total actual rent: 0
- Electric utility on property: Yes
- Road surface type: Asphalt
Estimated market value
$377,200
$358,000 - $396,000
$2,642/mo
Price history
| Date | Event | Price |
|---|---|---|
| 7/12/2026 | Price change | $380,000-1.3%$152/sqft |
Source:  Stellar MLS #TB8521191 Report a problem Stellar MLS #TB8521191 Report a problem | ||
| 7/3/2026 | Price change | $385,000-1.3%$154/sqft |
Source: Stellar MLS #TB8521191 Report a problem | ||
| 6/19/2026 | Listed for sale | $390,000+11.4%$156/sqft |
Source: Stellar MLS #TB8521191 Report a problem | ||
| 2/26/2024 | Sold | $350,000-4.6%$140/sqft |
Source: Stellar MLS #T3480014 Report a problem | ||
| 1/23/2024 | Pending sale | $367,000$147/sqft |
Source: Stellar MLS #T3480014 Report a problem | ||
| 1/18/2024 | Price change | $367,000-2.1%$147/sqft |
Source: Stellar MLS #T3480014 Report a problem | ||
| 10/17/2023 | Listed for sale | $375,000+8.9%$150/sqft |
Source: Stellar MLS #T3480014 Report a problem | ||
| 9/12/2023 | Sold | $344,400+53.8%$137/sqft |
Source: Public Record Report a problem | ||
| 11/30/2016 | Sold | $223,990$89/sqft |
Source: Public Record Report a problem | ||
| 10/7/2016 | Price change | $223,990+0.4%$89/sqft |
Source: D R HORTON REALTY LLC #T2829755 Report a problem | ||
| 9/2/2016 | Price change | $222,990+0.5%$89/sqft |
Source: D R HORTON REALTY LLC #T2829755 Report a problem | ||
| 7/21/2016 | Price change | $221,990+0.5%$89/sqft |
Source: D R HORTON REALTY #T2829755 Report a problem | ||
| 7/14/2016 | Listed for sale | $220,990$88/sqft |
Source: D R HORTON REALTY #T2829755 Report a problem | ||
Public tax history
| Year | Property taxes | Tax assessment |
|---|---|---|
| 2025 | $5,128 -8.9% | $322,130 +0.1% |
| 2024 | $5,628 +122.4% | $321,700 +73.2% |
| 2023 | $2,531 +3.2% | $185,750 +3% |
| 2022 | $2,452 +1.4% | $180,340 +3% |
| 2021 | $2,418 +1% | $175,087 +1.4% |
| 2020 | $2,394 +1.9% | $172,670 +2.3% |
| 2019 | $2,348 | $168,788 +1.9% |
| 2018 | $2,348 +0.6% | $165,641 -9.2% |
| 2017 | $2,333 -13% | $182,464 +544.1% |
| 2016 | $2,682 +416% | $28,330 +6.2% |
| 2015 | $520 +506.2% | $26,664 +553% |
| 2014 | $86 | $4,083 +10% |
| 2013 | $86 +18.7% | $3,712 |
| 2012 | $72 -0.2% | $3,712 |
| 2011 | $72 +1.6% | $3,712 +1% |
| 2010 | $71 -36.6% | $3,675 -36.2% |
| 2009 | $112 -31.7% | $5,760 -33.3% |
| 2008 | $165 | $8,640 |
Find assessor info on the county website
Monthly payment
Est. payment
Payment breakdown
Explore the cost of this home by adjusting the details. Changes won't be saved.Climate risks
Neighborhood: 33567
Nearby schools
GreatSchools rating
- 7/10Robinson Elementary SchoolGrades: PK-5Distance: 1.2 mi
- 2/10Turkey Creek Middle SchoolGrades: 6-8Distance: 1.3 mi
- 4/10Durant High SchoolGrades: 9-12Distance: 5 mi
Schools provided by the listing agent
- Elementary: Robinson Elementary School-HB
- Middle: Turkey Creek-HB
- High: Durant-HB
Source: Stellar MLS. This data may not be complete. We recommend contacting the local school district to confirm school assignments for this home.
- $327,6003 bd2 ba1.6k sqft3516 San Moise Pl, Plant City, FL 33567Off Market
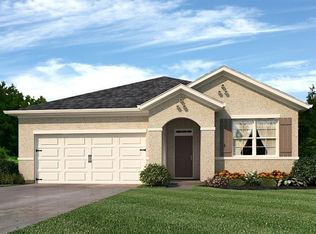
- $368,4005 bd2 ba2.8k sqft3512 San Moise Pl, Plant City, FL 33567Off Market
- $339,9003 bd2 ba1.6k sqft3518 San Moise Pl, Plant City, FL 33567For Sale

- $365,0004 bd2 ba2k sqft3510 San Moise Pl, Plant City, FL 33567Sold

- $348,1004 bd1 ba2k sqft3510R San Moise Pl, Plant City, FL 33567Off Market
- $343,5004 bd2 ba1.8k sqft3513 San Moise Pl, Plant City, FL 33567Off Market
- $351,8005 bd3 ba2.8k sqft3515 San Moise Pl, Plant City, FL 33567Off Market
- $364,8004 bd3 ba2.4k sqft3520 San Moise Pl, Plant City, FL 33567Off Market
A local agent can set up tours, give advice and negotiate with sellers.
Similar homes
- $400,0005 bd3 ba2.9k sqft3416 SAN MOISE PLACE, PLANT CITY, FL 33567For Sale

 MLS ID #TB8533293, Susan Williams, SIGNATURE REALTY ASSOCIATES. Stellar MLS
 - $339,9003 bd2 ba1.6k sqft3518 SAN MOISE PLACE, PLANT CITY, FL 33567For SaleMLS ID #TB8526367, Karen Krenn, DALTON WADE INC. Stellar MLS
- $429,9004 bd2 ba1.8k sqft1702 JOHNSON POINTE DRIVE, PLANT CITY, FL 33566For Sale
 MLS ID #TB8526415, Tony Baroni, KELLER WILLIAMS SUBURBAN TAMPA. Stellar MLS
 - $399,0004 bd3 ba2.6k sqft3621 KEARSNEY ABBEY CIRCLE, DOVER, FL 33527For Sale
 MLS ID #TB8520053, Hanie Nguyen, KELLER WILLIAMS SOUTH SHORE. Stellar MLS
 - $375,0005 bd3 ba2.8k sqft5693 ARLINGTON RIVER DRIVE, LAKELAND, FL 33811For SaleMLS ID #L4963993, Casandra Vann, KELLER WILLIAMS REALTY. Stellar MLS
- $344,9994 bd2 ba1.8k sqft3521 BONSILVA STREET, PLANT CITY, FL 33566For SaleMLS ID #TB8501867, Lily Puello, HOMETRUST REALTY GROUP. Stellar MLS
- $395,0005 bd3 ba2.8k sqft5508 ARLINGTON RIVER DRIVE, LAKELAND, FL 33811For SaleMLS ID #L4963092, David Small, KELLER WILLIAMS REALTY SMART 1. Stellar MLS
- $365,0004 bd3 ba2.4k sqft4188 FESTIVAL POINTE BOULEVARD, MULBERRY, FL 33860For SaleMLS ID #L4963761, Melissa Ruff, PROPERTY SHOPPE OF CENTRAL FL. Stellar MLS
- $365,0004 bd2 ba1.9k sqft3607 NATURAL TRACE STREET, PLANT CITY, FL 33565For SaleMLS ID #TB8530344, Shyra Basilone, VANDERLEELIE & ASSOC.RE ESTATE. Stellar MLS
- $379,9006 bd3 ba3k sqft10921 RAINBOW PYRITE DRIVE, WIMAUMA, FL 33598For SaleMLS ID #TB8536061, William Glassner, AGILE GROUP REALTY. Stellar MLS
- $390,0004 bd3 ba2.5k sqft2922 FLYING BLACKBIRD ROAD, BARTOW, FL 33830For SaleMLS ID #B4902317, Craig Burke, CRAIG BURKE REAL ESTATE GROUP, LLC. Stellar MLS
- $385,0004 bd3 ba2.3k sqft38794 OPAL WILLOW LANE, ZEPHYRHILLS, FL 33540For SaleMLS ID #TB8531557, Juleen Audet, KELLER WILLIAMS RLTY NEW TAMPA. Stellar MLS
- $485,0004 bd2 ba2.3k sqft715 JESSANDA CIRCLE, LAKELAND, FL 33813For SaleMLS ID #A4702415, Will Bortins, PREFERRED SHORE LLC. Stellar MLS
- $375,0004 bd3 ba2.6k sqft13380 GREAT PLAINS DRIVE, RIVERVIEW, FL 33579For SaleMLS ID #TB8516804, Scott Kirtland, KELLER WILLIAMS SUBURBAN TAMPA. Stellar MLS
- $392,5003 bd2 ba1.6k sqft903 SHIMMERING OAKS LANE, SEFFNER, FL 33584For SaleMLS ID #TB8510669, Rebecca Guy, PA, LOKATION. Stellar MLS
- $445,0004 bd3 ba2k sqft2242 TOWERING OAKS CIRCLE, SEFFNER, FL 33584For SaleMLS ID #TB8531581, Maritza Morales, RE/MAX REALTY UNLIMITED. Stellar MLS
- $389,0004 bd3 ba2k sqft11804 VALHALLA WOODS DRIVE, RIVERVIEW, FL 33579For SaleMLS ID #TB8514819, Jeffrey Borham, PA, EXP REALTY LLC. Stellar MLS
- $374,9993 bd2 ba1.9k sqft704 PARSONS POINTE ST, SEFFNER, FL 33584For SaleMLS ID #TB8522048, Roxana Argueta, ORCHARD BROKERAGE, LLC. Stellar MLS
- $350,0004 bd2 ba1.9k sqft10328 CELTIC ASH DRIVE, RUSKIN, FL 33573For SaleMLS ID #TB8535071, Gene Batronie, 27NORTH REALTY. Stellar MLS
- $389,0004 bd3 ba2.1k sqft4169 PRIMA LAGO CIRCLE, LAKELAND, FL 33810For SaleMLS ID #L4959062, Petra Norris, LAKELAND REAL ESTATE GROUP. Stellar MLS
