Experience the perfect blend of elegance, comfort, and functionality in this exceptional 5-bedroom, 2.5-bath home offering 2,910 square feet of beautifully designed heated living space. Thoughtfully crafted with today's lifestyle in mind, this home provides the perfect balance of open-concept living and private retreats. A welcoming foyer sets the tone as you enter, leading to a spacious flex room ideal for a sophisticated home office, library, sitting room, or playroom. Continue into the heart of the home, where the expansive kitchen seamlessly flows into the dining and living areas, creating an inviting space that's perfect for entertaining guests or enjoying everyday family life. Natural light pours into the living area through two oversized sliding glass doors that open to an expansive backyard overlooking a tranquil pond. Whether you're sipping your morning coffee, hosting weekend barbecues, or unwinding at sunset, the peaceful backyard provides the perfect backdrop for outdoor living. The luxurious first-floor primary suite offers a peaceful sanctuary complete with a private en-suite bathroom, allowing for both convenience and privacy. The oversized window allows the natural light to pour in....as well as giving a beautiful view of the adjacent pond. A well-appointed half bath is also located on the main floor for guests. Upstairs, you'll discover an impressive bonus room that serves as an additional family room, media room, game room, or teen retreat. Four ample sized bedrooms and a spacious full bathroom complete the second level, offering comfort and flexibility for family and guests alike. Enjoy serene pond views from both the upper and lower levels of the home. The owners recently replaced the roof in 2023 and have added Photocatalytic oxidation in the AC system. This is an air-purifying technology that uses UV light and a special metal catalyst to destroy indoor pollutants. It breaks down harmful chemicals instead of trapping them. The owners are proud to say that they have not had a sickness in this home for years!!!! Although expansive in size, this home offers a warm and welcoming atmosphere, making it ideal for large or multigenerational families who appreciate both togetherness and personal space. Located in this sought-after community, residents enjoy resort-style amenities, including a sparkling community pool, beautifully appointed clubhouse, playground, and park—providing endless opportunities for recreation, relaxation, and connecting with neighbors. This is more than just a home—it's a lifestyle. Don't miss your opportunity to own this exceptional property where generous living spaces, picturesque pond views, and outstanding community amenities come together to create the perfect place to call home.
For sale
$400,000
3416 SAN MOISE PLACE, PLANT CITY, FL 33567
5beds
2,910sqft
:
Get pre-qualified$2,774/mo
Single Family Residence
Built in 2016
6,600 Square Feet Lot
$393,300 Zestimate®
$137/sqft
$57/mo HOA
What's special
Picturesque pond viewsWelcoming foyerGenerous living spaces
- 5 days |
- 314 |
- 38 |
Likely to sell faster than
Zillow last checked:
Listing updated:
Listed by:
Susan Williams 813-927-0268,
SIGNATURE REALTY ASSOCIATES 813-689-3115
Source: Stellar MLS,MLS#: TB8533293 Originating MLS: Suncoast Tampa
Originating MLS: Suncoast Tampa
Facts & features
Interior
Bedrooms & bathrooms
- Bedrooms: 5
- Bathrooms: 3
- Full bathrooms: 2
- 1/2 bathrooms: 1
Primary bedroom
- Features: Walk-In Closet(s)
- Level: First
- Area: 195 Square Feet
- Dimensions: 15x13
Kitchen
- Level: First
- Area: 143 Square Feet
- Dimensions: 13x11
Living room
- Level: First
- Area: 195 Square Feet
- Dimensions: 15x13
Heating
- Central
Cooling
- Central Air
Appliances
- Included: Dishwasher, Microwave, Range, Refrigerator
- Laundry: Inside
Features
- Open Floorplan, Primary Bedroom Main Floor
- Flooring: Luxury Vinyl
- Has fireplace: No
Interior area
- Total structure area: 3,462
- Total interior livable area: 2,910 sqft
Video & virtual tour
Property
Parking
- Total spaces: 2
- Parking features: Garage - Attached
- Attached garage spaces: 2
Features
- Levels: Two
- Stories: 2
- Exterior features: Irrigation System
- Has view: Yes
- View description: Pond
- Has water view: Yes
- Water view: Pond
Lot
- Size: 6,600 Square Feet
Details
- Parcel number: P1329219EZG0000000009.0
- Zoning: PD
- Special conditions: None
Construction
Type & style
- Home type: SingleFamily
- Property subtype: Single Family Residence
Materials
- Block, Stucco, Wood Frame
- Foundation: Slab
- Roof: Shingle
Condition
- New construction: No
- Year built: 2016
Utilities & green energy
- Sewer: Public Sewer
- Water: Public
- Utilities for property: Electricity Available, Sewer Connected, Water Connected
Community & HOA
Community
- Pet fee: $0 monthly
- Subdivision: MAGNOLIA GREEN PH 2
HOA
- Has HOA: Yes
- HOA fee: $57 monthly
- HOA name: Vanguard Mgt Group
Location
- Region: Plant City
Financial & listing details
- Price per square foot: $137/sqft
- Tax assessed value: $358,819
- Annual tax amount: $6,405
- Date on market: 8/3/2026
- Cumulative days on market: 6 days
- Ownership: Fee Simple
- Total actual rent: 0
- Electric utility on property: Yes
- Road surface type: Asphalt
Estimated market value
$393,300
$374,000 - $413,000
$2,894/mo
Price history
| Date | Event | Price |
|---|---|---|
| 8/3/2026 | Listed for sale | $400,000+60%$137/sqft |
Source:  Stellar MLS #TB8533293 Report a problem Stellar MLS #TB8533293 Report a problem | ||
| 7/6/2018 | Sold | $250,000+0%$86/sqft |
Source: Public Record Report a problem | ||
| 5/4/2018 | Pending sale | $249,900$86/sqft |
Source: Keller Williams Realty of Winter Haven #P4719556 Report a problem | ||
| 4/2/2018 | Price change | $249,900-3.8%$86/sqft |
Source: Keller Williams Realty of Winter Haven #P4719556 Report a problem | ||
| 3/15/2018 | Listed for sale | $259,900+17.6%$89/sqft |
Source: KELLER WILLIAMS REALTY OF WH #P4719556 Report a problem | ||
| 5/31/2016 | Listing removed | $220,990$76/sqft |
Source: D R HORTON REALTY #T2791847 Report a problem | ||
| 5/8/2016 | Pending sale | $220,990$76/sqft |
Source: D R HORTON REALTY #T2791847 Report a problem | ||
| 5/8/2016 | Listed for sale | $220,990+1.8%$76/sqft |
Source: D R HORTON REALTY #T2791847 Report a problem | ||
| 3/11/2016 | Sold | $216,990-1.8%$75/sqft |
Source: Agent Provided Report a problem | ||
| 12/7/2015 | Listed for sale | $220,990$76/sqft |
Source: D R HORTON REALTY #T2791847 Report a problem | ||
Public tax history
| Year | Property taxes | Tax assessment |
|---|---|---|
| 2025 | $6,405 +11.7% | $345,565 +10% |
| 2024 | $5,734 +6.5% | $314,150 +10% |
| 2023 | $5,383 +9.9% | $285,591 +10% |
| 2022 | $4,899 +10.6% | $259,628 +10% |
| 2021 | $4,430 +10.9% | $236,025 +10% |
| 2020 | $3,996 +10.9% | $214,568 +10% |
| 2019 | $3,605 | $195,062 +8.6% |
| 2018 | $3,605 +6.8% | $179,636 -9.7% |
| 2017 | $3,375 -10.7% | $198,906 +602.1% |
| 2016 | $3,780 +303.6% | $28,330 +6.2% |
| 2015 | $937 +992.2% | $26,664 +553% |
| 2014 | $86 | $4,083 +10% |
| 2013 | $86 +18.7% | $3,712 |
| 2012 | $72 -0.2% | $3,712 |
| 2011 | $72 +1.6% | $3,712 +1% |
| 2010 | $71 -36.6% | $3,675 -36.2% |
| 2009 | $112 -31.7% | $5,760 -33.3% |
| 2008 | $165 | $8,640 |
Find assessor info on the county website
Monthly payment
Est. payment
Payment breakdown
Explore the cost of this home by adjusting the details. Changes won't be saved.Climate risks
Neighborhood: 33567
Nearby schools
GreatSchools rating
- 7/10Robinson Elementary SchoolGrades: PK-5Distance: 1.3 mi
- 2/10Turkey Creek Middle SchoolGrades: 6-8Distance: 1.5 mi
- 4/10Durant High SchoolGrades: 9-12Distance: 5.1 mi
- $365,2004 bd3 ba2.5k sqft3414 San Moise Pl, Plant City, FL 33567Off Market

- $360,4004 bd3 ba2.4k sqft3418 San Moise Pl, Plant City, FL 33567Off Market
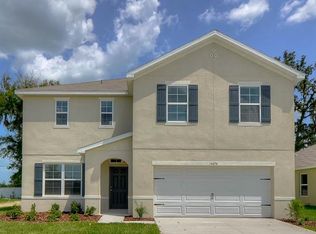
- $373,5004 bd2 ba2.6k sqft3420 San Moise Pl, Plant City, FL 33567Off Market
- $385,7005 bd3 ba2.8k sqft3423 San Moise Pl, Plant City, FL 33567Off Market
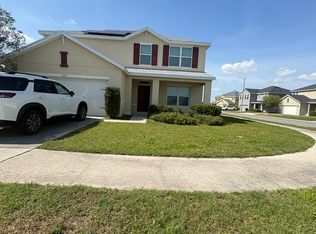
- $378,4002 bd2 ba2.8k sqft3412 San Moise Pl, Plant City, FL 33567Off Market
- $354,9004 bd2 ba2.4k sqft3409 San Moise Pl, Plant City, FL 33567Off Market
- $332,3004 bd2 ba1.8k sqft3422 San Moise Pl, Plant City, FL 33567Off Market
- $320,0003 bd2 ba1.5k sqft3425 San Moise Pl, Plant City, FL 33567Sold
A local agent can set up tours, give advice and negotiate with sellers.
Similar homes
- $415,0005 bd3 ba2.6k sqft3009 BLAKERT COURT, PLANT CITY, FL 33566For Sale
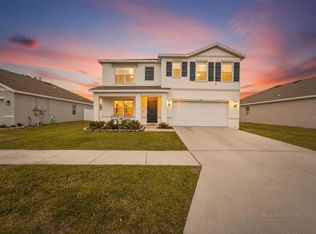
 MLS ID #TB8494238, Paula Meyers, CHARLES RUTENBERG REALTY INC. Stellar MLS
 - $395,0005 bd3 ba2.8k sqft5508 ARLINGTON RIVER DRIVE, LAKELAND, FL 33811For Sale
 MLS ID #L4963092, David Small, KELLER WILLIAMS REALTY SMART 1. Stellar MLS
 - $400,0004 bd2 ba1.9k sqft6921 SHIMMERING DRIVE, LAKELAND, FL 33813For Sale
 MLS ID #N6145130, Justin Bauereiss, ZACHOS REALTY AND DESIGN GROUP. Stellar MLS
 - $365,0004 bd3 ba2.4k sqft4188 FESTIVAL POINTE BOULEVARD, MULBERRY, FL 33860For Sale
 MLS ID #L4963761, Melissa Ruff, PROPERTY SHOPPE OF CENTRAL FL. Stellar MLS
 - $399,0004 bd2 ba1.8k sqft3883 CAPRI COAST DRIVE, PLANT CITY, FL 33565For SaleMLS ID #TB8521560, Brigittia Nickel-Long, FLORIDA EXECUTIVE REALTY. Stellar MLS
- $389,9994 bd3 ba1.7k sqft618 SOMERSTONE DRIVE, VALRICO, FL 33594For SaleMLS ID #TB8454596, Melissa Hicks, SIGNATURE REALTY ASSOCIATES. Stellar MLS
- $425,0004 bd2 ba2k sqft29609 EAGLE STATION DRIVE, WESLEY CHAPEL, FL 33543For SaleMLS ID #TB8536074, Sazan Powers, FRANK ALBERT REALTY. Stellar MLS
- $379,9993 bd2 ba1.6k sqft6618 SUMMER COVE DRIVE, RIVERVIEW, FL 33578For SaleMLS ID #TB8535807, Kerin Clarkin, AGILE GROUP REALTY. Stellar MLS
- $480,0005 bd3 ba2.6k sqft9210 WATOLLA DRIVE, THONOTOSASSA, FL 33592For SaleMLS ID #TB8532865, Suzenna Takla, COMPASS FLORIDA LLC. Stellar MLS
- $415,0004 bd2 ba1.8k sqft9527 SUNSTONE BOULEVARD, THONOTOSASSA, FL 33592For SaleMLS ID #A4701162, Heather Wroblewski, ZHUZH SRQ. Stellar MLS
- $549,0006 bd3 ba3.4k sqft2515 CROSS MORE STREET, VALRICO, FL 33594For SaleMLS ID #TB8531769, Sonja Haltiwanger, LLC, OFFERPAD BROKERAGE FL, LLC. Stellar MLS
- $469,9003 bd2 ba2.1k sqft4678 DOVER BLUFF COURT, VALRICO, FL 33594For SaleMLS ID #TB8534455, Eric Hill, EXIT BAYSHORE REALTY. Stellar MLS
- $364,0004 bd2 ba1.9k sqft3603 NATURAL TRACE STREET, PLANT CITY, FL 33565For SaleMLS ID #L4961164, Mary Kay Cook, STRAIGHT UP REALTY & PM LLC. Stellar MLS
- $395,0004 bd2 ba2k sqft11908 GREENCHOP PLACE, RIVERVIEW, FL 33579For SaleMLS ID #TB8481041, Elizabeth Acevedo, HOMEXPRESS REALTY, INC.. Stellar MLS
- $400,0003 bd2 ba1.7k sqft7113 COLONY POINTE DRIVE, RIVERVIEW, FL 33578For SaleMLS ID #TB8531772, Lori Rivero, RE/MAX REALTY UNLIMITED. Stellar MLS
- $379,0004 bd2 ba2k sqft11318 BRIDGE PINE DRIVE, RIVERVIEW, FL 33569For SaleMLS ID #TB8522210, Aaron Eshack, ASSIST 2 SELL THE ESHACK TEAM. Stellar MLS
- $369,0003 bd2 ba1.5k sqft4582 PENKERT PLACE, LAKELAND, FL 33811For SaleMLS ID #L4963201, Dawn Manz, XCELLENCE. Stellar MLS
- $375,0004 bd2 ba1.9k sqft12106 SHADY FOREST DRIVE, RIVERVIEW, FL 33569For SaleMLS ID #TB8504633, Rainy Senia, EXP REALTY LLC. Stellar MLS
- $550,0004 bd3 ba2.2k sqft3813 POLUMBO DRIVE, VALRICO, FL 33596For SaleMLS ID #TB8534534, Barrett Henry, RE/MAX COLLECTIVE. Stellar MLS
- $380,0004 bd3 ba2.3k sqft11207 VILLAGE BROOK DRIVE, RIVERVIEW, FL 33579For SaleMLS ID #TB8509309, Michelle Denham, ALIGN RIGHT REALTY CARROLLWOOD. Stellar MLS
