New Price! Outstanding 4-bedroom, 2.5 bath, 2 story transitional home. Lovingly decorated, maintained, and updated. Recently painted inside and out. Updated with LVP throughout first and second floors. Smart technology throughout. Bedrooms have carpeting. Huge great room design ideal for hosting parties and gatherings. Oversized kitchen peninsula makes hosting a dream! All new, stainless-steel appliances in 2023. Primary suite boasts large walk-in closet with built-in cabinetry. Huge primary bath has large soaking tub, walk-in shower, and double vanity. Convenient second floor laundry room with built-in cabinetry. Large garage has epoxy flooring, sink, and great storage. Nice mud room off garage. New roof in 2022. Well maintained landscaping. Quiet neighborhood and street. Convenient to grocery stores, shopping, restaurants, schools, and major highways.
For sale
Price cut: $10K (8/12)
$355,000
4188 FESTIVAL POINTE BOULEVARD, MULBERRY, FL 33860
4beds
2,479sqft
:
Get pre-qualified$2,375/mo
Single Family Residence
Built in 2011
7,370 Square Feet Lot
$-- Zestimate®
$143/sqft
$50/mo HOA
What's special
Smart technology throughoutWell maintained landscaping
- 12 days |
- 292 |
- 21 |
Likely to sell faster than
Zillow last checked:
Listing updated:
Listed by:
Melissa Ruff 412-628-7878,
PROPERTY SHOPPE OF CENTRAL FL 863-638-6638
Source: Stellar MLS,MLS#: L4963761 Originating MLS: Lakeland
Originating MLS: Lakeland
Facts & features
Interior
Bedrooms & bathrooms
- Bedrooms: 4
- Bathrooms: 3
- Full bathrooms: 2
- 1/2 bathrooms: 1
Rooms
- Room types: Den/Library/Office, Great Room
Primary bedroom
- Features: Dual Sinks, En Suite Bathroom, Walk-In Closet(s)
- Level: Second
- Area: 252 Square Feet
- Dimensions: 18x14
Bedroom 2
- Features: Ceiling Fan(s), Built-in Closet
- Level: Second
- Area: 132 Square Feet
- Dimensions: 12x11
Bedroom 3
- Features: Ceiling Fan(s), Built-in Closet
- Level: Second
- Area: 120 Square Feet
- Dimensions: 12x10
Bathroom 4
- Features: Ceiling Fan(s), Built-in Closet
- Level: Second
- Area: 110 Square Feet
- Dimensions: 11x10
Kitchen
- Features: Pantry
- Level: First
- Area: 196 Square Feet
- Dimensions: 14x14
Living room
- Level: First
- Area: 270 Square Feet
- Dimensions: 18x15
Heating
- Central, Electric
Cooling
- Central Air
Appliances
- Included: Dishwasher, Disposal, Microwave, Range, Refrigerator
- Laundry: Inside, Laundry Room, Upper Level
Features
- Ceiling Fan(s), Kitchen/Family Room Combo, Living Room/Dining Room Combo, Open Floorplan, PrimaryBedroom Upstairs, Smart Home
- Flooring: Carpet, Epoxy, Luxury Vinyl
- Has fireplace: No
Interior area
- Total structure area: 3,170
- Total interior livable area: 2,479 sqft
Video & virtual tour
Property
Parking
- Total spaces: 2
- Parking features: Driveway, Garage Door Opener
- Attached garage spaces: 2
- Has uncovered spaces: Yes
Accessibility
- Accessibility features: Accessible Approach with Ramp
Features
- Levels: Two
- Stories: 2
- Patio & porch: Covered, Front Porch, Rear Porch
- Exterior features: Lighting, Private Entrance, Private Mailbox, Private Yard
- Fencing: Vinyl
Lot
- Size: 7,370 Square Feet
- Features: Level
- Residential vegetation: Trees/Landscaped
Details
- Parcel number: 232927142001000310
- Special conditions: None
Construction
Type & style
- Home type: SingleFamily
- Architectural style: Traditional
- Property subtype: Single Family Residence
Materials
- Block, Stucco, Vinyl Siding
- Foundation: Slab
- Roof: Shingle
Condition
- New construction: No
- Year built: 2011
Utilities & green energy
- Sewer: Public Sewer
- Water: Public
- Utilities for property: Electricity Connected, Public, Sewer Connected, Street Lights, Water Connected
Community & HOA
Community
- Security: Security System Leased
- Pet fee: $0 monthly
- Subdivision: FESTIVAL POINTE/SUNDANCE PH 02
HOA
- Has HOA: Yes
- HOA fee: $50 monthly
- HOA name: Kristie Porter - Van Guard Management Group
- Second HOA name: Sundance Master Home Owner Assoc, Inc.
Location
- Region: Mulberry
Financial & listing details
- Price per square foot: $143/sqft
- Tax assessed value: $300,691
- Annual tax amount: $3,203
- Date on market: 7/31/2026
- Cumulative days on market: 12 days
- Listing terms: Cash,Conventional,FHA,Other,USDA Loan
- Ownership: Fee Simple
- Total actual rent: 0
- Electric utility on property: Yes
- Road surface type: Asphalt
Estimated market value
Not available
Estimated sales range
Not available
Not available
Price history
| Date | Event | Price |
|---|---|---|
| 8/12/2026 | Price change | $355,000-2.7%$143/sqft |
Source:  Stellar MLS #L4963761 Report a problem Stellar MLS #L4963761 Report a problem | ||
| 7/31/2026 | Listed for sale | $365,000+65.9%$147/sqft |
Source: Stellar MLS #L4963761 Report a problem | ||
| 10/26/2019 | Listing removed | $220,000$89/sqft |
Source: KELLER WILLIAMS REALTY SMART #L4910638 Report a problem | ||
| 10/26/2019 | Listed for sale | $220,000+1.9%$89/sqft |
Source: KELLER WILLIAMS REALTY SMART #L4910638 Report a problem | ||
| 10/24/2019 | Sold | $216,000-1.8%$87/sqft |
Source: Public Record Report a problem | ||
| 9/22/2019 | Pending sale | $220,000$89/sqft |
Source: KELLER WILLIAMS REALTY SMART #L4910638 Report a problem | ||
| 9/17/2019 | Price change | $220,000-2.2%$89/sqft |
Source: KELLER WILLIAMS REALTY SMART #L4910638 Report a problem | ||
| 9/12/2019 | Listed for sale | $225,000+12.5%$91/sqft |
Source: KELLER WILLIAMS REALTY SMART #L4910638 Report a problem | ||
| 8/5/2017 | Sold | $200,000+0.1%$81/sqft |
Source: Public Record Report a problem | ||
| 6/1/2017 | Listed for sale | $199,900$81/sqft |
Source: BLUE SUN REALTY #T2876155 Report a problem | ||
| 6/1/2017 | Pending sale | $199,900$81/sqft |
Source: BLUE SUN REALTY #T2876155 Report a problem | ||
| 5/12/2017 | Listed for sale | $199,900$81/sqft |
Source: BLUE SUN REALTY #T2876155 Report a problem | ||
| 5/12/2017 | Pending sale | $199,900$81/sqft |
Source: BLUE SUN REALTY #T2876155 Report a problem | ||
| 5/5/2017 | Price change | $199,900-4.8%$81/sqft |
Source: BLUE SUN REALTY #T2876155 Report a problem | ||
| 4/18/2017 | Listed for sale | $209,990+28.2%$85/sqft |
Source: BLUE SUN REALTY #T2876155 Report a problem | ||
| 9/1/2011 | Sold | $163,800$66/sqft |
Source: Public Record Report a problem | ||
Public tax history
| Year | Property taxes | Tax assessment |
|---|---|---|
| 2025 | $2,465 +3.2% | $230,831 +2.9% |
| 2024 | $2,389 +2.2% | $224,326 +3% |
| 2023 | $2,336 +2.4% | $217,792 +3% |
| 2022 | $2,283 -0.6% | $211,449 +3% |
| 2021 | $2,297 -15.1% | $205,290 +6% |
| 2020 | $2,707 +26.4% | $193,698 +2.9% |
| 2019 | $2,141 -1.8% | $188,176 -0.4% |
| 2018 | $2,181 -14.8% | $188,933 +39.7% |
| 2017 | $2,561 +84.3% | $135,281 +2.1% |
| 2016 | $1,390 -1.8% | $132,499 +0.7% |
| 2015 | $1,415 -14.5% | $131,578 +0.8% |
| 2014 | $1,655 +17.4% | $130,534 +1.5% |
| 2013 | $1,409 +3.4% | $128,605 +1.7% |
| 2012 | $1,363 +631% | $126,455 +955.1% |
| 2011 | $187 -2.2% | $11,985 -0.1% |
| 2010 | $191 | $12,000 |
Find assessor info on the county website
Monthly payment
Est. payment
Payment breakdown
Explore the cost of this home by adjusting the details. Changes won't be saved.Climate risks
Neighborhood: Fuller Heights
Nearby schools
GreatSchools rating
- 5/10James W. Sikes Elementary SchoolGrades: PK-5Distance: 0.5 mi
- 4/10Mulberry Middle SchoolGrades: 6-8Distance: 3.5 mi
- 3/10Mulberry Senior High SchoolGrades: 9-12Distance: 3.2 mi
Schools provided by the listing agent
- Elementary: Sikes Elem
- Middle: Mulberry Middle
- High: Mulberry High
Source: Stellar MLS. This data may not be complete. We recommend contacting the local school district to confirm school assignments for this home.
- $323,8003 bd3 ba2.4k sqft4184 Festival Pointe Blvd, Mulberry, FL 33860Off Market

- $274,7003 bd2 ba1.4k sqft4192 Festival Pointe Blvd, Mulberry, FL 33860Off Market
- $355,7003 bd3 ba2.2k sqft3275 Ogden Dr, Mulberry, FL 33860Off Market

- $321,3004 bd3 ba2.2k sqft4180 Festival Pointe Blvd, Mulberry, FL 33860Off Market
- $284,3003 bd2 ba1.6k sqft4196 Festival Pointe Blvd, Mulberry, FL 33860Off Market
- $323,6003 bd2 ba1.6k sqft4189 Festival Pointe Blvd, Mulberry, FL 33860Off Market
- $290,4003 bd2 ba1.6k sqft4193 Festival Pointe Blvd, Mulberry, FL 33860Off Market
- $313,7003 bd2 ba2.3k sqft3274 Ogden Dr, Mulberry, FL 33860Off Market
A local agent can set up tours, give advice and negotiate with sellers.
Similar homes
- $388,8895 bd4 ba3.4k sqft4248 MOON SHADOW LOOP, MULBERRY, FL 33860For Sale
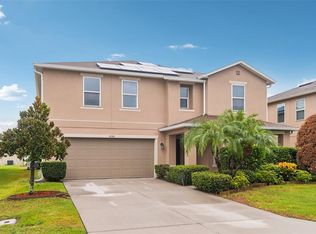
 MLS ID #TB8483200, Earl Knighten, THE KNIGHTEN GROUP LLC. Stellar MLS
 - $375,0005 bd3 ba2.8k sqft5693 ARLINGTON RIVER DRIVE, LAKELAND, FL 33811For Sale
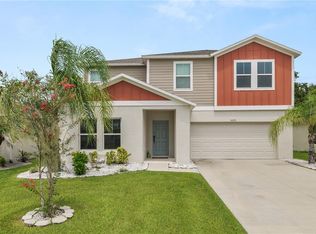 MLS ID #L4963993, Casandra Vann, KELLER WILLIAMS REALTY. Stellar MLS
 - $419,0003 bd3 ba3.1k sqft109 NE 4TH AVENUE, MULBERRY, FL 33860For Sale
 MLS ID #L4957046, Tina Heim, PA, KELLER WILLIAMS REALTY. Stellar MLS
 - $390,0004 bd3 ba2.5k sqft2922 FLYING BLACKBIRD ROAD, BARTOW, FL 33830For Sale
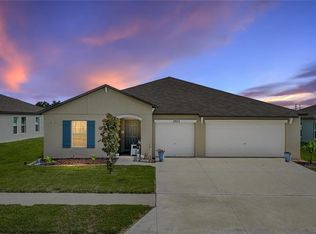 MLS ID #B4902317, Craig Burke, CRAIG BURKE REAL ESTATE GROUP, LLC. Stellar MLS
 - $395,0005 bd3 ba2.8k sqft5508 ARLINGTON RIVER DRIVE, LAKELAND, FL 33811For SaleMLS ID #L4963092, David Small, KELLER WILLIAMS REALTY SMART 1. Stellar MLS
- $389,0003 bd2 ba1.6k sqft517 W PATTERSON STREET, LAKELAND, FL 33803For SaleMLS ID #L4963987, Melissa Riesenberg, PAIGE WAGNER HOMES REALTY. Stellar MLS
- $360,0004 bd3 ba2.2k sqft10304 RIVER BREAM DRIVE, RIVERVIEW, FL 33569For SaleMLS ID #L4964094, Crystal Taylor, LIVE FLORIDA REALTY. Stellar MLS
- $490,0004 bd2 ba2.3k sqft715 JESSANDA CIRCLE, LAKELAND, FL 33813For SaleMLS ID #A4702415, Will Bortins, PREFERRED SHORE LLC. Stellar MLS
- $379,9004 bd3 ba1.8k sqft110 PROMENADE COURT, AUBURNDALE, FL 33823For SaleMLS ID #L4964162, Michelle Howard, KELLER WILLIAMS REALTY SMART 1. Stellar MLS
- $375,0004 bd3 ba2k sqft3141 CASPIAN FEATHER STREET, BARTOW, FL 33830For SaleMLS ID #L4964077, Casandra Vann, KELLER WILLIAMS REALTY. Stellar MLS
- $362,4003 bd3 ba2.5k sqft2101 HATTERAS POINT, LAKELAND, FL 33813For SaleMLS ID #L4961110, Michelle Howard, KELLER WILLIAMS REALTY SMART 1. Stellar MLS
- $380,0004 bd3 ba2.5k sqft3514 SAN MOISE PLACE, PLANT CITY, FL 33567For SaleMLS ID #TB8521191, Amy Williams, LPT REALTY, LLC. Stellar MLS
- $405,5004 bd3 ba2.6k sqft215 ENGLISH HERITAGE PLACE, DOVER, FL 33527For SaleMLS ID #TB8535357, Garth Jones PA, KELLER WILLIAMS SUBURBAN TAMPA. Stellar MLS
- $350,0004 bd2 ba1.8k sqft4981 FOXGLOVE CIRCLE, LAKELAND, FL 33811For SaleMLS ID #L4962476, Cyleste Goodson, FLORIDA REAL ESTATE COMPANY. Stellar MLS
- $359,0003 bd2 ba1.5k sqft4582 PENKERT PLACE, LAKELAND, FL 33811For SaleMLS ID #L4963201, Dawn Manz, XCELLENCE. Stellar MLS
- $400,0005 bd3 ba2.9k sqft3416 SAN MOISE PLACE, PLANT CITY, FL 33567For SaleMLS ID #TB8533293, Susan Williams, SIGNATURE REALTY ASSOCIATES. Stellar MLS
- $360,0003 bd2 ba1.7k sqft7973 OAK RUN CIRCLE, LAKELAND, FL 33809For SaleMLS ID #S5154575, Daniel Schriver, CENTURY 21 EDGE. Stellar MLS
- $339,0004 bd3 ba2.4k sqft11 LOMA VERDE #11, LAKELAND, FL 33813For SaleMLS ID #L4962333, Katy Schofield, HARPER REALTY FL, LLC. Stellar MLS
- $335,0003 bd2 ba1.8k sqft2734 STONEWOOD DRIVE, LAKELAND, FL 33810For SaleMLS ID #TB8527614, Amanda Esqueda, KING & ASSOCIATES REAL ESTATE LLC. Stellar MLS
- $389,0004 bd3 ba2.1k sqft4169 PRIMA LAGO CIRCLE, LAKELAND, FL 33810For SaleMLS ID #L4959062, Petra Norris, LAKELAND REAL ESTATE GROUP. Stellar MLS
