Short Sale. Welcome to this spacious 5-bedroom, 3-bathroom, two-story home located in the desirable Riverstone community of South Lakeland. The open-concept main living area is ideal for everyday living and entertaining, featuring a large kitchen with an island, stainless steel appliances, granite countertops and ample cabinet space overlooking the combined dining and living areas. Upstairs, you’ll find all five generously sized bedrooms, a versatile loft and a conveniently located indoor laundry room. Riverstone offers an array of community amenities and convenient access to shopping, dining, schools and major roadways. Schedule your private showing today!
For sale
Price cut: $25K (8/20)
$350,000
5693 ARLINGTON RIVER DRIVE, LAKELAND, FL 33811
5beds
2,885sqft
Single Family Residence
Built in 2021
6,334 Square Feet Lot
$349,100 Zestimate®
$121/sqft
$8/mo HOA
What's special
Versatile loftFive generously sized bedroomsGranite countertopsAmple cabinet spaceStainless steel appliances
- 28 days
- 787
- 52
Likely to sell faster than
Zillow last checked:
Listing updated:
Listed by:
Casandra Vann 863-546-5446,
KELLER WILLIAMS REALTY 863-577-1234
Source: Stellar MLS,MLS#: L4963993 Originating MLS: Lakeland
Originating MLS: Lakeland
Facts & features
Interior
Bedrooms & bathrooms
- Bedrooms: 5
- Bathrooms: 3
- Full bathrooms: 3
Primary bedroom
- Features: Walk-In Closet(s)
- Level: Second
- Area: 400 Square Feet
- Dimensions: 20x20
Kitchen
- Level: First
- Area: 324 Square Feet
- Dimensions: 18x18
Living room
- Level: First
- Area: 500 Square Feet
- Dimensions: 25x20
Heating
- Central
Cooling
- Central Air
Appliances
- Included: Dishwasher, Microwave, Range, Refrigerator
- Laundry: Inside, Laundry Room
Features
- Eating Space In Kitchen, Living Room/Dining Room Combo, Open Floorplan, PrimaryBedroom Upstairs, Stone Counters, Thermostat, Walk-In Closet(s)
- Flooring: Carpet, Vinyl
- Doors: Sliding Doors
- Has fireplace: No
Interior area
- Total structure area: 3,392
- Total interior livable area: 2,885 sqft
Video & virtual tour
Property
Parking
- Total spaces: 2
- Parking features: Garage - Attached
- Attached garage spaces: 2
Features
- Levels: Two
- Stories: 2
- Exterior features: Irrigation System
Lot
- Size: 6,334 Square Feet
- Features: Landscaped, Level
- Residential vegetation: Trees/Landscaped
Details
- Parcel number: 232917141623201080
- Special conditions: Short Sale
Construction
Type & style
- Home type: SingleFamily
- Architectural style: Traditional
- Property subtype: Single Family Residence
Materials
- Block, Stucco
- Foundation: Slab
- Roof: Shingle
Condition
- New construction: No
- Year built: 2021
Utilities & green energy
- Sewer: Public Sewer
- Water: Public
- Utilities for property: BB/HS Internet Available, Cable Available, Cable Connected, Electricity Connected, Phone Available
Community & HOA
Community
- Features: Playground, Pool, Sidewalks
- Pet fee: $0 monthly
- Subdivision: RIVERSTONE PH 2
HOA
- Has HOA: Yes
- Services included: Maintenance Grounds, Pool Maintenance
- HOA fee: $8 monthly
- HOA name: Riverstone
Location
- Region: Lakeland
Financial & listing details
- Price per square foot: $121/sqft
- Tax assessed value: $344,792
- Annual tax amount: $8,283
- Date on market: 8/4/2026
- Cumulative days on market: 29 days
- Listing terms: Cash,Conventional,FHA,VA Loan
- Ownership: Fee Simple
- Total actual rent: 0
- Electric utility on property: Yes
- Road surface type: Paved, Asphalt
Estimated market value
$349,100
$332,000 - $367,000
$2,834/mo
Price history
| Date | Event | Price |
|---|---|---|
| 8/20/2026 | Price change | $350,000-6.7%$121/sqft |
Source:  Stellar MLS #L4963993 Report a problem Stellar MLS #L4963993 Report a problem | ||
| 8/4/2026 | Listed for sale | $375,000-18.5%$130/sqft |
Source: Stellar MLS #L4963993 Report a problem | ||
| 7/19/2022 | Sold | $460,000+4.5%$159/sqft |
Source: Public Record Report a problem | ||
| 6/1/2022 | Pending sale | $440,000$153/sqft |
Source: Stellar MLS #L4930000 Report a problem | ||
| 5/26/2022 | Listed for sale | $440,000$153/sqft |
Source: Stellar MLS #L4930000 Report a problem | ||
Public tax history
| Year | Property taxes | Tax assessment |
|---|---|---|
| 2025 | $6,220 -1.6% | $344,792 -1.6% |
| 2024 | $6,323 -8.7% | $350,231 -7.8% |
| 2023 | $6,923 +42.1% | $379,763 +43.2% |
| 2022 | $4,873 +544.1% | $265,261 +563.2% |
| 2021 | $757 +347.7% | $40,000 +351.3% |
| 2020 | $169 | $8,864 |
Find assessor info on the county website
Monthly payment
Est. payment
Payment breakdown
Explore the cost of this home by adjusting the details. Changes won't be saved.Climate risks
Neighborhood: 33811
Nearby schools
Schools provided by the listing agent
- Elementary: R. Bruce Wagner Elem
- Middle: Southwest Middle School
- High: George Jenkins High
Source: Stellar MLS. This data may not be complete. We recommend contacting the local school district to confirm school assignments for this home.
- $334,9004 bd2 ba1.8k sqft5697 Arlington River Dr, Lakeland, FL 33811Off Market
- $334,1004 bd2 ba1.8k sqft5689 Arlington River Dr, Lakeland, FL 33811Off Market
- $344,8004 bd2 ba1.8k sqft5701 Arlington River Dr, Lakeland, FL 33811Off Market
- $382,8005 bd3 ba2.8k sqft5685 Arlington River Dr, Lakeland, FL 33811Off Market
Similar homes
- $395,0005 bd3 ba2.8k sqft5508 ARLINGTON RIVER DRIVE, LAKELAND, FL 33811For Sale

 MLS ID #L4963092, David Small, KELLER WILLIAMS REALTY SMART 1. Stellar MLS
 - $319,0004 bd2 ba1.7k sqft3978 WHITE IBIS ROAD, LAKELAND, FL 33811For Sale
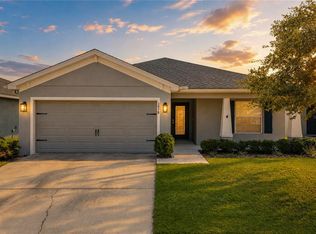 MLS ID #L4964230, Jana Lutz, COLDWELL BANKER REALTY. Stellar MLS
 - $390,0004 bd3 ba2.6k sqft5553 TURKEY CREEK WAY, LAKELAND, FL 33811For Sale
 MLS ID #O6432469, Rafaela Da Silveira, RAFAELA DA SILVEIRA, LLC.. Stellar MLS
 - $350,0004 bd2 ba1.8k sqft4981 FOXGLOVE CIRCLE, LAKELAND, FL 33811For Sale
 MLS ID #L4962476, Cyleste Goodson, FLORIDA REAL ESTATE COMPANY. Stellar MLS
 - $379,9003 bd3 ba1.8k sqft3007 BELLFLOWER WAY, LAKELAND, FL 33811For SaleMLS ID #L4964032, Maria Santillo, REMAX EXPERTS. Stellar MLS
- $355,0004 bd3 ba2.4k sqft4188 FESTIVAL POINTE BOULEVARD, MULBERRY, FL 33860For SaleMLS ID #L4963761, Melissa Ruff, PROPERTY SHOPPE OF CENTRAL FL. Stellar MLS
- $349,0003 bd2 ba1.9k sqft4505 FAIRWAY OAKS DRIVE, MULBERRY, FL 33860For SaleMLS ID #L4964586, Jana Lutz, COLDWELL BANKER REALTY. Stellar MLS
- $389,9995 bd2 ba2.3k sqft3455 TANAGER LANE W, MULBERRY, FL 33860For SaleMLS ID #L4963233, Maddison Martin, LIVE FLORIDA REALTY. Stellar MLS
- $400,0005 bd3 ba2.9k sqft3416 SAN MOISE PLACE, PLANT CITY, FL 33567For SaleMLS ID #TB8533293, Susan Williams, SIGNATURE REALTY ASSOCIATES. Stellar MLS
- $380,0004 bd3 ba2.5k sqft3514 SAN MOISE PLACE, PLANT CITY, FL 33567For SaleMLS ID #TB8521191, Amy Williams, LPT REALTY, LLC. Stellar MLS
- $359,0004 bd2 ba1.7k sqft719 VINEYARD RESERVE COURT, SEFFNER, FL 33584For SaleMLS ID #TB8543201, Andre Tamburello, KELLER WILLIAMS SOUTH SHORE. Stellar MLS
- $374,9003 bd2 ba1.6k sqft517 W PATTERSON STREET, LAKELAND, FL 33803For SaleMLS ID #L4963987, Melissa Riesenberg, PAIGE WAGNER HOMES REALTY. Stellar MLS
- $450,0004 bd2 ba2.1k sqft1236 EVERGREEN PARK CIRCLE, LAKELAND, FL 33813For SaleMLS ID #L4964262, Danica Ivancevich Ayersman, LPT REALTY, LLC. Stellar MLS
- $345,0005 bd3 ba2.3k sqft629 BALD CYPRESS DRIVE, LAKELAND, FL 33801For SaleMLS ID #TB8533785, Avion Stevenson, LPT REALTY, LLC. Stellar MLS
- $450,0005 bd3 ba2.8k sqft2818 WHITNEY STREET, LAKELAND, FL 33813For SaleMLS ID #TB8517527, Gregory Baker, LIVE FLORIDA REALTY. Stellar MLS
- $379,9004 bd3 ba2.5k sqft2922 FLYING BLACKBIRD ROAD, BARTOW, FL 33830For SaleMLS ID #B4902317, Craig Burke, CRAIG BURKE REAL ESTATE GROUP, LLC. Stellar MLS
- $384,9004 bd2 ba1.8k sqft2426 VIEW WAY, LAKELAND, FL 33810For SaleMLS ID #P4939096, Jacob Hancock, KELLER WILLIAMS REALTY SMART 1. Stellar MLS
- $394,0004 bd2 ba2.6k sqft8722 FORT SOCRUM VILLAGE PLACE, LAKELAND, FL 33810For SaleMLS ID #L4962713, Grace Diaz, LAKELAND HOMES AND REALTY, LLC. Stellar MLS
- $415,0005 bd3 ba2.6k sqft3009 BLAKERT COURT, PLANT CITY, FL 33566For SaleMLS ID #TB8494238, Paula Meyers, CHARLES RUTENBERG REALTY INC. Stellar MLS
- $377,0004 bd3 ba2.2k sqft2051 ROSEWOOD CIRCLE, LAKELAND, FL 33810For SaleMLS ID #TB8531829, Graham Wells, MARK SPAIN REAL ESTATE. Stellar MLS
