Welcome home! This prime North Lakeland property, located just off Duff Rd, offers an impressive combination of modern upgrades, flexible living space, and exceptional outdoor entertaining areas, making this property truly one-of-a-kind. Inside, you'll find a spacious open-concept floor plan featuring luxury vinyl flooring, updated lighting, and a stunning kitchen with abundant cabinetry, stainless steel appliances, expansive granite countertops, and an oversized island perfect for gathering with family and friends. The home offers 3 bedrooms, & an additional Bonus room, providing room for guests, hobbies, a home office, or Multi-Generational living. Major updates have already been completed, giving buyers peace of mind for years to come, including a newer metal roof (2019), HVAC system (2019), upgraded electrical panel (2024), new electric water heater, new drain field, and spray foam insulation in both the home and detached shed for improved energy efficiency. Step outside and discover what truly sets this property apart. Designed for entertaining, the backyard features a massive covered pavilion with concrete flooring, ample space for outdoor dining and gatherings, a detached storage shed, and a custom tiki-style bar area perfect for hosting cookouts, game days, and weekend get-togethers. The garage is equipped with its own mini-split system, creating the perfect workshop, gym, hobby room, or climate-controlled flex space. With no HOA, no CDD fees, and a convenient location near shopping, dining, schools, and major commuter routes, this move-in-ready property offers the freedom, upgrades, and entertaining space that today's buyers are searching for.
For sale
Price cut: $9.9K (9/12)
$375,000
2426 VIEW WAY, LAKELAND, FL 33810
4beds
1,896sqft
Single Family Residence
Built in 1981
0.28 Acres Lot
$-- Zestimate®
$198/sqft
$-- HOA
What's special
- 107 days
- 1,278
- 90
Zillow last checked:
Listing updated:
Listed by:
Jacob Hancock 863-844-3534,
KELLER WILLIAMS REALTY SMART 1 863-508-3000
Source: Stellar MLS,MLS#: P4939096 Originating MLS: East Polk
Originating MLS: East Polk
Facts & features
Interior
Bedrooms & bathrooms
- Bedrooms: 4
- Bathrooms: 2
- Full bathrooms: 2
Rooms
- Room types: Bonus Room, Storage Rooms
Primary bedroom
- Features: Ceiling Fan(s), En Suite Bathroom, Walk-In Closet(s)
- Level: First
Kitchen
- Features: Breakfast Bar, Built-In Shelving, Granite Counters, Kitchen Island, Pantry, Stone Counters, Storage Closet
- Level: First
Living room
- Features: Ceiling Fan(s), No Closet
- Level: First
Heating
- Central
Cooling
- Central Air
Appliances
- Included: Dishwasher, Electric Water Heater, Microwave, Range, Refrigerator
- Laundry: Electric Dryer Hookup, Inside, Laundry Room, Washer Hookup
Features
- Ceiling Fan(s), Eating Space In Kitchen, Kitchen/Family Room Combo, Living Room/Dining Room Combo, Open Floorplan, Solid Surface Counters, Stone Counters, Thermostat
- Flooring: Luxury Vinyl, Tile
- Windows: Window Treatments
- Has fireplace: No
Interior area
- Total structure area: 1,896
- Total interior livable area: 1,896 sqft
Video & virtual tour
Property
Parking
- Total spaces: 1
- Parking features: Garage Door Opener
- Attached garage spaces: 1
Features
- Levels: One
- Stories: 1
- Patio & porch: Covered, Enclosed, Front Porch, Screened
- Exterior features: Dog Run, Garden, Irrigation System, Kennel, Lighting, Other, Private Entrance, Private Mailbox, Private Yard, Rain Gutters, Storage
- Fencing: Board,Chain Link,Fenced,Wood
Lot
- Size: 0.28 Acres
- Features: Near Public Transit
Details
- Additional structures: Kennel/Dog Run, Shed(s), Storage, Workshop
- Parcel number: 232715000960000190
- Zoning: R-1
- Special conditions: None
Construction
Type & style
- Home type: SingleFamily
- Property subtype: Single Family Residence
Materials
- Block, Stucco
- Foundation: Block
- Roof: Metal,Roof Over
Condition
- Completed
- New construction: No
- Year built: 1981
Utilities & green energy
- Sewer: Septic Tank
- Water: Public
- Utilities for property: BB/HS Internet Available, Cable Available, Electricity Available, Fiber Optics, Phone Available, Public, Street Lights, Water Available
Green energy
- Energy efficient items: Insulation, Roof, Windows
Community & HOA
Community
- Security: Smoke Detector(s)
- Pet fee: $0 monthly
- Subdivision: HIGHLAND GROVE EAST
HOA
- Has HOA: No
Location
- Region: Lakeland
Financial & listing details
- Price per square foot: $198/sqft
- Tax assessed value: $231,356
- Annual tax amount: $2,334
- Date on market: 6/29/2026
- Cumulative days on market: 98 days
- Listing terms: Cash,Conventional,FHA,USDA Loan,VA Loan
- Ownership: Fee Simple
- Total actual rent: 0
- Electric utility on property: Yes
- Road surface type: Paved, Asphalt
Estimated market value
Not available
Estimated sales range
Not available
Not available
Price history
| Date | Event | Price |
|---|---|---|
| 9/12/2026 | Price change | $375,000-2.6%$198/sqft |
Source:  Stellar MLS #P4939096 Report a problem Stellar MLS #P4939096 Report a problem | ||
| 6/29/2026 | Listed for sale | $384,900+193.8%$203/sqft |
Source: Stellar MLS #P4939096 Report a problem | ||
| 6/12/2019 | Sold | $131,000$69/sqft |
Source: Public Record Report a problem | ||
Public tax history
| Year | Property taxes | Tax assessment |
|---|---|---|
| 2025 | $1,526 +3.4% | $158,240 +2.9% |
| 2024 | $1,476 +2.6% | $153,780 +3% |
| 2023 | $1,438 +2.8% | $149,301 +3% |
| 2022 | $1,399 -0.2% | $144,952 +3% |
| 2021 | $1,403 +1% | $140,730 +1.4% |
| 2020 | $1,389 +478.2% | $138,787 +117.4% |
| 2019 | $240 -67.4% | $63,846 +1.9% |
| 2018 | $738 +8.3% | $62,656 +2.1% |
| 2017 | $681 +187.7% | $61,367 +3.8% |
| 2016 | $237 -3.8% | $59,125 +0.7% |
| 2015 | $246 -58.2% | $58,714 +0.8% |
| 2014 | $588 +135.3% | $58,248 +1.5% |
| 2013 | $250 +3.6% | $57,387 +1.7% |
| 2012 | $241 -5.6% | $56,428 -2% |
| 2011 | $256 -28.7% | $57,582 -17.3% |
| 2010 | $359 +6.8% | $69,599 +2.7% |
| 2009 | $336 -0.5% | $67,769 +0.1% |
| 2008 | $338 | $67,701 |
| 2007 | -- | -- |
| 2006 | $684 | -- |
| 2005 | -- | -- |
| 2004 | $585 -0.3% | -- |
| 2003 | $587 +6.1% | $60,742 +4.9% |
| 2002 | $553 +2.9% | $57,928 +1.6% |
| 2001 | $538 | $57,016 |
Find assessor info on the county website
Monthly payment
Est. payment
Payment breakdown
Explore the cost of this home by adjusting the details. Changes won't be saved.Climate risks
Neighborhood: 33810
Similar homes
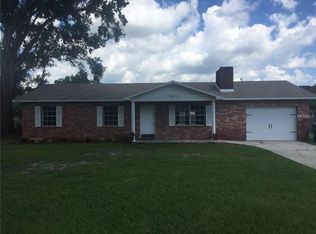
- $365,0003 bd2 ba1.9k sqft7926 W RIDGE POINTE DRIVE, LAKELAND, FL 33810For Sale
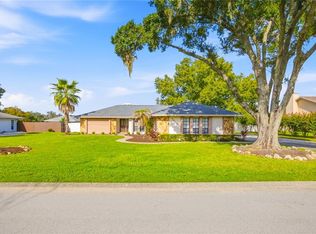
 MLS ID #OM732171, Brittney Morley, OCALA'S FINEST REAL ESTATE LLC. Stellar MLS
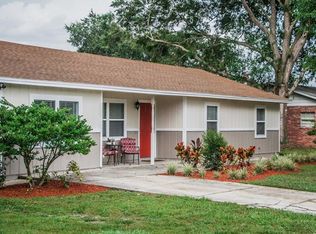
 - $269,9003 bd2 ba1.6k sqft2304 CHESHIRE PLACE, LAKELAND, FL 33810For Sale
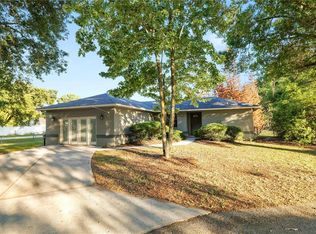 MLS ID #L4962005, Jamie Folks, KELLER WILLIAMS REALTY. Stellar MLS
 - $295,0003 bd2 ba1.7k sqft7524 JESSAMINE DRIVE, LAKELAND, FL 33810Auction
 MLS ID #TB8543307, Angie Blackman, KELLER WILLIAMS TAMPA PROPERTIES. Stellar MLS
 - $414,5004 bd2 ba1.8k sqft5408 WEBER PLACE, LAKELAND, FL 33809For Sale
 MLS ID #TB8542352, Shelly Roberts-Woods, COLDWELL BANKER REALTY. Stellar MLS
 - $450,0003 bd3 ba1.9k sqft8904 CLAYTON LANE, LAKELAND, FL 33809For SaleMLS ID #TB8538919, Dione Major, REDFIN CORPORATION. Stellar MLS
- $254,9003 bd1 ba1k sqft8008 N CAMPBELL ROAD, LAKELAND, FL 33810For SaleMLS ID #TB8538834, Elda Romero, SOUTHERN PINE REALTY GROUP, LLC. Stellar MLS
- $325,0004 bd3 ba1.6k sqft1660 GAMEWELL TRAIL, LAKELAND, FL 33809For SaleMLS ID #L4964212, Amanda Wright, REMAX EXPERTS. Stellar MLS
- $373,0003 bd2 ba1.6k sqft517 W PATTERSON STREET, LAKELAND, FL 33803For SaleMLS ID #L4963987, Melissa Riesenberg, PAIGE WAGNER HOMES REALTY. Stellar MLS
- $379,9003 bd3 ba1.8k sqft3007 BELLFLOWER WAY, LAKELAND, FL 33811For SaleMLS ID #L4964032, Maria Santillo, REMAX EXPERTS. Stellar MLS
- $475,0004 bd3 ba2.2k sqft1749 LADY BOWERS TRAIL, LAKELAND, FL 33809For SaleMLS ID #L4962995, Tammie Hampton, S & D REAL ESTATE SERVICE LLC. Stellar MLS
- $239,0004 bd2 ba1.4k sqft3435 SWINDELL ROAD, LAKELAND, FL 33810For SaleMLS ID #L4962777, Lisa Matheny, ENGEL & VOELKERS LAKELAND. Stellar MLS
- $375,0003 bd3 ba1.4k sqft2422 BERRY ROAD, PLANT CITY, FL 33567For SaleMLS ID #TB8547324, William Roberts, III, RE/MAX REALTEC GROUP INC. Stellar MLS
- $225,0003 bd2 ba1.1k sqft8620 INDIAN RIDGE TRAIL, LAKELAND, FL 33810For SaleMLS ID #TB8533661, Daniel Gongora, LLC, JASON MITCHELL REAL ESTATE FLO. Stellar MLS
- $399,0003 bd3 ba2.1k sqft5934 RIDGE DRIVE, LAKELAND, FL 33813For SaleMLS ID #L4963808, Mandy Hillyard, S & D REAL ESTATE SERVICE LLC. Stellar MLS
- $374,9004 bd3 ba1.9k sqft37237 NICOLE AVENUE, ZEPHYRHILLS, FL 33541For SaleMLS ID #L4963416, Daniel Campbell, KELLER WILLIAMS REALTY SMART 1. Stellar MLS
- $399,9003 bd3 ba1.8k sqft4741 SEABERG ROAD, ZEPHYRHILLS, FL 33541For SaleMLS ID #TB8536500, Natosha Jones, CENTURY 21 BILL NYE REALTY. Stellar MLS
- $450,0003 bd2 ba1.5k sqft3712 GALLAGHER ROAD, PLANT CITY, FL 33565For SaleMLS ID #TB8551492, Brenda Wade, KELLER WILLIAMS SOUTH TAMPA. Stellar MLS
- $349,9003 bd2 ba2k sqft3326 MERLOT DRIVE, LAKELAND, FL 33811For SaleMLS ID #L4964737, Jordan Prais, 54 REALTY LLC. Stellar MLS
- $279,0003 bd2 ba1.1k sqft6201 VINTAGE DRIVE, LAKELAND, FL 33809For SaleMLS ID #L4964014, Jen Lay, EXP REALTY LLC. Stellar MLS
- $529,9004 bd3 ba2.4k sqft7222 STANFORD DR, LAKELAND, FL 33809For SaleMLS ID #O6413543, Corey Smallman, MARKET CONNECT REALTY LLC. Stellar MLS
