Welcome to this fully renovated manufactured home in Lakeland, Florida, offering modern upgrades, ultimate privacy, and incredible flexibility. Perfect investment property with attached ADU. Situated in Flood Zone X (no flood insurance required) with NO HOA, this turn-key property gives you the freedom to live without restrictions or extra monthly fees. Step inside to discover a completely transformed interior featuring brand-new subfloors and stylish luxury vinyl plank flooring running seamlessly throughout the entire house. The interior construction has been heavily upgraded with 5/8" fire code sheetrock walls and fresh wall insulation, providing superior durability, soundproofing, and energy efficiency. The heart of the home is the newly updated kitchen, equipped with brand-new cabinetry and sleek granite countertops. Both full bathrooms have been beautifully updated with modern finishes. Bright and airy, the home also boasts all-new windows and doors, bringing in plenty of natural light while keeping utility bills low. Outside, the property features a freshly painted exterior and a massive, fully fenced private backyard—perfect for pets, entertaining, or creating your own outdoor oasis. A large storage shed offers extra space for tools, toys, or workshop projects. Bonus Feature: The property includes an attached ADU (Accessory Dwelling Unit) with its own separate entrance. Whether you need an in-law suite, a private home office, a guest retreat, or a potential rental income generator, this versatile space adds immense value.
For sale
Price cut: $10K (10/1)
$225,000
8620 INDIAN RIDGE TRAIL, LAKELAND, FL 33810
3beds
1,152sqft
Manufactured Home, Single Family Residence
Built in 1990
0.35 Acres Lot
$-- Zestimate®
$195/sqft
$-- HOA
What's special
Newly updated kitchenSleek granite countertopsFresh wall insulationBright and airyBrand-new subfloorsFreshly painted exteriorBrand-new cabinetry
- 66 days
- 276
- 18
Zillow last checked:
Listing updated:
Listed by:
Daniel Gongora, LLC 727-235-7657,
JASON MITCHELL REAL ESTATE FLO 754-307-0607
Source: Stellar MLS,MLS#: TB8533661 Originating MLS: Osceola
Originating MLS: Osceola
Facts & features
Interior
Bedrooms & bathrooms
- Bedrooms: 3
- Bathrooms: 2
- Full bathrooms: 2
Primary bedroom
- Features: Built-in Closet
- Level: First
Kitchen
- Level: First
Living room
- Level: First
Heating
- Central
Cooling
- Central Air
Appliances
- Included: Dryer, Microwave, Range, Refrigerator, Washer
- Laundry: Inside
Features
- Ceiling Fan(s), Eating Space In Kitchen, Stone Counters
- Flooring: Luxury Vinyl
- Has fireplace: No
Interior area
- Total structure area: 1,152
- Total interior livable area: 1,152 sqft
Video & virtual tour
Property
Features
- Levels: One
- Stories: 1
- Exterior features: Private Mailbox, Private Yard
Lot
- Size: 0.35 Acres
- Dimensions: 112 x 135
Details
- Parcel number: 232709000790000080
- Special conditions: None
Construction
Type & style
- Home type: MobileManufactured
- Property subtype: Manufactured Home, Single Family Residence
Materials
- Stucco
- Foundation: Crawlspace
- Roof: Metal
Condition
- New construction: No
- Year built: 1990
Utilities & green energy
- Sewer: Septic Tank
- Water: Public
- Utilities for property: Electricity Connected, Water Connected
Community & HOA
Community
- Pet fee: $0 monthly
- Subdivision: INDIAN RIDGE
HOA
- Has HOA: No
Location
- Region: Lakeland
Financial & listing details
- Price per square foot: $195/sqft
- Tax assessed value: $104,776
- Annual tax amount: $2,143
- Date on market: 7/28/2026
- Cumulative days on market: 67 days
- Listing terms: Cash,Conventional,FHA,VA Loan
- Ownership: Fee Simple
- Total actual rent: 0
- Electric utility on property: Yes
- Road surface type: Asphalt
- Body type: Single Wide
Estimated market value
Not available
Estimated sales range
Not available
Not available
Price history
| Date | Event | Price |
|---|---|---|
| 10/1/2026 | Price change | $225,000-4.3%$195/sqft |
Source:  Stellar MLS #TB8533661 Report a problem Stellar MLS #TB8533661 Report a problem | ||
| 7/28/2026 | Listed for sale | $235,000+82.2%$204/sqft |
Source: Stellar MLS #TB8533661 Report a problem | ||
| 2/28/2024 | Sold | $129,000+35.8%$112/sqft |
Source: Public Record Report a problem | ||
| 12/29/2023 | Sold | $95,000-26.9%$82/sqft |
Source: Public Record Report a problem | ||
| 11/19/2023 | Pending sale | $129,900$113/sqft |
Source: Stellar MLS #T3483226 Report a problem | ||
| 11/15/2023 | Price change | $129,900+1.3%$113/sqft |
Source: Stellar MLS #T3483226 Report a problem | ||
| 11/14/2023 | Listed for sale | $128,200$111/sqft |
Source: Stellar MLS #T3483226 Report a problem | ||
| 11/9/2023 | Pending sale | $128,200+201.6%$111/sqft |
Source: Stellar MLS #T3483226 Report a problem | ||
| 11/3/2023 | Sold | $42,500-66.8%$37/sqft |
Source: Public Record Report a problem | ||
| 11/1/2023 | Listed for sale | $128,200+124.9%$111/sqft |
Source: Stellar MLS #T3483226 Report a problem | ||
| 1/20/2017 | Listing removed | $57,000$49/sqft |
Source: REAL ESTATE BROKERS USA, INC. #P4711397 Report a problem | ||
| 11/30/2016 | Price change | $57,000-18.5%$49/sqft |
Source: REAL ESTATE BROKERS USA, INC. #P4711397 Report a problem | ||
| 7/29/2016 | Listed for sale | $69,900+111.8%$61/sqft |
Source: REAL ESTATE BROKERS USA, INC. #P4711397 Report a problem | ||
| 3/1/2007 | Sold | $33,000-7%$29/sqft |
Source: Public Record Report a problem | ||
| 9/17/1998 | Sold | $35,500$31/sqft |
Source: Public Record Report a problem | ||
Public tax history
| Year | Property taxes | Tax assessment |
|---|---|---|
| 2025 | $1,355 +10.4% | $104,776 +10.6% |
| 2024 | $1,227 +18.6% | $94,768 +27.3% |
| 2023 | $1,035 +7.1% | $74,423 +10% |
| 2022 | $966 +13.4% | $67,657 +10% |
| 2021 | $852 +7.6% | $61,506 +8.5% |
| 2020 | $792 +3.4% | $56,692 +6.5% |
| 2019 | $766 -37% | $53,236 +5.4% |
| 2018 | $1,217 +3.9% | $50,514 +1.7% |
| 2017 | $1,171 +52.1% | $49,670 -3.4% |
| 2016 | $770 +8.6% | $51,438 +10% |
| 2015 | $709 -29.9% | $46,762 +4.4% |
| 2014 | $1,011 +55.6% | $44,796 +7% |
| 2013 | $650 +99.6% | $41,864 +97.8% |
| 2012 | $326 -7.8% | $21,166 -6.7% |
| 2011 | $353 -4% | $22,692 -1.9% |
| 2010 | $368 -18.7% | $23,122 -13.5% |
| 2009 | $453 -50.2% | $26,742 -53.6% |
| 2008 | $908 | $57,587 |
| 2007 | -- | -- |
| 2006 | $1,087 | -- |
| 2005 | -- | -- |
| 2004 | $711 -6.1% | -- |
| 2003 | $757 +15.3% | $45,445 +18.1% |
| 2002 | $657 -0.9% | $38,480 -0.9% |
| 2001 | $663 | $38,840 |
Find assessor info on the county website
Monthly payment
Climate risks
Neighborhood: 33810

- $293,4003 bd2 ba2.2k sqft8610 Indian Ridge Trl, Lakeland, FL 33810Off Market
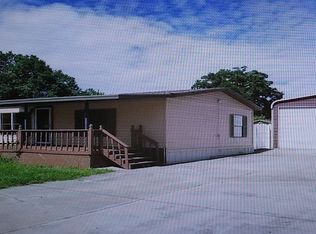
- $280,3004 bd4 ba1.7k sqft8630 Indian Ridge Trl, Lakeland, FL 33810Off Market
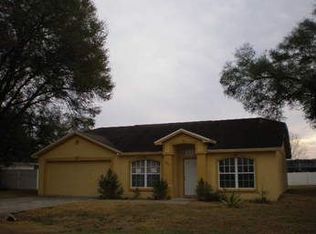
- $303,0003 bd2 ba1.5k sqft8541 Cherry Hill Dr, Lakeland, FL 33810Off Market
- $276,8003 bd2 ba1.2k sqft8547 Cherry Hill Dr, Lakeland, FL 33810Off Market
Similar homes
- $222,1003 bd2 ba1.4k sqft7410 ORANGE CREST CIRCLE, LAKELAND, FL 33810For Sale

 MLS ID #O6426849, Daniel Rodriguez, NEW HEIGHTS REALTY GROUP. Stellar MLS
 - $227,0002 bd2 ba1k sqft7628 LEWIS ROAD, LAKELAND, FL 33810For Sale
 MLS ID #TB8524169, Marbin Antunes, MARK SPAIN REAL ESTATE. Stellar MLS
 - $254,9003 bd1 ba1k sqft8008 N CAMPBELL ROAD, LAKELAND, FL 33810For Sale
 MLS ID #TB8538834, Elda Romero, SOUTHERN PINE REALTY GROUP, LLC. Stellar MLS
 - $249,8003 bd2 ba1.3k sqft2140 TRAILSWOOD PATH, LAKELAND, FL 33809For Sale
 MLS ID #L4963144, David Small, KELLER WILLIAMS REALTY SMART 1. Stellar MLS
 - $334,9903 bd2 ba1.2k sqft7325 PARK BYRD ROAD, LAKELAND, FL 33810For SaleMLS ID #L4963072, Alicia Self, OPULENT REALTY INTERNATIONAL. Stellar MLS
- $190,0002 bd2 ba1.2k sqft5027 FOREST CREST DRIVE, LAKELAND, FL 33810For SaleMLS ID #TB8506521, Marco Silva Bravo, GOYAL & DECOSTER REALTY. Stellar MLS
- $199,0003 bd2 ba1.5k sqft37700 NEUKOM AVENUE, ZEPHYRHILLS, FL 33541For SaleMLS ID #TB8554537, Gina Marie Holm, REST EASY REALTY POWERED BY SELLSTATE. Stellar MLS
- $239,0004 bd2 ba1.4k sqft3435 SWINDELL ROAD, LAKELAND, FL 33810For SaleMLS ID #L4962777, Lisa Matheny, ENGEL & VOELKERS LAKELAND. Stellar MLS
- $266,0003 bd2 ba960 sqft10810 SPORTSMAN TRAIL, LAKELAND, FL 33809For SaleMLS ID #L4958296, Jessica Sippel, LIVE FLORIDA REALTY. Stellar MLS
- $235,0003 bd2 ba1.6k sqft1704 WAYMAN STREET, LAKELAND, FL 33815For SaleMLS ID #O6435225, Raquel Littlejohn, MAINSTAY BROKERAGE LLC. Stellar MLS
- $184,9003 bd2 ba960 sqft2638 SEA OATS CIRCLE S, LAKELAND, FL 33815For SaleMLS ID #TB8514309, Stephen Anderson, KELLER WILLIAMS ST PETE REALTY. Stellar MLS
- $230,0003 bd2 ba1.2k sqft124 GRIFFIN AVENUE, LAKELAND, FL 33801For SaleMLS ID #L4962969, Casandra Vann, KELLER WILLIAMS REALTY. Stellar MLS
- $229,9992 bd2 ba1k sqft522 W 9TH STREET, LAKELAND, FL 33805For SaleMLS ID #TB8547431, Monique Simpson, DALTON WADE INC. Stellar MLS
- $275,9003 bd2 ba1.3k sqft4710 JOYCE DRIVE, LAKELAND, FL 33805For SaleMLS ID #TB8529214, Mark Berdelle, REAL BROKER, LLC. Stellar MLS
- $239,9003 bd2 ba1.5k sqft4917 HERNDON WAY, AUBURNDALE, FL 33823For SaleMLS ID #P4939190, Misty McTeer, TFP FLORIDA REALTY LLC. Stellar MLS
- $245,0003 bd2 ba1.1k sqft1378 BRAMBLEWOOD DRIVE, LAKELAND, FL 33811For SaleMLS ID #L4961118, Jordan Prais, 54 REALTY LLC. Stellar MLS
- $250,0002 bd2 ba1.5k sqft4302 SHADOW WOOD LANE, WINTER HAVEN, FL 33880For SaleMLS ID #S5158743, Patricia De Graaff, LLC, RE/MAX HERITAGE PROFESSIONALS. Stellar MLS
- $270,0003 bd2 ba1.3k sqft2435 PARKLAND DRIVE, LAKELAND, FL 33811For SaleMLS ID #TB8527996, Alexander Izikson, RICHARD PETERS REALTY LLC. Stellar MLS
- $279,9003 bd2 ba1.4k sqft7338 TIMBER CREST LANE, ZEPHYRHILLS, FL 33540For SaleMLS ID #TB8549581, Renee Miller, CENTURY 21 BILL NYE REALTY. Stellar MLS
- $216,5003 bd2 ba1.1k sqft715 4TH STREET, POLK CITY, FL 33868For SaleMLS ID #O6414801, Ayoub Seffari, MARKET CONNECT REALTY LLC. Stellar MLS
