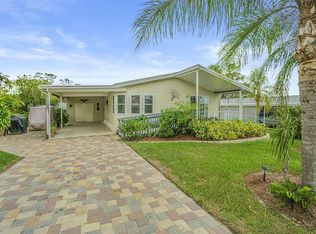
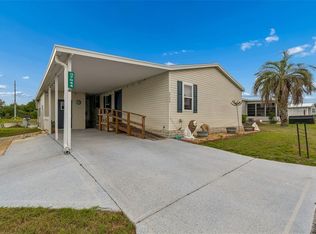
OWN your LAND in GRAND HORIZONS! Now is your chance to move to Sunny Florida to this High and Dry, 3 bedroom, 2 bath, 1512 square foot Palm Harbor manufactured home in a well maintained, GATED 55+ community, where residents OWN their land and enjoy resident-owned amenities! Set on an oversized .38 acre lot with lush greenspace between homes, the property features a private two-car tandem carport and an attached shed/workshop for convenient storage. Easy exterior access to your enclosed Florida room with glass windows and epoxy floor that conveniently connects to the kitchen. Oval etched glass front entry door welcomes you to this light-filled, open floor plan boasting luxury vinyl floors throughout, with a spacious living and dining room combo beneath a cathedral ceiling. The thoughtful split bedroom plan enhances privacy, with a generous primary bedroom featuring an ensuite bath that includes a ceramic tile shower with a seat and grab bar, dual sinks and wood cabinets. The galley kitchen is equipped with ample wood cabinetry with spice rack, all appliances, plus an eat-in breakfast area with sliding doors leading to the Florida room and a double window overlooking the tranquil backyard. Additional conveniences include an interior laundry closet with a high-efficiency washer and dryer with storage pedestals below and a 2023 WATER HEATER! Shade trees keep the home cool in your private backyard with expansive side yards in this large pie shaped lot. Low HOA fee and NO CDD fees in this active 55+ community offering solar and electric heated swimming pool, hot tub, commercial grade kitchen, clubhouse, craft/sewing quilting room, social room with games, puzzles, movies to share, billiards, cornhole, bocce, darts, Bingo, planned activities, golf cart parades, onsite entertainment and planned outside travel excursions. SUCH a GREAT place to be with an ideal setting for a peaceful and enjoyable lifestyle. CALL TODAY!
For sale
$199,000
37700 NEUKOM AVENUE, ZEPHYRHILLS, FL 33541
3beds
1,512sqft
Manufactured Home, Single Family Residence
Built in 1997
0.38 Acres Lot
$-- Zestimate®
$132/sqft
$77/mo HOA
What's special
Light-filled open floor planLuxury vinyl floors throughoutPrivate two-car tandem carport
- 16 days
- 329
- 13
Likely to sell faster than
Zillow last checked:
Listing updated:
Listed by:
Gina Marie Holm 813-495-5166,
REST EASY REALTY POWERED BY SELLSTATE 813-546-5846
Source: Stellar MLS,MLS#: TB8554537 Originating MLS: Suncoast Tampa
Facts & features
Interior
Bedrooms & bathrooms
- Bedrooms: 3
- Bathrooms: 2
- Full bathrooms: 2
Rooms
- Room types: Breakfast Room Separate, Florida Room, Utility Room
Primary bedroom
- Features: Walk-In Closet(s)
- Level: First
- Area: 169 Square Feet
- Dimensions: 13x13
Bedroom 2
- Features: Walk-In Closet(s)
- Level: First
- Area: 120 Square Feet
- Dimensions: 10x12
Bedroom 3
- Features: Walk-In Closet(s)
- Level: First
- Area: 143 Square Feet
- Dimensions: 11x13
Dinette
- Level: First
- Area: 72 Square Feet
- Dimensions: 8x9
Dining room
- Level: First
- Area: 117 Square Feet
- Dimensions: 9x13
Florida room
- Level: First
- Area: 192 Square Feet
- Dimensions: 12x16
Kitchen
- Level: First
- Area: 126 Square Feet
- Dimensions: 9x14
Living room
- Level: First
- Area: 272 Square Feet
- Dimensions: 16x17
Heating
- Central, Electric
Cooling
- Central Air
Appliances
- Included: Dishwasher, Disposal, Dryer, Electric Water Heater, Microwave, Range, Refrigerator, Washer
- Laundry: Inside, Laundry Closet
Features
- Ceiling Fan(s), Eating Space In Kitchen, High Ceilings, Open Floorplan, Split Bedroom, Thermostat, Walk-In Closet(s)
- Flooring: Laminate, Linoleum, Luxury Vinyl
- Doors: Sliding Doors
- Windows: Skylight(s)
- Has fireplace: No
Interior area
- Total structure area: 2,240
- Total interior livable area: 1,512 sqft
Property
Parking
- Total spaces: 2
- Parking features: Covered, Driveway, Tandem
- Carport spaces: 2
- Has uncovered spaces: Yes
Features
- Levels: One
- Stories: 1
- Patio & porch: Covered, Enclosed
- Exterior features: Rain Gutters
- Has view: Yes
- View description: Trees/Woods
Lot
- Size: 0.38 Acres
- Features: Corner Lot, Oversized Lot, Sidewalk
- Residential vegetation: Mature Landscaping
Details
- Additional structures: Shed(s)
- Parcel number: 3425210090000000120
- Zoning: 00M1
- Special conditions: None
Construction
Type & style
- Home type: MobileManufactured
- Architectural style: Florida
- Property subtype: Manufactured Home, Single Family Residence
Materials
- Vinyl Siding
- Foundation: Crawlspace
- Roof: Shingle
Condition
- New construction: No
- Year built: 1997
Details
- Builder name: Palm Harbor
Utilities & green energy
- Sewer: Public Sewer
- Water: Public
- Utilities for property: Cable Available, Electricity Available, Electricity Connected, Public, Sewer Connected, Sprinkler Meter, Street Lights, Underground Utilities, Water Connected
Community & HOA
Community
- Features: Association Recreation - Owned, Buyer Approval Required, Clubhouse, Community Mailbox, Deed Restrictions, Gated Community - No Guard, Golf Carts OK, Pool, Sidewalks
- Security: Gated Community
- Pet fee: $0 monthly
- Senior community: Yes
- Subdivision: GRAND HORIZONS
HOA
- Has HOA: Yes
- Amenities included: Clubhouse, Fence Restrictions, Gated, Pool, Recreation Facilities, Shuffleboard Court, Spa/Hot Tub
- Services included: Common Area Taxes, Community Pool, Manager, Private Road, Recreational Facilities
- HOA fee: $77 monthly
- HOA name: Grand Horizons HOA
- HOA phone: 813-395-5923
Location
- Region: Zephyrhills
Financial & listing details
- Price per square foot: $132/sqft
- Tax assessed value: $157,687
- Annual tax amount: $3,687
- Date on market: 10/2/2026
- Cumulative days on market: 17 days
- Listing terms: Cash,Conventional,FHA,VA Loan
- Ownership: Fee Simple
- Total actual rent: 0
- Electric utility on property: Yes
- Road surface type: Paved, Asphalt
- Body type: Double Wide
Estimated market value
Not available
Estimated sales range
Not available
Not available
Price history
| Date | Event | Price |
|---|---|---|
| 10/2/2026 | Listed for sale | $199,000-9.5%$132/sqft |
Source:  Stellar MLS #TB8554537 Report a problem | ||
| 4/4/2026 | Listing removed | $220,000$146/sqft |
Source: Stellar MLS #T3543969 Report a problem | ||
| 1/20/2026 | Price change | $220,000-6.4%$146/sqft |
Source: Stellar MLS #T3543969 Report a problem | ||
| 8/19/2025 | Price change | $235,000-6%$155/sqft |
Source: Stellar MLS #T3543969 Report a problem | ||
| 7/12/2025 | Listed for sale | $250,000$165/sqft |
Source: Stellar MLS #T3543969 Report a problem | ||
| 6/27/2025 | Listing removed | $250,000$165/sqft |
Source: Stellar MLS #T3543969 Report a problem | ||
| 4/7/2025 | Price change | $250,000-9.1%$165/sqft |
Source: Stellar MLS #T3543969 Report a problem | ||
| 10/27/2024 | Listed for sale | $275,000+139.3%$182/sqft |
Source: Stellar MLS #T3543969 Report a problem | ||
| 2/7/2011 | Listed for sale | $114,900+422.3%$76/sqft |
Source: Prudential Tropical Realty Report a problem | ||
| 6/20/1997 | Sold | $22,000$15/sqft |
Source: Public Record Report a problem | ||
Public tax history
| Year | Property taxes | Tax assessment |
|---|---|---|
| 2025 | $3,687 +127.4% | $157,687 +44% |
| 2024 | $1,621 +3.7% | $109,510 |
| 2023 | $1,563 +11.8% | $109,510 +3% |
| 2022 | $1,399 +3.5% | $106,320 +6.1% |
| 2021 | $1,351 +2.6% | $100,230 +1.4% |
| 2020 | $1,317 +10.8% | $98,850 +2.3% |
| 2019 | $1,189 | $96,630 +1.9% |
| 2018 | $1,189 +3.2% | $94,829 |
| 2017 | $1,152 +1.7% | $94,829 +4.2% |
| 2016 | $1,132 +1.7% | $90,969 +0.7% |
| 2015 | $1,113 +2.8% | $90,337 +0.5% |
| 2014 | $1,082 | $89,905 +1.8% |
| 2013 | -- | $88,296 -1.8% |
| 2012 | -- | $89,931 -11% |
| 2011 | -- | $101,054 +0.1% |
| 2010 | -- | $100,936 +1.5% |
| 2009 | -- | $99,416 -1.8% |
| 2008 | -- | $101,254 -7.9% |
| 2007 | -- | $109,960 -2.2% |
| 2006 | -- | $112,394 +2.8% |
| 2005 | -- | $109,303 +40.5% |
| 2004 | -- | $77,774 +5% |
| 2003 | -- | $74,039 +1.9% |
| 2002 | -- | $72,640 +3.8% |
| 2000 | -- | $69,971 |
| 1999 | -- | $69,971 |
Find assessor info on the county website
Monthly payment
Climate risks
Neighborhood: 33541


Similar homes
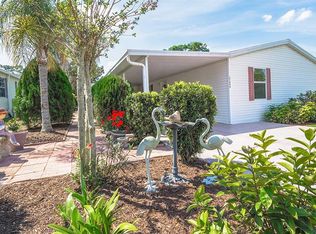
- $200,0002 bd2 ba1.2k sqft37607 NEUKOM AVENUE, ZEPHYRHILLS, FL 33541For Sale

 MLS ID #TB8546918, Gina Marie Holm, REST EASY REALTY POWERED BY SELLSTATE. Stellar MLS
- $195,0003 bd2 ba1.3k sqft37536 GILL AVENUE, ZEPHYRHILLS, FL 33541For Sale
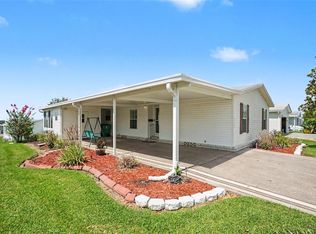 MLS ID #O6416679, Cassady Caven, EXP REALTY LLC. Stellar MLS
- $179,9002 bd2 ba1.2k sqft37340 NEUKOM AVENUE, ZEPHYRHILLS, FL 33541For Sale
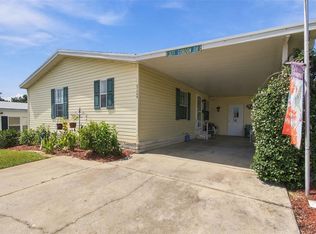 MLS ID #TB8552945, Jeff Reutimann, REUTIMANN REALTY. Stellar MLS
- $159,0003 bd2 ba1.2k sqft37644 PINATA AVENUE, ZEPHYRHILLS, FL 33541For Sale
 MLS ID #TB8498043, Kim Barker, VITIS REALTY. Stellar MLS
- $215,0003 bd2 ba1.5k sqft6141 ZEPHYR RIDGE DRIVE, ZEPHYRHILLS, FL 33542For SaleMLS ID #O6440176, Tony Cruz, PA, EXP REALTY LLC. Stellar MLS
- $250,0002 bd2 ba1.2k sqft37601 NEUKOM AVENUE, ZEPHYRHILLS, FL 33541For SaleMLS ID #TB8542356, Gina Marie Holm, REST EASY REALTY POWERED BY SELLSTATE. Stellar MLS
- $250,0002 bd2 ba1.3k sqft37232 NEUKOM AVENUE, ZEPHYRHILLS, FL 33541For SaleMLS ID #TB8550663, Gina Marie Holm, REST EASY REALTY POWERED BY SELLSTATE. Stellar MLS
- $275,0003 bd2 ba1.6k sqft37627 LORENA AVENUE, ZEPHYRHILLS, FL 33541For SaleMLS ID #TB8497011, Gina Marie Holm, REST EASY REALTY POWERED BY SELLSTATE. Stellar MLS
- $250,0002 bd2 ba1.5k sqft37654 NEUKOM AVENUE, ZEPHYRHILLS, FL 33541For SaleMLS ID #TB8410625, Gina Marie Holm, REST EASY REALTY POWERED BY SELLSTATE. Stellar MLS
- $259,9003 bd2 ba1.5k sqft7305 TIMBER CREST LANE, ZEPHYRHILLS, FL 33540For SaleMLS ID #TB8555503, Erica Shireman, KELLER WILLIAMS RLTY NEW TAMPA. Stellar MLS
- $205,0003 bd2 ba1.4k sqft38030 LAWANDA LOOP, ZEPHYRHILLS, FL 33542For SaleMLS ID #TB8517127, Rina Rivera, IMPACT REALTY TAMPA BAY. Stellar MLS
- $268,0003 bd2 ba1.5k sqft37349 GILL AVENUE, ZEPHYRHILLS, FL 33541For SaleMLS ID #TB8497010, Gina Marie Holm, REST EASY REALTY POWERED BY SELLSTATE. Stellar MLS
- $200,0003 bd2 ba1.3k sqft3337 DAWNS DELL, ZEPHYRHILLS, FL 33541For SaleMLS ID #TB8465612, Jillian Merluse, CENTURY 21 BILL NYE REALTY. Stellar MLS
- $189,9003 bd2 ba1.1k sqft3041 SHORT LEAF STREET, WESLEY CHAPEL, FL 33543For SaleMLS ID #TB8548276, Teri Kelly, KELLY REALTY GROUP LLC. Stellar MLS
- $214,0002 bd2 ba1.5k sqft5335 POWHATTAN STREET, ZEPHYRHILLS, FL 33542For SaleMLS ID #TB8544495, Debbie Sexton-Burton, VITIS REALTY. Stellar MLS
- $179,9003 bd2 ba1.1k sqft37251 LOIS AVENUE, ZEPHYRHILLS, FL 33542For SaleMLS ID #TB8500623, Joe Desmarais, BETMAR REALTY CORP. Stellar MLS
- $269,0003 bd2 ba1.4k sqft7338 TIMBER CREST LANE, ZEPHYRHILLS, FL 33540For SaleMLS ID #TB8549581, Renee Miller, CENTURY 21 BILL NYE REALTY. Stellar MLS
- $199,0002 bd3 ba1.5k sqft6255 TIMBERLY LN, ZEPHYRHILLS, FL 33542For SaleMLS ID #TB8531475, Justin Meyers, ORCHARD BROKERAGE, LLC. Stellar MLS
- $136,0002 bd2 ba1k sqft37537 PINATA AVENUE, ZEPHYRHILLS, FL 33541For SaleMLS ID #TB8497385, Mary Crook, LIFESTYLE CHOICE REALTY, INC.. Stellar MLS
- $229,9003 bd2 ba1.7k sqft38417 MONET DRIVE, ZEPHYRHILLS, FL 33540For SaleMLS ID #TB8543827, Troy Duprey, KELLER WILLIAMS RLTY NEW TAMPA. Stellar MLS
