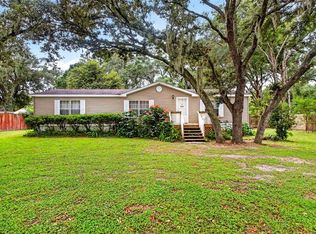
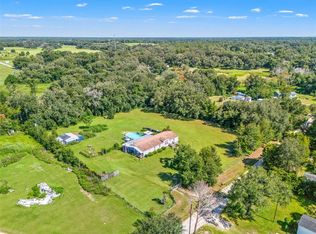
Set on one acre, 39607 Louise Drive offers updated interiors, room for hobbies, and outdoor spaces designed for relaxing and entertaining. This Palm Harbor-built home features a metal roof, updated ceiling fans, and luxury vinyl plank flooring upgraded throughout the home in November 2025. The kitchen, also updated in November 2025, features stainless steel appliances. The home is wired with Cat6 cable for internet networking. Enjoy Florida living with a 27-foot above-ground pool and a back porch hangout area perfect for gathering with family and friends. A marine-grade outdoor speaker system lets you control your music right from your phone, making pool days and evenings outside even more enjoyable. The fenced yard provides space for pets to play. Built in March 2026, the 600-square-foot metal garage/workshop features electricity, offering a versatile space for projects, hobbies, and storage. A separate shed provides additional storage, while an RV electrical hookup adds convenience. Underground utilities are another practical feature of the property. With a full acre, recent interior updates, a spacious garage/workshop, and inviting outdoor amenities, this property offers plenty of room to enjoy life inside and out.
For sale
Price cut: $5K (11/4)
$294,900
39607 LOUISE DRIVE, ZEPHYRHILLS, FL 33540
3beds
1,296sqft
Manufactured Home, Single Family Residence
Built in 1998
1 Acres Lot
$291,500 Zestimate®
$228/sqft
$-- HOA
What's special
Metal roofUpdated ceiling fansRecent interior updatesUpdated interiorsInviting outdoor amenitiesSet on one acreMarine-grade outdoor speaker system
- 41 days
- 570
- 71
Zillow last checked:
Listing updated:
Listed by:
Erica Shireman 813-713-1980,
KELLER WILLIAMS TAMPA CENTRAL 813-865-0700
Source: Stellar MLS,MLS#: TB8555389 Originating MLS: Suncoast Tampa
Facts & features
Interior
Bedrooms & bathrooms
- Bedrooms: 3
- Bathrooms: 2
- Full bathrooms: 2
Primary bedroom
- Features: Walk-In Closet(s)
- Level: First
- Area: 182 Square Feet
- Dimensions: 13x14
Kitchen
- Level: First
- Area: 200 Square Feet
- Dimensions: 10x20
Living room
- Level: First
- Area: 260 Square Feet
- Dimensions: 20x13
Heating
- Central
Cooling
- Central Air
Appliances
- Included: Electric Water Heater, Range, Refrigerator
- Laundry: Laundry Room
Features
- Open Floorplan, Thermostat, Walk-In Closet(s)
- Flooring: Luxury Vinyl
- Has fireplace: No
Interior area
- Total structure area: 1,596
- Total interior livable area: 1,296 sqft
Video & virtual tour
Property
Parking
- Parking features: Garage
- Has garage: Yes
Features
- Levels: One
- Stories: 1
- Exterior features: Private Mailbox
- Has private pool: Yes
- Pool features: Above Ground
- Has view: Yes
- View description: Trees/Woods
Lot
- Size: 1 Acres
Details
- Parcel number: 212525003.0000.00034.1
- Zoning: AR
- Special conditions: None
Construction
Type & style
- Home type: MobileManufactured
- Property subtype: Manufactured Home, Single Family Residence
Materials
- Vinyl Siding, Wood Frame
- Foundation: Crawlspace
- Roof: Metal
Condition
- New construction: No
- Year built: 1998
Utilities & green energy
- Sewer: Septic Tank
- Water: Well
- Utilities for property: Private
Community & HOA
Community
- Pet fee: $0 monthly
- Subdivision: HEATHER PARK
HOA
- Has HOA: No
Location
- Region: Zephyrhills
Financial & listing details
- Price per square foot: $228/sqft
- Tax assessed value: $101,948
- Annual tax amount: $716
- Date on market: 10/6/2026
- Cumulative days on market: 41 days
- Listing terms: Cash,Conventional,FHA,VA Loan
- Ownership: Fee Simple
- Total actual rent: 0
- Road surface type: Unimproved
- Body type: Double Wide
Estimated market value
$291,500
$277,000 - $306,000
Not available
Price history
| Date | Event | Price |
|---|---|---|
| 11/4/2026 | Price change | $294,900-1.7%$228/sqft |
Source:  Stellar MLS #TB8555389 Report a problem | ||
| 10/6/2026 | Listed for sale | $299,900$231/sqft |
Source: Stellar MLS #TB8555389 Report a problem | ||
Public tax history
| Year | Property taxes | Tax assessment |
|---|---|---|
| 2025 | $716 +2% | $63,840 +2.9% |
| 2024 | $702 +2.8% | $62,050 |
| 2023 | $683 +8.9% | $62,050 +3% |
| 2022 | $627 +1.3% | $60,250 +6.1% |
| 2021 | $619 +1.7% | $56,800 +1.4% |
| 2020 | $609 -0.7% | $56,025 -1.7% |
| 2019 | $613 | $57,012 +1.8% |
| 2018 | $613 +1.8% | $55,979 +2.1% |
| 2017 | $602 -0.3% | $54,828 +1.7% |
| 2016 | $604 +5.7% | $53,921 +0.7% |
| 2015 | $572 +2.1% | $53,546 -1.4% |
| 2014 | $560 | $54,320 -1.2% |
| 2013 | -- | $54,968 -1.4% |
| 2012 | -- | $55,742 -3.3% |
| 2011 | -- | $57,653 -1.4% |
| 2010 | -- | $58,458 -6.8% |
| 2009 | -- | $62,697 -30.8% |
| 2008 | -- | $90,623 -16.5% |
| 2007 | -- | $108,559 +43.2% |
| 2006 | -- | $75,805 +6.6% |
| 2005 | -- | $71,117 +3.2% |
| 2004 | -- | $68,919 +8.4% |
| 2003 | -- | $63,586 +2.2% |
| 2002 | -- | $62,245 +27.3% |
| 2000 | -- | $48,879 |
| 1999 | -- | $48,879 |
Find assessor info on the county website
Monthly payment
Climate risks
Neighborhood: 33540
Similar homes
- $259,9003 bd2 ba1.5k sqft7305 TIMBER CREST LANE, ZEPHYRHILLS, FL 33540For Sale
 MLS ID #TB8555503, Erica Shireman, KELLER WILLIAMS TAMPA CENTRAL. Stellar MLS
- $385,0003 bd2 ba1.8k sqft8512 HAMSTER DRIVE, ZEPHYRHILLS, FL 33540For Sale
 MLS ID #W7888028, Zachary Gerlack, RE/MAX SUNSET REALTY. Stellar MLS
- $310,0003 bd2 ba1.3k sqft38648 FERM CIRCLE, ZEPHYRHILLS, FL 33540For Sale
 MLS ID #TB8534899, Samuel Rudolph, COLDWELL BANKER REALTY. Stellar MLS
- $345,0003 bd2 ba1.3k sqft38912 CARR DRIVE, ZEPHYRHILLS, FL 33540For Sale
 MLS ID #TB8511686, mazen Daoud, CHARLES RUTENBERG REALTY INC. Stellar MLS
- $275,0003 bd2 ba1.6k sqft37627 LORENA AVENUE, ZEPHYRHILLS, FL 33541For SaleMLS ID #TB8497011, Gina Marie Holm, REST EASY REALTY POWERED BY SELLSTATE. Stellar MLS
- $285,0002 bd2 ba1.2k sqft8429 JACQUELINE COURT, ZEPHYRHILLS, FL 33541For SaleMLS ID #TB8509377, Erica Shireman, KELLER WILLIAMS TAMPA CENTRAL. Stellar MLS
- $225,0003 bd2 ba1.2k sqft37615 LORENA AVENUE, ZEPHYRHILLS, FL 33541For SaleMLS ID #TB8564967, Gina Marie Holm, REST EASY REALTY POWERED BY SELLSTATE. Stellar MLS
- $354,9004 bd2 ba1.5k sqft7919 MERCHANTVILLE CIRCLE, ZEPHYRHILLS, FL 33540For SaleMLS ID #TB8551123, Adam Barthle, LPT REALTY, LLC. Stellar MLS
- $274,9003 bd2 ba1.7k sqft10039 STERLING AVENUE, DADE CITY, FL 33525For SaleMLS ID #TB8544125, Lori Cheek, CHARLES RUTENBERG REALTY INC. Stellar MLS
- $199,0003 bd2 ba1.5k sqft37700 NEUKOM AVENUE, ZEPHYRHILLS, FL 33541For SaleMLS ID #TB8554537, Gina Marie Holm, REST EASY REALTY POWERED BY SELLSTATE. Stellar MLS
- $250,0002 bd2 ba1.4k sqft37449 GILL AVENUE, ZEPHYRHILLS, FL 33541For SaleMLS ID #TB8555733, Gina Marie Holm, REST EASY REALTY POWERED BY SELLSTATE. Stellar MLS
- $250,0004 bd2 ba1.2k sqft12011 OLD LAKELAND HIGHWAY, DADE CITY, FL 33525For SaleMLS ID #TB8502135, Matt Pereira, BLUE PEAK REALTY LLC. Stellar MLS
- $317,9003 bd2 ba1.4k sqft6444 ASHVILLE DRIVE, ZEPHYRHILLS, FL 33542For SaleMLS ID #W7888903, Zachary Gerlack, RE/MAX SUNSET REALTY. Stellar MLS
- $250,0002 bd2 ba1.2k sqft37601 NEUKOM AVENUE, ZEPHYRHILLS, FL 33541For SaleMLS ID #TB8542356, Gina Marie Holm, REST EASY REALTY POWERED BY SELLSTATE. Stellar MLS
- $215,0003 bd2 ba1.1k sqft37633 COREY LEWIS AVENUE, ZEPHYRHILLS, FL 33541For SaleMLS ID #TB8559703, Gina Marie Holm, REST EASY REALTY POWERED BY SELLSTATE. Stellar MLS
- $295,0004 bd2 ba1.9k sqft6645 WAGON TRAIL STREET, ZEPHYRHILLS, FL 33541For SaleMLS ID #TB8549284, Johanna Diaz, RE/MAX ALLIANCE GROUP. Stellar MLS
- $215,0003 bd2 ba1.5k sqft6141 ZEPHYR RIDGE DRIVE, ZEPHYRHILLS, FL 33542For SaleMLS ID #O6440176, Tony Cruz, PA, EXP REALTY LLC. Stellar MLS
- $277,0002 bd2 ba1k sqft5914 WILSON DRIVE, ZEPHYRHILLS, FL 33542For SaleMLS ID #TB8549021, Irvin Beacham, Jr., BEACHAM REALTY GROUP LLC. Stellar MLS
- $325,0002 bd2 ba1.8k sqft10027 EQUITY AVENUE, DADE CITY, FL 33525For SaleMLS ID #A4690909, Lyn Riley, BETTER HOMES AND GARDENS REAL ESTATE ATCHLEY PROPE. Stellar MLS
- $226,5003 bd2 ba1.7k sqft38417 MONET DRIVE, ZEPHYRHILLS, FL 33540For SaleMLS ID #TB8543827, Troy Duprey, KELLER WILLIAMS TAMPA CENTRAL. Stellar MLS
