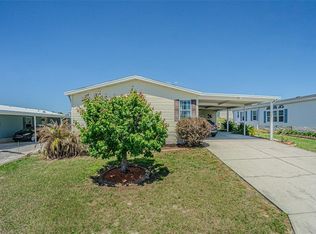
Welcome to Grand Horizons! A Hidden Gem in the Rolling hills of East Pasco boasts balmy breezes, with an exceptional opportunity to enjoy the best of 55+ living in Zephyrhills! NEW ROOF 2025, Newer AC 2024-25 on this beautifully maintained, 3 bedroom, 2 bath, Jacobsen home is nestled on a quiet cul-de-sac with no rear neighbors, offering both privacy and outstanding curb appeal. Lush lawn, meticulous landscaping, and a striking tropical palm—also etched into the widened driveway—create a memorable first impression. The covered two-car carport features ample space for vehicles, a sitting area and room to park your golf cart. This home features an enclosed Florida room with sliding windows, AC and a ceramic tile floor. Don't miss the open rear patio in the backyard which invites you to grill, unwind, or soak up the Florida sunshine in your private oasis, complete with landscaped beds. Enter through the elegant oval leaded glass door into a ceramic tile foyer and immediately notice the craftsmanship throughout. Architectural details such as arched openings, etched glass accents, textured drywall, curved corners, and a soaring cathedral ceiling in the great room elevate the space. Double French doors lead to a versatile den or home office—ideal as a third bedroom—with a spacious closet. Luxury vinyl plank floors throughout the common areas adds to the appeal and updated feel. Thoughtfully designed split floor plan ensures privacy with the guest bedroom featuring a large window and an impressive walk-in closet, with a nearby full bath. The serene owner’s retreat is situated on the opposite end of the home and includes mirrored closet doors and a spacious ensuite bath with dual sinks, Corian countertops, an oval soaking tub, NEW stunning separate shower, raised cabinets and ample linen storage. Light, Bright and inviting great room features a gable ceiling and triple window, filling the space with natural light. The open layout flows from the great room into the dining area and kitchen for easy entertaining. The kitchen is a standout with Corian counters, a breakfast bar with pendant lites, center island, generous cabinets, closet pantry and a newer Whirlpool Microwave & Smooth top range (2026) & Bosch dishwasher(2020). A well-appointed laundry room with Samsung washer and dryer, overhead cabinets, and additional storage adds convenience, with direct access to the enclosed sunroom. A large attached shed/workshop offers lots of storage with built-in shelves, a dedicated workbench and tool cabinet, pegboards and lighting. Enjoy the benefit of owning your land in this GATED, resident-owned community, where amenities include a heated pool, clubhouse with commercial kitchen, craft and billiards rooms, library, shuffleboard, and a full calendar of social activities for a low HOA fee. Ideally located north of Tampa near healthcare, shopping, dining, and major highways for easy access to Tampa, Lakeland, Orlando, and the Gulf Coast beaches. Some furniture is negotiable... E Z Go 4 seater Golf Cart for sale. CALL TODAY!
For sale
$268,000
37349 GILL AVENUE, ZEPHYRHILLS, FL 33541
3beds
1,581sqft
Manufactured Home, Single Family Residence
Built in 2005
6,311 Square Feet Lot
$-- Zestimate®
$170/sqft
$77/mo HOA
What's special
Striking tropical palmOutstanding curb appealCeramic tile foyerWidened drivewayMeticulous landscapingLush lawn
- 135 days
- 42
- 1
Zillow last checked:
Listing updated:
Listed by:
Gina Marie Holm 813-495-5166,
REST EASY REALTY POWERED BY SELLSTATE 813-546-5846
Source: Stellar MLS,MLS#: TB8497010 Originating MLS: Suncoast Tampa
Originating MLS: Suncoast Tampa
Facts & features
Interior
Bedrooms & bathrooms
- Bedrooms: 3
- Bathrooms: 2
- Full bathrooms: 2
Rooms
- Room types: Florida Room
Primary bedroom
- Features: Built-in Closet
- Level: First
- Area: 168 Square Feet
- Dimensions: 12x14
Bedroom 2
- Features: Built-in Closet
- Level: First
- Area: 132 Square Feet
- Dimensions: 11x12
Bedroom 3
- Features: Built-in Closet
- Level: First
- Area: 121 Square Feet
- Dimensions: 11x11
Dining room
- Level: First
- Area: 80 Square Feet
- Dimensions: 8x10
Florida room
- Level: First
- Area: 165 Square Feet
- Dimensions: 11x15
Kitchen
- Level: First
- Area: 144 Square Feet
- Dimensions: 12x12
Laundry
- Level: First
- Area: 25 Square Feet
- Dimensions: 5x5
Living room
- Level: First
- Area: 238 Square Feet
- Dimensions: 14x17
Heating
- Central, Electric
Cooling
- Central Air
Appliances
- Included: Dishwasher, Disposal, Dryer, Electric Water Heater, Microwave, Range, Refrigerator, Washer
- Laundry: Electric Dryer Hookup, Inside, Laundry Room, Washer Hookup
Features
- Ceiling Fan(s), Eating Space In Kitchen, High Ceilings, Open Floorplan, Solid Surface Counters, Split Bedroom, Thermostat, Walk-In Closet(s)
- Flooring: Ceramic Tile, Luxury Vinyl
- Doors: Sliding Doors
- Windows: Window Treatments
- Has fireplace: No
Interior area
- Total structure area: 2,333
- Total interior livable area: 1,581 sqft
Property
Parking
- Total spaces: 2
- Parking features: Driveway, Tandem
- Carport spaces: 2
- Has uncovered spaces: Yes
Features
- Levels: One
- Stories: 1
- Patio & porch: Covered, Front Porch
- Exterior features: Irrigation System, Lighting, Rain Gutters
Lot
- Size: 6,311 Square Feet
- Features: Gentle Sloping, City Lot, In County, Landscaped, Sidewalk
- Residential vegetation: Mature Landscaping, Trees/Landscaped
Details
- Additional structures: Shed(s)
- Parcel number: 3425210140000001750
- Zoning: 00M1
- Special conditions: None
Construction
Type & style
- Home type: MobileManufactured
- Architectural style: Florida
- Property subtype: Manufactured Home, Single Family Residence
Materials
- Vinyl Siding
- Foundation: Crawlspace
- Roof: Shingle
Condition
- New construction: No
- Year built: 2005
Utilities & green energy
- Sewer: Public Sewer
- Water: Public
- Utilities for property: Cable Available, Cable Connected, Electricity Available, Electricity Connected, Public, Sewer Connected, Street Lights, Water Connected
Community & HOA
Community
- Features: Association Recreation - Owned, Buyer Approval Required, Clubhouse, Deed Restrictions, Gated Community - No Guard, Golf Carts OK, Pool, Sidewalks
- Security: Gated Community, Smoke Detector(s)
- Pet fee: $0 monthly
- Senior community: Yes
- Subdivision: GRAND HORIZONS
HOA
- Has HOA: Yes
- Amenities included: Clubhouse, Fence Restrictions, Gated, Pool, Recreation Facilities, Shuffleboard Court, Spa/Hot Tub
- Services included: Common Area Taxes, Community Pool, Reserve Fund, Manager, Private Road, Recreational Facilities
- HOA fee: $77 monthly
- HOA name: Grand Horizons HOA
- HOA phone: 813-395-5923
Location
- Region: Zephyrhills
Financial & listing details
- Price per square foot: $170/sqft
- Tax assessed value: $198,798
- Annual tax amount: $2,827
- Date on market: 4/24/2026
- Cumulative days on market: 136 days
- Listing terms: Cash,Conventional,FHA,VA Loan
- Ownership: Fee Simple
- Total actual rent: 0
- Electric utility on property: Yes
- Road surface type: Paved, Asphalt
- Body type: Double Wide
Estimated market value
Not available
Estimated sales range
Not available
Not available
Price history
| Date | Event | Price |
|---|---|---|
| 4/24/2026 | Listed for sale | $268,000+19.1%$170/sqft |
Source:  Stellar MLS #TB8497010 Report a problem Stellar MLS #TB8497010 Report a problem | ||
| 10/19/2024 | Listing removed | $225,000-15.1%$142/sqft |
Source: Stellar MLS #T3321567 Report a problem | ||
| 10/19/2023 | Listing removed | -- |
Source: Stellar MLS #T3321567 Report a problem | ||
| 10/22/2022 | Sold | $265,000-7%$168/sqft |
Source: Public Record Report a problem | ||
| 8/12/2022 | Pending sale | $285,000$180/sqft |
Source: Stellar MLS #W7847723 Report a problem | ||
| 7/30/2022 | Listed for sale | $285,000+35.7%$180/sqft |
Source: Stellar MLS #W7847723 Report a problem | ||
| 10/22/2021 | Sold | $210,000-6.7%$133/sqft |
Source: Public Record Report a problem | ||
| 9/19/2021 | Pending sale | $225,000$142/sqft |
Source: Stellar MLS #T3321567 Report a problem | ||
| 9/4/2021 | Listed for sale | $225,000$142/sqft |
Source: Stellar MLS #T3321567 Report a problem | ||
| 8/25/2021 | Pending sale | $225,000$142/sqft |
Source: Stellar MLS #T3321567 Report a problem | ||
| 8/4/2021 | Listed for sale | $225,000+882.5%$142/sqft |
Source: Stellar MLS #T3321567 Report a problem | ||
| 6/10/2004 | Sold | $22,900$14/sqft |
Source: Public Record Report a problem | ||
Public tax history
| Year | Property taxes | Tax assessment |
|---|---|---|
| 2025 | $2,828 +3.2% | $168,350 +2.9% |
| 2024 | $2,740 +2.9% | $163,610 |
| 2023 | $2,663 -28% | $163,610 +2.1% |
| 2022 | $3,700 +127.8% | $160,238 +42.4% |
| 2021 | $1,624 +2.4% | $112,490 +1.4% |
| 2020 | $1,586 +10.7% | $110,940 +2.3% |
| 2019 | $1,433 | $108,450 +1.9% |
| 2018 | $1,433 +2.9% | $106,435 |
| 2017 | $1,392 +1.5% | $106,435 +6.6% |
| 2016 | $1,371 +5.2% | $99,821 +0.7% |
| 2015 | $1,303 +2.8% | $99,127 +0.8% |
| 2014 | $1,267 | $98,340 +0.9% |
| 2013 | -- | $97,478 -2.7% |
| 2012 | -- | $100,133 -11.2% |
| 2011 | -- | $112,773 +0.4% |
| 2010 | -- | $112,366 +1.6% |
| 2009 | -- | $110,557 -1.7% |
| 2008 | -- | $112,490 +1.1% |
| 2007 | -- | $111,310 -1% |
| 2006 | -- | $112,462 +5% |
| 2005 | -- | $107,113 +10774.4% |
| 2004 | -- | $985 |
Find assessor info on the county website
Monthly payment
Climate risks
Neighborhood: 33541
Similar homes
- $275,0003 bd2 ba1.6k sqft37627 LORENA AVENUE, ZEPHYRHILLS, FL 33541For Sale
 MLS ID #TB8497011, Gina Marie Holm, REST EASY REALTY POWERED BY SELLSTATE. Stellar MLS
 - $250,0002 bd2 ba1.2k sqft37601 NEUKOM AVENUE, ZEPHYRHILLS, FL 33541For Sale
 MLS ID #TB8542356, Gina Marie Holm, REST EASY REALTY POWERED BY SELLSTATE. Stellar MLS
 - $259,9002 bd2 ba1.3k sqft37232 NEUKOM AVENUE, ZEPHYRHILLS, FL 33541For Sale
 MLS ID #TB8488873, Jillian Merluse, CENTURY 21 BILL NYE REALTY. Stellar MLS
 - $253,0002 bd2 ba1.5k sqft37200 NEUKOM AVENUE, ZEPHYRHILLS, FL 33541For Sale
 MLS ID #TB8520741, Chas Brown, REAL BROKER, LLC. Stellar MLS
 - $259,0002 bd2 ba1.5k sqft37654 NEUKOM AVENUE, ZEPHYRHILLS, FL 33541For SaleMLS ID #TB8410625, Gina Marie Holm, REST EASY REALTY POWERED BY SELLSTATE. Stellar MLS
- $200,0003 bd2 ba1.3k sqft37536 GILL AVENUE, ZEPHYRHILLS, FL 33541For SaleMLS ID #O6416679, Cassady Caven, EXP REALTY LLC. Stellar MLS
- $285,0002 bd2 ba1.2k sqft8429 JACQUELINE COURT, ZEPHYRHILLS, FL 33541For SaleMLS ID #TB8509377, Erica Shireman, KELLER WILLIAMS RLTY NEW TAMPA. Stellar MLS
- $190,0002 bd2 ba1.2k sqft37443 GILL AVENUE, ZEPHYRHILLS, FL 33541For SaleMLS ID #TB8482374, Gina Marie Holm, REST EASY REALTY POWERED BY SELLSTATE. Stellar MLS
- $229,9003 bd2 ba1.7k sqft38417 MONET DRIVE, ZEPHYRHILLS, FL 33540For SaleMLS ID #TB8543827, Troy Duprey, KELLER WILLIAMS RLTY NEW TAMPA. Stellar MLS
- $159,0003 bd2 ba1.2k sqft37644 PINATA AVENUE, ZEPHYRHILLS, FL 33541For SaleMLS ID #TB8498043, Kim Barker, VITIS REALTY. Stellar MLS
- $279,0003 bd3 ba1.7k sqft7014 RIPPLE POND LOOP, ZEPHYRHILLS, FL 33541For SaleMLS ID #L4958773, David Small, KELLER WILLIAMS REALTY SMART 1. Stellar MLS
- $314,9004 bd2 ba2.3k sqft38310 PEAR COURT, ZEPHYRHILLS, FL 33542For SaleMLS ID #TB8524543, Rose Quinn, CHARLES RUTENBERG REALTY INC. Stellar MLS
- $235,0003 bd3 ba1.7k sqft34842 TEEVIEW LANE, ZEPHYRHILLS, FL 33541For SaleMLS ID #TB8523262, Judy Soule, RE/MAX ALLIANCE GROUP. Stellar MLS
- $279,9002 bd2 ba1.4k sqft5906 GREENBRIAR COURT, ZEPHYRHILLS, FL 33542For SaleMLS ID #TB8374957, Kathy Mc Leod, CENTURY 21 BILL NYE REALTY. Stellar MLS
- $249,9002 bd2 ba1k sqft4772 SILVER CIRCLE, ZEPHYRHILLS, FL 33541For SaleMLS ID #TB8533629, Bradley Chais, KELLER WILLIAMS TAMPA CENTRAL. Stellar MLS
- $310,0003 bd2 ba1.3k sqft38648 FERM CIRCLE, ZEPHYRHILLS, FL 33540For SaleMLS ID #TB8534899, Samuel Rudolph, COLDWELL BANKER REALTY. Stellar MLS
- $159,9002 bd2 ba1.2k sqft35037 MCCULLOUGHS LEAP, ZEPHYRHILLS, FL 33541For SaleMLS ID #TB8546013, Troy Duprey, KELLER WILLIAMS RLTY NEW TAMPA. Stellar MLS
- $315,0004 bd2 ba1.5k sqft6977 ABBYWOOD LANE, ZEPHYRHILLS, FL 33541For SaleMLS ID #W7878946, Karen Bailey, PA, FUTURE HOME REALTY. Stellar MLS
- $345,0003 bd2 ba1.3k sqft38912 CARR DRIVE, ZEPHYRHILLS, FL 33540For SaleMLS ID #TB8511686, mazen Daoud, CHARLES RUTENBERG REALTY INC. Stellar MLS
- $325,0003 bd2 ba1.7k sqft6911 OAKCREST WAY, ZEPHYRHILLS, FL 33542For SaleMLS ID #W7881903, Sherri Freeze, BINGHAM REALTY INC. Stellar MLS
