Skip main navigation
Sold for $340,000
  • $340,000

    37353 Gill Ave, Zephyrhills, FL 33541

    3beds
    1,984sqft
    Mobile Home
    Built in 2006
    9,227 Square Feet Lot
    $308,800 Zestimate®
    $171/sqft
    $2,077 Estimated rent

    Home value

    $308,800

    $293,000 - $324,000

    $2,077/mo

    Zestimate® history
    Loading
    Loading...

    Owner options

    List your home for rent

    $2,077/mo

    Rent Zestimate®

    Find your next renter with Zillow Rental Manager. Plus, with online applications, you can quickly screen prospective tenants – for free.

    Learn more

    $2,077/mo

    Rent Zestimate®

    Refinance and save

    $2,394/mo

    Est. payment

    Refinancing to a lower rate could help reduce your monthly payments and save thousands over the life of the loan.

    See today's rates

    $2,394/mo

    Est. payment

    Explore your selling options

    Work with a Zillow partner agent

    Leverage their expertise and Zillow's premium Showcase listings to get your home seen by more buyers.

    Get started

    List with your own agent

    Get your home in front of millions of buyers by listing it on Zillow.

    Learn how to do it

    Sell it yourself

    Take full control of how buyers see your home on Zillow by listing For Sale by Owner (FSBO).

    List your home

    What's special

    Commercial kitchenPrivate backyardVaulted ceilingsWesley chapelCommute to tampaNatural lighting
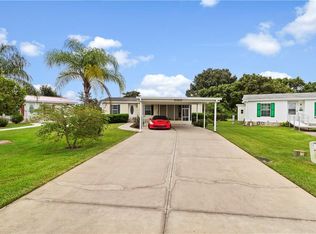
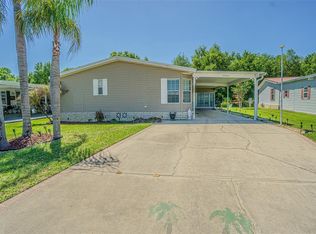
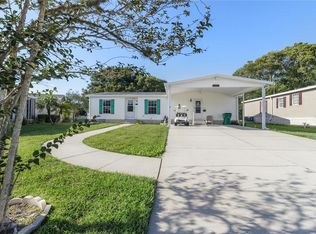
    WHEN ONLY THE BEST WILL DO! Come to Sunny Florida and Grand Horizons Gated Premier 55+ Community for this Custom built Jacobsen 2,048 square foot Home with ALL THE BELLS & WHISTLES, including a 2 car garage PLUS Golf Cart Garage/Workshop! Manicured Lawn with landscape lighting WELCOMES you to this premium pie shaped lot with spacious, private backyard and 8 x 20 open sundeck/back patio. Relax on your front enclosed Four Season Florida room featuring Acrylic slider windows for great visibility, Insulated roof plus wired for cable TV. Decorative Finish on the Walkway ushers you to enter thru leaded glass front entry with glass storm door, into the great room with Ceramic tile floors, triple thermal pane windows for natural lighting and vaulted ceilings. Casual Elegance exudes with the tasteful decor and interior accents. Solid Wood painted White cabinets are generous with slide out shelves, custom trash pull out, etched glass cabinets, tile band and Whirlpool appliances. Spacious Primary bedroom with double doors to Owners Retreat used as an office, craft room or den. Bath ensuite with soaking garden tub, separate shower, glass block, and HUGE walk in closet with motion light is wired for cable TV. Expansive driveway parks 6 cars with golf cart garage/workshop/storage facility and electric garage door opener INSIDE the 2 car garage! Storm panels for all windows, wired for generator, owned surge protector. Enjoy the GATED community where you OWN YOUR LAND featuring private streets to drive your golf cart to the resident owned Clubhouse to enjoy all the amenities....heated pool/spa, shuffleboard, craft room, library, commercial kitchen, bocce, cornhole plus onsite entertainment, planned events, activities and travel excursions. Superb location in the Hills of East Pasco in Zephyrhills within one mile of shopping, restaurants, medical facilities, theater, bowling, wellness center, hospital and major highways for easy commute to Tampa, Wesley Chapel, Ocala, Orlando, Airports and the beaches! CALL TODAY to see why this IS the place to BE!

    Zillow last checked:

    Listing updated:

    Listed by:

    Gina Marie Holm 813-495-5166,

    REST EASY REALTY POWERED BY SELLSTATE 813-546-5846

    Bought with:

    Gina Marie Holm, 3171572

    REST EASY REALTY POWERED BY SELLSTATE

    Source: Stellar MLS,MLS#: T3482642MLS LogoOriginating MLS: Tampa

    Facts & features

    Interior

    Bedrooms & bathrooms
    • Bedrooms: 3
    • Bathrooms: 2
    • Full bathrooms: 2
    Rooms
    • Room types: Bonus Room, Florida Room
    Primary bedroom
    • Features: Walk-In Closet(s)
    • Level: First
    • Dimensions: 13x19
    Bedroom 2
    • Features: Built-in Closet
    • Level: First
    • Dimensions: 9x14
    Bedroom 3
    • Features: Built-in Closet
    • Level: First
    • Dimensions: 9x14
    Bonus room
    • Level: First
    • Dimensions: 9x10
    Dining room
    • Level: First
    • Dimensions: 9x12
    Florida room
    • Level: First
    • Dimensions: 12x13
    Kitchen
    • Level: First
    • Dimensions: 12x17
    Living room
    • Level: First
    • Dimensions: 14x22
    Heating
    • Central
    Cooling
    • Central Air
    Appliances
    • Included: Dishwasher, Disposal, Dryer, Electric Water Heater, Microwave, Range, Refrigerator, Washer
    • Laundry: Inside, Laundry Closet
    Features
    • Ceiling Fan(s), Crown Molding, Eating Space In Kitchen, Living Room/Dining Room Combo, Open Floorplan, Solid Wood Cabinets, Split Bedroom, Walk-In Closet(s)
    • Flooring: Carpet, Ceramic Tile, Laminate
    • Doors: Sliding Doors
    • Windows: Blinds, Double Pane Windows, Rods, Skylight(s), Hurricane Shutters
    • Has fireplace: No
    Interior area
    • Total structure area: 2,744
    • Total interior livable area: 1,984 sqft

    Property

    Parking
    • Total spaces: 2
    • Parking features: Driveway, Garage Door Opener, Workshop in Garage
    • Attached garage spaces: 2
    • Has uncovered spaces: Yes
    Features
    • Levels: One
    • Stories: 1
    • Patio & porch: Rear Porch
    • Exterior features: Irrigation System, Lighting, Rain Gutters, Sidewalk
    • Has view: Yes
    • View description: Trees/Woods
    Lot
    • Size: 9,227 Square Feet
    • Features: Conservation Area, Corner Lot, City Lot, Landscaped, Sidewalk
    • Residential vegetation: Trees/Landscaped
    Details
    • Additional structures: Shed(s), Workshop
    • Parcel number: 3425210140000001760
    • Zoning: 00M1
    • Special conditions: None

    Construction

    Type & style
    • Home type: MobileManufactured
    • Architectural style: Florida
    • Property subtype: Mobile Home
    Materials
    • Vinyl Siding
    • Foundation: Crawlspace
    • Roof: Metal
    Condition
    • New construction: No
    • Year built: 2006

    Utilities & green energy

    • Sewer: Public Sewer
    • Water: Public
    • Utilities for property: Cable Available, Cable Connected, Electricity Connected, Public, Sewer Connected, Street Lights, Water Connected

    Community & HOA

    Community
    • Features: Association Recreation - Owned, Buyer Approval Required, Clubhouse, Deed Restrictions, Gated Community - No Guard, Golf Carts OK, Pool, Sidewalks
    • Security: Gated Community, Smoke Detector(s)
    • Pet fee: $0 monthly
    • Senior community: Yes
    • Subdivision: GRAND HORIZONS
    HOA
    • Has HOA: Yes
    • Amenities included: Clubhouse, Fence Restrictions, Gated, Pool, Recreation Facilities, Shuffleboard Court, Spa/Hot Tub
    • Services included: Common Area Taxes, Community Pool, Reserve Fund, Private Road, Recreational Facilities
    • HOA fee: $70 monthly
    • HOA name: Grand Horizons HOA
    • HOA phone: 813-395-5923
    Location
    • Region: Zephyrhills

    Financial & listing details

    • Price per square foot: $171/sqft
    • Tax assessed value: $228,133
    • Annual tax amount: $2,734
    • Date on market: 10/31/2023
    • Cumulative days on market: 184 days
    • Listing terms: Cash,Conventional,FHA,VA Loan
    • Ownership: Fee Simple
    • Total actual rent: 0
    • Electric utility on property: Yes
    • Road surface type: Paved, Asphalt
    • Body type: Double Wide

    Price history

    DateEventPrice
    6/25/2024Sold$340,000-2.9%$171/sqft
    Source: Stellar MLS #T3482642 Report a problem
    5/2/2024Pending sale$350,000$176/sqft
    Source: Stellar MLS #T3482642 Report a problem
    3/4/2024Price change$350,000-6.7%$176/sqft
    Source: Stellar MLS #T3482642 Report a problem
    11/1/2023Listed for sale$375,000+125.9%$189/sqft
    Source: Stellar MLS #T3482642 Report a problem
    6/8/2016Sold$166,000-5.1%$84/sqft
    Source: Public Record Report a problem
    5/12/2016Pending sale$175,000$88/sqft
    Source: Keller Williams - New Tampa #T2815419 Report a problem
    4/30/2016Listed for sale$175,000+632.2%$88/sqft
    Source: KELLER WILLIAMS - NEW TAMPA #T2815419 Report a problem
    5/18/2004Sold$23,900$12/sqft
    Source: Public Record Report a problem

    Public tax history

    YearProperty taxesTax assessment
    2024$2,810 +2.8%$161,670
    2023$2,735 +10.4%$161,670 +3%
    2022$2,477 +2.6%$156,970 +6.1%
    2021$2,415 +2%$147,970 +1.4%
    2020$2,367 +10.6%$145,930 +2.3%
    2019$2,140 $142,650 +1.9%
    2018$2,140 +2.5%$139,991
    2017$2,088 +3.2%$139,991 +17%
    2016$2,023 +17%$119,634 +0.7%
    2015$1,729 +2.8%$118,802 +0.8%
    2014$1,682 $117,859 0%
    2013-- $117,887 -1.7%
    2012-- $119,965 -10.4%
    2011-- $133,857 +0.4%
    2010-- $133,360 +0.8%
    2009-- $132,248 -1.7%
    2008-- $134,567 -10.1%
    2007-- $149,688 -11.2%
    2006-- $168,514 +708%
    2005-- $20,855 +1612.2%
    2004-- $1,218
    Find assessor info on the county website

    Neighborhood: 33541

    Nearby schools

    GreatSchools rating
    Get a cash offer in 3 minutes
    Find out how much your home could sell for in as little as 3 minutes with a no-obligation cash offer.
    Estimated market value
    $308,800
    Get a cash offer in 3 minutes
    Find out how much your home could sell for in as little as 3 minutes with a no-obligation cash offer.
    Estimated market value
    $308,800