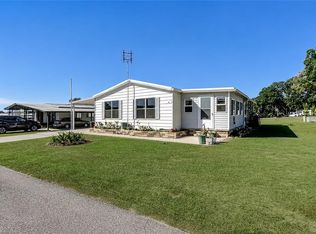
Immaculate 1800 sf RV Port Home with awesome location in the Dade City, FL community of Palm Manor. This one is a gem. Open floorplan with 2 bedrooms, 2 baths, but 2 flex space rooms gives it options for more. Lots of windows and light. Several porches and decks to relax. The 32 X 40 ft RV Port parking with 14 ft bay side ceiling heights , offers so much space under cover, that you can park a large RV, and multiple vehicles, or use it for family or friend gatherings. There is a 50 amp electrical and sewer hookups for the RV. Also attached is a large workshop with additional loft storage and shelving, and a pulley lift to carry items up to the loft. The one car attached enclosed garage is available, but current owner uses as a workout room, hobby room, and additional storage and it comes with a 2nd refrigerator. The last room is a tool shed with tools and lawnmower provided. Off of living room is nice 10 ft X 8 foot deck, with also a covered office/flex room porch at 9 X 5. The kitchen features an oven with convection feature, a sink Reverse Osmosis system, and a refrigerator with ice maker. Community amenities include a pool, clubhouse, and recreational courts with bacci ball, shuffleboard, golf driving net, and pickleball. The community provides a calendar newsletter with fun activities like Bingo, Bowling, Chair exercises, game night, pool aerobics, crafts, and other events. The parklike setting makes it feel like you are on vacation at all times. This home is approximately 30 minutes to Lakeland, one hour from most theme parks, and about 45 minutes to Tampa and the International Airport. The other bonus about this location is that it is approximately 2 hours from each coast, and lovely Florida beaches. This is a one owner home, and is move in ready.
For sale
$330,000
10027 EQUITY AVENUE, DADE CITY, FL 33525
2beds
1,809sqft
Manufactured Home, Single Family Residence
Built in 2005
8,775 Square Feet Lot
$318,100 Zestimate®
$182/sqft
$247/mo HOA
What's special
Open floorplanSink reverse osmosis systemRefrigerator with ice maker
- 132 days
- 41
- 3
Zillow last checked:
Listing updated:
Listed by:
Lyn Riley 352-838-3359,
BETTER HOMES AND GARDENS REAL ESTATE ATCHLEY PROPE 941-556-9100
Source: Stellar MLS,MLS#: A4690909 Originating MLS: Sarasota - Manatee
Originating MLS: Sarasota - Manatee
Facts & features
Interior
Bedrooms & bathrooms
- Bedrooms: 2
- Bathrooms: 2
- Full bathrooms: 2
Rooms
- Room types: Den/Library/Office, Florida Room, Utility Room
Primary bedroom
- Features: Ceiling Fan(s), Dual Closets
- Level: First
- Area: 234 Square Feet
- Dimensions: 13x18
Bedroom 2
- Features: Other, Built-in Closet
- Level: First
- Area: 144 Square Feet
- Dimensions: 12x12
Primary bathroom
- Features: Tub with Separate Shower Stall
- Level: First
- Area: 104 Square Feet
- Dimensions: 13x8
Bathroom 2
- Features: Shower No Tub
- Level: First
- Area: 40 Square Feet
- Dimensions: 5x8
Balcony porch lanai
- Level: First
- Area: 45 Square Feet
- Dimensions: 9x5
Balcony porch lanai
- Level: First
- Area: 80 Square Feet
- Dimensions: 8x10
Bonus room
- Features: Built-in Closet
- Level: First
- Area: 153 Square Feet
- Dimensions: 9x17
Dining room
- Level: First
- Area: 90 Square Feet
- Dimensions: 10x9
Florida room
- Level: First
- Area: 120 Square Feet
- Dimensions: 10x12
Kitchen
- Features: Kitchen Island
- Level: First
- Area: 117 Square Feet
- Dimensions: 13x9
Laundry
- Level: First
- Area: 54 Square Feet
- Dimensions: 6x9
Living room
- Level: First
- Area: 336 Square Feet
- Dimensions: 21x16
Heating
- Central, Electric
Cooling
- Central Air
Appliances
- Included: Oven, Convection Oven, Cooktop, Dishwasher, Dryer, Electric Water Heater, Ice Maker, Kitchen Reverse Osmosis System, Microwave, Refrigerator, Washer
- Laundry: Inside, Laundry Room
Features
- Ceiling Fan(s), Kitchen/Family Room Combo, Living Room/Dining Room Combo, Open Floorplan, Primary Bedroom Main Floor, Solid Surface Counters, Vaulted Ceiling(s)
- Flooring: Vinyl
- Doors: Sliding Doors
- Windows: Window Treatments
- Has fireplace: No
Interior area
- Total structure area: 1,809
- Total interior livable area: 1,809 sqft
Video & virtual tour
Property
Parking
- Total spaces: 5
- Parking features: Boat, Covered, Driveway, Golf Cart Parking, Ground Level, Guest, Oversized, RV Carport, RV Garage, RV Access/Parking, Workshop in Garage
- Garage spaces: 1
- Carport spaces: 4
- Covered spaces: 5
- Has uncovered spaces: Yes
- Details: Garage Dimensions: 22x15
Features
- Levels: One
- Stories: 1
- Patio & porch: Covered, Deck, Front Porch, Patio, Side Porch
- Exterior features: Other, RV Hookup, Storage
Lot
- Size: 8,775 Square Feet
- Features: Cleared, In County, Landscaped, Level, Oversized Lot
Details
- Additional structures: RV/Boat Storage, Other, Shed(s), Storage, Workshop
- Parcel number: 2125130020000001360
- Zoning: AR
- Special conditions: None
Construction
Type & style
- Home type: MobileManufactured
- Architectural style: Contemporary,Florida,Traditional
- Property subtype: Manufactured Home, Single Family Residence
Materials
- Vinyl Siding
- Foundation: Crawlspace
- Roof: Shingle
Condition
- Completed
- New construction: No
- Year built: 2005
Details
- Builder model: Doublewide
- Builder name: Homes of Merit
Utilities & green energy
- Sewer: Private Sewer
- Water: Public
- Utilities for property: Electricity Connected, Phone Available, Sewer Connected, Water Connected
Community & HOA
Community
- Features: Clubhouse, Deed Restrictions, Dog Park, Golf Carts OK, Pool
- Pet fee: $0 monthly
- Senior community: Yes
- Subdivision: HAMPTON COURT UNREC
HOA
- Has HOA: Yes
- Services included: Community Pool, Reserve Fund, Maintenance Grounds, Manager, Pool Maintenance, Private Road, Recreational Facilities, Sewer, Trash, Water
- HOA fee: $247 monthly
- HOA name: Tyler Wilson
- HOA phone: 352-523-1228
Location
- Region: Dade City
Financial & listing details
- Price per square foot: $182/sqft
- Tax assessed value: $195,063
- Annual tax amount: $1,064
- Date on market: 5/1/2026
- Cumulative days on market: 50 days
- Listing terms: Cash,Conventional
- Ownership: Fee Simple
- Total actual rent: 0
- Electric utility on property: Yes
- Road surface type: Paved
- Body type: Double Wide
Estimated market value
$318,100
$302,000 - $334,000
Not available
Price history
| Date | Event | Price |
|---|---|---|
| 5/1/2026 | Listed for sale | $330,000+46.7%$182/sqft |
Source:  Stellar MLS #A4690909 Report a problem Stellar MLS #A4690909 Report a problem | ||
| 5/28/2012 | Listing removed | $225,000$124/sqft |
Source: DADE CITY REALTY #T2421792 Report a problem | ||
| 12/3/2010 | Price change | $225,000-6.3%$124/sqft |
Source: DADE CITY REALTY #T2421792 Report a problem | ||
| 6/6/2010 | Listed for sale | $240,000$133/sqft |
Source: DADE CITY REALTY #T2421792 Report a problem | ||
Public tax history
| Year | Property taxes | Tax assessment |
|---|---|---|
| 2025 | $1,065 +3.8% | $97,000 +2.9% |
| 2024 | $1,026 +5.5% | $94,270 |
| 2023 | $973 +4.8% | $94,270 +3% |
| 2022 | $928 +3.5% | $91,530 +6.1% |
| 2021 | $897 +2.6% | $86,290 +1.4% |
| 2020 | $874 +3.2% | $85,100 +2.3% |
| 2019 | $847 | $83,190 +1.9% |
| 2018 | $847 +3.1% | $81,645 |
| 2017 | $821 +1.3% | $81,645 +4.2% |
| 2016 | $810 +5% | $78,321 +0.7% |
| 2015 | $772 +3.7% | $77,777 +0.8% |
| 2014 | $744 | $77,160 -2.5% |
| 2013 | -- | $79,109 -2.5% |
| 2012 | -- | $81,135 -4.6% |
| 2011 | -- | $85,043 +5.8% |
| 2010 | -- | $80,409 +5% |
| 2009 | -- | $76,577 -26% |
| 2008 | -- | $103,515 -7.6% |
| 2007 | -- | $112,028 +7% |
| 2006 | -- | $104,660 +2591.2% |
| 1999 | -- | $3,889 |
Find assessor info on the county website
Monthly payment
Climate risks
Neighborhood: 33525
Nearby schools
Schools provided by the listing agent
- Elementary: Woodland Elementary-PO
- Middle: Centennial Middle-PO
- High: Pasco High-PO
Source: Stellar MLS. This data may not be complete. We recommend contacting the local school district to confirm school assignments for this home.
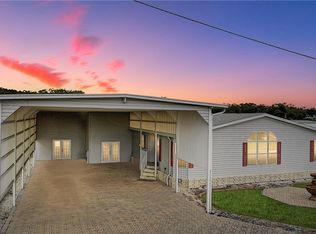

Similar homes
- $299,9603 bd2 ba1.7k sqft10039 STERLING AVENUE, DADE CITY, FL 33525For Sale
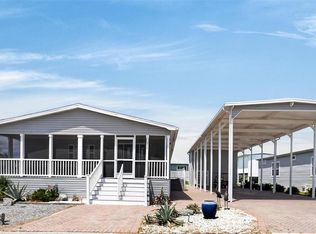
 MLS ID #TB8544125, Lori Cheek, CHARLES RUTENBERG REALTY INC. Stellar MLS
 - $249,9002 bd2 ba1.5k sqft10047 EQUITY AVENUE, DADE CITY, FL 33525For Sale
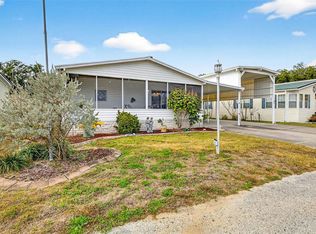 MLS ID #TB8463429, Erica Shireman, KELLER WILLIAMS RLTY NEW TAMPA. Stellar MLS
 - $279,0004 bd2 ba1.2k sqft12011 OLD LAKELAND HIGHWAY, DADE CITY, FL 33525For Sale
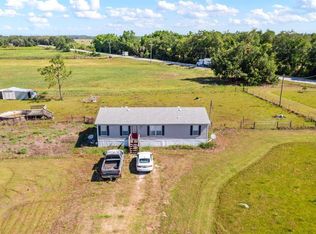 MLS ID #TB8502135, Matt Pereira, BLUE PEAK REALTY LLC. Stellar MLS
 - $165,5002 bd2 ba1.2k sqft10151 HAMP DRIVE, DADE CITY, FL 33525For Sale
 MLS ID #TB8535070, Johane Bucaille, PLLC, COLDWELL BANKER REALTY. Stellar MLS
 - $385,0003 bd2 ba1.8k sqft8512 HAMSTER DRIVE, ZEPHYRHILLS, FL 33540For SaleMLS ID #W7888028, Zachary Gerlack, RE/MAX SUNSET REALTY. Stellar MLS
- $295,0004 bd3 ba2.4k sqft38616 COLEEN AVENUE, ZEPHYRHILLS, FL 33540For SaleMLS ID #A4688629, Teresina Anzalone, 365 REALTY GROUP INC. Stellar MLS
- $324,5005 bd3 ba2k sqft4059 MCKETHAN ROAD, DADE CITY, FL 33523For SaleMLS ID #W7885361, Tiffany Weyant, KW REALTY ELITE PARTNERS. Stellar MLS
- $314,9004 bd2 ba2.3k sqft38310 PEAR COURT, ZEPHYRHILLS, FL 33542For SaleMLS ID #TB8524543, Rose Quinn, CHARLES RUTENBERG REALTY INC. Stellar MLS
- $345,0003 bd2 ba1.3k sqft38912 CARR DRIVE, ZEPHYRHILLS, FL 33540For SaleMLS ID #TB8511686, mazen Daoud, CHARLES RUTENBERG REALTY INC. Stellar MLS
- $310,0003 bd2 ba1.3k sqft38648 FERM CIRCLE, ZEPHYRHILLS, FL 33540For SaleMLS ID #TB8534899, Samuel Rudolph, COLDWELL BANKER REALTY. Stellar MLS
- $353,0004 bd2 ba1.5k sqft15373 CALLISTA LANE, DADE CITY, FL 33523For SaleMLS ID #W7887926, Lindsay Fladd, FLORIDA CRACKER PROPERTIES. Stellar MLS
- $268,0003 bd2 ba1.5k sqft37349 GILL AVENUE, ZEPHYRHILLS, FL 33541For SaleMLS ID #TB8497010, Gina Marie Holm, REST EASY REALTY POWERED BY SELLSTATE. Stellar MLS
- $275,0003 bd2 ba1.6k sqft37627 LORENA AVENUE, ZEPHYRHILLS, FL 33541For SaleMLS ID #TB8497011, Gina Marie Holm, REST EASY REALTY POWERED BY SELLSTATE. Stellar MLS
- $350,0003 bd2 ba1.6k sqft5942 13TH STREET, ZEPHYRHILLS, FL 33542For SaleMLS ID #TB8482476, Bob Hodge, COLDWELL BANKER REALTY. Stellar MLS
- $280,0003 bd2 ba1.6k sqft37436 LILLY BEA AVENUE, ZEPHYRHILLS, FL 33541For SaleMLS ID #TB8480317, Gina Marie Holm, REST EASY REALTY POWERED BY SELLSTATE. Stellar MLS
- $165,0002 bd2 ba1k sqft37236 EMBASSY PARK LANE #1, DADE CITY, FL 33525For SaleMLS ID #TB8483595, Shaneemaha Hill, KELLER WILLIAMS REALTY- PALM HARBOR. Stellar MLS
- $250,0002 bd2 ba1.2k sqft37601 NEUKOM AVENUE, ZEPHYRHILLS, FL 33541For SaleMLS ID #TB8542356, Gina Marie Holm, REST EASY REALTY POWERED BY SELLSTATE. Stellar MLS
- $269,9003 bd2 ba1.6k sqft37519 COREY LEWIS AVENUE, ZEPHYRHILLS, FL 33541For SaleMLS ID #TB8473554, Lindsey Harrie, KING & ASSOCIATES REAL ESTATE LLC. Stellar MLS
- $285,0002 bd2 ba1.2k sqft8429 JACQUELINE COURT, ZEPHYRHILLS, FL 33541For SaleMLS ID #TB8509377, Erica Shireman, KELLER WILLIAMS RLTY NEW TAMPA. Stellar MLS
- $290,0003 bd2 ba1.6k sqft10724 PATHFINDER TRAIL, LAKELAND, FL 33809For SaleMLS ID #L4963906, Madison Zorn, BERRY REALTY & APPRAISAL SERVICES PA. Stellar MLS
