Fully Furnished, Handicap Accessible, and a 2025 roof! This is a Grand Horizons home you do not want to miss! Set on a tropically landscaped corner lot, this 2013 home delivers the easy, resort-style lifestyle that makes this gated 55+ community so sought-after, and you own the land. Your introduction to the property begins with an oversized two-car carport, wide paver driveway, a handicap-accessible ramp, and a dedicated golf cart garage, all wrapped in vibrant landscaping that immediately signals a warm welcome. Inside, the home opens into a light-filled, comfortable layout thoughtfully appointed with crown molding and ceiling fans in every room. The living room offers plenty of space to entertain with a smooth flow into the dining room and eat-in kitchen. It is a culinary lovers dream with a center island providing storage and breakfast bar seating, upgraded pendant lighting, a massive hidden walk-in pantry, a four-piece appliance package (including a brand-new 2025 refrigerator), and abundant prep space. The nearby laundry room keeps daily tasks within easy reach but out of sight. The primary suite sits in its own quiet corner of the home, offering privacy and calm with plush carpeting, crown molding, a generous walk-in closet, and an ensuite bath featuring dual sinks, an extra storage closet, a walk-in shower, and a new toilet. Two secondary bedrooms are tucked on the opposite side of the home, each with walk-in closets and convenient access to the home’s second full bath with a tub/shower combination- ideal for visiting guests. Outside, the corner lot and tropical trees create an inviting backdrop for relaxing mornings or breezy afternoons. And with notable upgrades such as full handicap accessibility, a 2025 roof, and turnkey furnishings this home is ready for its next chapter from day one. All of this sits just moments from the heart of Grand Horizons, where residents enjoy a bustling clubhouse, a sparkling pool, shuffleboard courts, and a full calendar of activities, all within easy reach of Zephyrhills’ best conveniences. Give us a call today for your private tour.
For sale
$259,900
37519 COREY LEWIS AVENUE, ZEPHYRHILLS, FL 33541
3beds
1,643sqft
Manufactured Home, Single Family Residence
Built in 2013
6,893 Square Feet Lot
$-- Zestimate®
$158/sqft
$77/mo HOA
What's special
Handicap-accessible rampAbundant prep spaceOversized two-car carportNearby laundry roomLight-filled comfortable layoutMassive hidden walk-in pantryDedicated golf cart garage
- 254 days
- 87
- 5
Zillow last checked:
Listing updated:
Listed by:
Lindsey Harrie 813-810-7036,
KING & ASSOCIATES REAL ESTATE LLC 352-458-0291,
Makenzie Brown 813-701-8200,
KING & ASSOCIATES REAL ESTATE LLC
Source: Stellar MLS,MLS#: TB8473554 Originating MLS: Suncoast Tampa
Originating MLS: Suncoast Tampa
Facts & features
Interior
Bedrooms & bathrooms
- Bedrooms: 3
- Bathrooms: 2
- Full bathrooms: 2
Rooms
- Room types: Utility Room
Primary bedroom
- Features: Ceiling Fan(s), En Suite Bathroom, Walk-In Closet(s)
- Level: First
- Area: 182 Square Feet
- Dimensions: 13x14
Bedroom 2
- Features: Ceiling Fan(s), Walk-In Closet(s)
- Level: First
- Area: 112 Square Feet
- Dimensions: 8x14
Bedroom 3
- Features: Ceiling Fan(s), Walk-In Closet(s)
- Level: First
- Area: 126 Square Feet
- Dimensions: 9x14
Dining room
- Level: First
- Area: 140 Square Feet
- Dimensions: 10x14
Kitchen
- Features: Breakfast Bar, Kitchen Island, Pantry
- Level: First
- Area: 140 Square Feet
- Dimensions: 10x14
Living room
- Features: Ceiling Fan(s)
- Level: First
- Area: 266 Square Feet
- Dimensions: 19x14
Heating
- Central
Cooling
- Central Air
Appliances
- Included: Dishwasher, Dryer, Microwave, Range, Refrigerator, Washer
- Laundry: Inside, Laundry Room
Features
- Accessibility Features, Ceiling Fan(s), Crown Molding, Eating Space In Kitchen, Open Floorplan, Primary Bedroom Main Floor, Solid Wood Cabinets, Split Bedroom, Walk-In Closet(s)
- Flooring: Carpet, Luxury Vinyl, Vinyl
- Has fireplace: No
- Furnished: Yes
Interior area
- Total structure area: 2,698
- Total interior livable area: 1,643 sqft
Video & virtual tour
Property
Parking
- Total spaces: 2
- Parking features: Covered, Golf Cart Garage, Oversized
- Carport spaces: 2
Features
- Levels: One
- Stories: 1
- Patio & porch: Patio
- Exterior features: Awning(s), Irrigation System, Lighting, Rain Gutters, Sidewalk, Storage
Lot
- Size: 6,893 Square Feet
- Features: Corner Lot, City Lot, Landscaped, Sidewalk
- Residential vegetation: Mature Landscaping, Trees/Landscaped
Details
- Parcel number: 3425210180000003350
- Zoning: M1
- Special conditions: None
Construction
Type & style
- Home type: MobileManufactured
- Property subtype: Manufactured Home, Single Family Residence
Materials
- Other
- Foundation: Crawlspace
- Roof: Shingle
Condition
- New construction: No
- Year built: 2013
Utilities & green energy
- Sewer: Public Sewer
- Water: Public
- Utilities for property: BB/HS Internet Available, Electricity Connected, Public, Sewer Connected, Water Connected
Community & HOA
Community
- Features: Buyer Approval Required, Clubhouse, Deed Restrictions, Gated Community - No Guard, Golf Carts OK, Pool
- Pet fee: $0 monthly
- Senior community: Yes
- Subdivision: GRAND HORIZONS PH 4
HOA
- Has HOA: Yes
- Amenities included: Clubhouse, Gated, Pool, Shuffleboard Court
- HOA fee: $77 monthly
- HOA name: Grand Horizons HOA
- HOA phone: 813-395-5923
Location
- Region: Zephyrhills
Financial & listing details
- Price per square foot: $158/sqft
- Tax assessed value: $250,655
- Annual tax amount: $5,570
- Date on market: 2/6/2026
- Cumulative days on market: 255 days
- Listing terms: Cash,Conventional,FHA,VA Loan
- Ownership: Fee Simple
- Total actual rent: 0
- Electric utility on property: Yes
- Road surface type: Paved
- Body type: Double Wide
Estimated market value
Not available
Estimated sales range
Not available
Not available
Price history
| Date | Event | Price |
|---|---|---|
| 10/6/2026 | Listed for sale | $259,900-3.7%$158/sqft |
Source:  Stellar MLS #TB8473554 Report a problem Stellar MLS #TB8473554 Report a problem | ||
| 3/17/2026 | Price change | $269,900-2.2%$164/sqft |
Source: Stellar MLS #TB8473554 Report a problem | ||
| 2/6/2026 | Listed for sale | $275,900+819.7%$168/sqft |
Source: Stellar MLS #TB8473554 Report a problem | ||
| 2/20/2013 | Sold | $30,000$18/sqft |
Source: Public Record Report a problem | ||
Public tax history
| Year | Property taxes | Tax assessment |
|---|---|---|
| 2025 | $5,794 +4% | $250,655 +0.8% |
| 2024 | $5,571 +7.5% | $248,673 +8.2% |
| 2023 | $5,181 +16.6% | $229,853 +14.8% |
| 2022 | $4,442 +10.1% | $200,263 +13% |
| 2021 | $4,036 +7.6% | $177,238 +7.6% |
| 2020 | $3,752 +5.9% | $164,695 -1.9% |
| 2019 | $3,544 | $167,968 +6% |
| 2018 | $3,544 +5.8% | $158,447 +8% |
| 2017 | $3,350 +6.2% | $146,757 +2.6% |
| 2016 | $3,154 +11% | $143,008 +11.4% |
| 2015 | $2,841 +6.6% | $128,355 +4.7% |
| 2014 | $2,666 | $122,590 +2.6% |
| 2013 | -- | $119,449 +402.5% |
| 2006 | -- | $23,771 |
Find assessor info on the county website
Monthly payment
Climate risks
Neighborhood: 33541

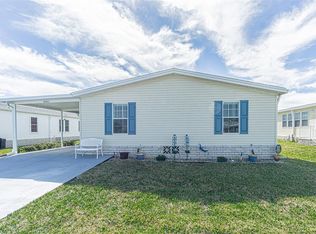
Similar homes
- $268,0003 bd2 ba1.5k sqft37349 GILL AVENUE, ZEPHYRHILLS, FL 33541For Sale
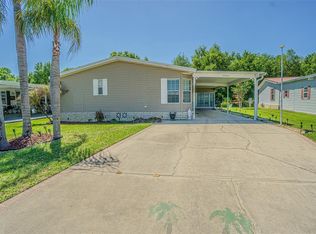
 MLS ID #TB8497010, Gina Marie Holm, REST EASY REALTY POWERED BY SELLSTATE. Stellar MLS
 - $250,0002 bd2 ba1.3k sqft37232 NEUKOM AVENUE, ZEPHYRHILLS, FL 33541For Sale
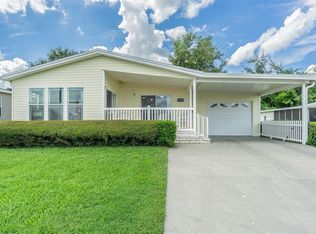 MLS ID #TB8550663, Gina Marie Holm, REST EASY REALTY POWERED BY SELLSTATE. Stellar MLS
 - $275,0003 bd2 ba1.6k sqft37627 LORENA AVENUE, ZEPHYRHILLS, FL 33541For Sale
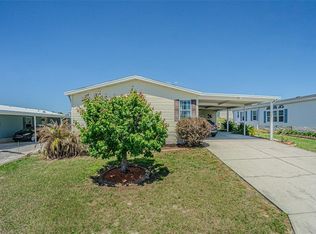 MLS ID #TB8497011, Gina Marie Holm, REST EASY REALTY POWERED BY SELLSTATE. Stellar MLS
 - $250,0002 bd2 ba1.2k sqft37601 NEUKOM AVENUE, ZEPHYRHILLS, FL 33541For Sale
 MLS ID #TB8542356, Gina Marie Holm, REST EASY REALTY POWERED BY SELLSTATE. Stellar MLS
 - $250,0002 bd2 ba1.5k sqft37654 NEUKOM AVENUE, ZEPHYRHILLS, FL 33541For SaleMLS ID #TB8410625, Gina Marie Holm, REST EASY REALTY POWERED BY SELLSTATE. Stellar MLS
- $199,0003 bd2 ba1.5k sqft37700 NEUKOM AVENUE, ZEPHYRHILLS, FL 33541For SaleMLS ID #TB8554537, Gina Marie Holm, REST EASY REALTY POWERED BY SELLSTATE. Stellar MLS
- $335,0003 bd2 ba2.1k sqft37602 LILLY BEA AVENUE, ZEPHYRHILLS, FL 33541For SaleMLS ID #TB8530246, Gina Marie Holm, REST EASY REALTY POWERED BY SELLSTATE. Stellar MLS
- $195,0003 bd2 ba1.3k sqft37536 GILL AVENUE, ZEPHYRHILLS, FL 33541For SaleMLS ID #O6416679, Cassady Caven, EXP REALTY LLC. Stellar MLS
- $269,9002 bd2 ba1.1k sqft8410 ANGELA COURT, ZEPHYRHILLS, FL 33541For SaleMLS ID #TB8554375, Kim Barker, VITIS REALTY. Stellar MLS
- $200,0002 bd2 ba1.2k sqft37607 NEUKOM AVENUE, ZEPHYRHILLS, FL 33541For SaleMLS ID #TB8546918, Gina Marie Holm, REST EASY REALTY POWERED BY SELLSTATE. Stellar MLS
- $249,9004 bd2 ba2k sqft7309 RYMAN LOOP, ZEPHYRHILLS, FL 33540For SaleMLS ID #L4965011, Sheri Snyder, DALTON WADE INC. Stellar MLS
- $179,9002 bd2 ba1.2k sqft37340 NEUKOM AVENUE, ZEPHYRHILLS, FL 33541For SaleMLS ID #TB8552945, Jeff Reutimann, REUTIMANN REALTY. Stellar MLS
- $269,0003 bd2 ba1.4k sqft7338 TIMBER CREST LANE, ZEPHYRHILLS, FL 33540For SaleMLS ID #TB8549581, Renee Miller, CENTURY 21 BILL NYE REALTY. Stellar MLS
- $270,0003 bd2 ba1.3k sqft7552 JENO STREET, ZEPHYRHILLS, FL 33540For SaleMLS ID #TB8520406, Christopher Young, KING & ASSOCIATES REAL ESTATE LLC. Stellar MLS
- $159,0003 bd2 ba1.2k sqft37644 PINATA AVENUE, ZEPHYRHILLS, FL 33541For SaleMLS ID #TB8498043, Kim Barker, VITIS REALTY. Stellar MLS
- $270,0003 bd2 ba1.3k sqft4920 17TH STREET, ZEPHYRHILLS, FL 33542For SaleMLS ID #TB8545113, Keegan Siegfried, LPT REALTY, LLC. Stellar MLS
- $229,9003 bd2 ba1.7k sqft38417 MONET DRIVE, ZEPHYRHILLS, FL 33540For SaleMLS ID #TB8543827, Troy Duprey, KELLER WILLIAMS RLTY NEW TAMPA. Stellar MLS
- $310,0004 bd2 ba1.9k sqft6645 WAGON TRAIL STREET, ZEPHYRHILLS, FL 33541For SaleMLS ID #TB8549284, Johanna Diaz, RE/MAX ALLIANCE GROUP. Stellar MLS
- $309,0004 bd2 ba1.9k sqft6252 TWIN BRIDGES DRIVE, ZEPHYRHILLS, FL 33541For SaleMLS ID #TB8507305, Sherri Freeze, BINGHAM REALTY INC. Stellar MLS
- $244,9002 bd2 ba1.6k sqft10054 COLLINGWOOD AVENUE, DADE CITY, FL 33525For SaleMLS ID #TB8549433, Lori Cheek, CHARLES RUTENBERG REALTY INC. Stellar MLS
