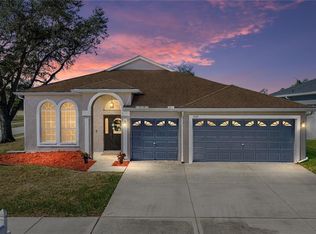
Welcome to life in The Greens at Hidden Creek! This spacious 4 bedroom, 2 bath home offers 1929 square feet of thoughtfully designed living space with an open floor plan perfect for both everyday living and entertaining. From the moment you walk in, you’ll love the bright living and dining room combination, upgraded kitchen with granite countertops, 42” wood cabinetry, breakfast bar, closet pantry, and cozy eat-in dining space overlooking the backyard. Sliding glass doors lead to a screened patio where you can relax and enjoy the backyard setting, while the split bedroom layout gives everyone room to spread out. The private owner’s suite is tucked away at the rear of the home and features a LARGE walk-in closet, dual sinks with granite countertops, raised vanity, soaking tub, and separate shower for the perfect retreat after a long day. Two additional bedrooms share the hall bath, while the fourth bedroom at the front of the home makes the perfect office, guest room, or flex space. Additional features include an indoor laundry room conveniently located off the kitchen, a 2-car garage with storage space and attic access, plus a friendly neighborhood playground nearby. Perfectly located on the west side of Zephyrhills, The Greens at Hidden Creek offers quick access to Wesley Chapel, shopping, outlet malls, dining, entertainment, and so much more. This home truly checks all the boxes!
For sale
Price cut: $26K (7/27)
$309,000
6252 TWIN BRIDGES DRIVE, ZEPHYRHILLS, FL 33541
4beds
1,929sqft
:
Get pre-qualified$2,116/mo
Single Family Residence
Built in 2011
6,050 Square Feet Lot
$-- Zestimate®
$160/sqft
$33/mo HOA
What's special
Breakfast barBackyard settingSoaking tubSplit bedroom layoutScreened patioSeparate showerRaised vanity
- 88 days |
- 398 |
- 32 |
Zillow last checked:
Listing updated:
Listed by:
Sherri Freeze 813-355-1514,
BINGHAM REALTY INC 813-788-2759
Source: Stellar MLS,MLS#: TB8507305 Originating MLS: Suncoast Tampa
Originating MLS: Suncoast Tampa
Facts & features
Interior
Bedrooms & bathrooms
- Bedrooms: 4
- Bathrooms: 2
- Full bathrooms: 2
Rooms
- Room types: Utility Room
Primary bedroom
- Features: Walk-In Closet(s)
- Level: First
- Area: 168 Square Feet
- Dimensions: 14x12
Bedroom 2
- Features: Built-in Closet
- Level: First
- Area: 110 Square Feet
- Dimensions: 11x10
Bedroom 3
- Features: Built-in Closet
- Level: First
- Area: 110 Square Feet
- Dimensions: 11x10
Bedroom 4
- Features: Built-in Closet
- Level: First
- Area: 110 Square Feet
- Dimensions: 11x10
Dining room
- Features: No Closet
- Level: First
- Area: 99 Square Feet
- Dimensions: 11x9
Kitchen
- Features: Pantry
- Level: First
- Area: 209 Square Feet
- Dimensions: 19x11
Living room
- Features: No Closet
- Level: First
- Area: 224 Square Feet
- Dimensions: 16x14
Heating
- Central
Cooling
- Central Air
Appliances
- Included: Dishwasher, Microwave, Range, Refrigerator
- Laundry: Inside, Laundry Room
Features
- Ceiling Fan(s), Living Room/Dining Room Combo, Walk-In Closet(s)
- Flooring: Ceramic Tile, Laminate
- Doors: Sliding Doors
- Has fireplace: No
Interior area
- Total structure area: 2,370
- Total interior livable area: 1,929 sqft
Video & virtual tour
Property
Parking
- Total spaces: 2
- Parking features: Driveway, Oversized
- Attached garage spaces: 2
- Has uncovered spaces: Yes
- Details: Garage Dimensions: 21x21
Features
- Levels: One
- Stories: 1
- Patio & porch: Rear Porch, Screened
Lot
- Size: 6,050 Square Feet
- Features: Cleared, In County
Details
- Parcel number: 2126050050000000250
- Zoning: MPUD
- Special conditions: None
Construction
Type & style
- Home type: SingleFamily
- Property subtype: Single Family Residence
Materials
- Block, Stucco
- Foundation: Slab
- Roof: Shingle
Condition
- New construction: No
- Year built: 2011
Utilities & green energy
- Sewer: Public Sewer
- Water: Public
- Utilities for property: Cable Available, Electricity Connected, Sewer Connected, Water Connected
Community & HOA
Community
- Features: Deed Restrictions, Park
- Pet fee: $0 monthly
- Subdivision: GREENS AT HIDDEN CREEK
HOA
- Has HOA: Yes
- Amenities included: Park
- HOA fee: $33 monthly
- HOA name: Lisa Wisner
- HOA phone: 813-304-4705
Location
- Region: Zephyrhills
Financial & listing details
- Price per square foot: $160/sqft
- Tax assessed value: $290,179
- Annual tax amount: $2,754
- Date on market: 5/11/2026
- Cumulative days on market: 89 days
- Listing terms: Cash,Conventional,FHA,VA Loan
- Ownership: Fee Simple
- Total actual rent: 0
- Electric utility on property: Yes
- Road surface type: Paved
Estimated market value
Not available
Estimated sales range
Not available
Not available
Price history
| Date | Event | Price |
|---|---|---|
| 7/27/2026 | Price change | $309,000-7.8%$160/sqft |
Source:  Stellar MLS #TB8507305 Report a problem Stellar MLS #TB8507305 Report a problem | ||
| 7/6/2026 | Price change | $335,000-1.5%$174/sqft |
Source: Stellar MLS #TB8507305 Report a problem | ||
| 6/22/2026 | Price change | $340,000-2.9%$176/sqft |
Source: Stellar MLS #TB8507305 Report a problem | ||
| 5/11/2026 | Listed for sale | $350,000+82.3%$181/sqft |
Source: Stellar MLS #TB8507305 Report a problem | ||
| 8/29/2016 | Sold | $192,000-3.5%$100/sqft |
Source: Stellar MLS #E2203373 Report a problem | ||
| 7/26/2016 | Pending sale | $198,900$103/sqft |
Source: CENTURY 21 Bill Nye Realty, Inc. #E2203373 Report a problem | ||
| 7/22/2016 | Listed for sale | $198,900+21.7%$103/sqft |
Source: CENTURY 21 Bill Nye Realty, Inc. #E2203373 Report a problem | ||
| 2/2/2012 | Sold | $163,465$85/sqft |
Source: Public Record Report a problem | ||
Public tax history
| Year | Property taxes | Tax assessment |
|---|---|---|
| 2024 | $2,684 +4% | $184,500 |
| 2023 | $2,580 +11.4% | $184,500 +3% |
| 2022 | $2,315 +2.2% | $179,130 +6.1% |
| 2021 | $2,266 +1.8% | $168,860 +1.4% |
| 2020 | $2,226 +2% | $166,530 +2.3% |
| 2019 | $2,183 | $162,790 +1.9% |
| 2018 | $2,183 +2.1% | $159,758 +2.1% |
| 2017 | $2,139 +0.6% | $156,472 +1.9% |
| 2016 | $2,126 -26.4% | $153,558 -3.6% |
| 2015 | $2,888 +4.3% | $159,280 +2.5% |
| 2014 | $2,768 | $155,441 +6.1% |
| 2013 | -- | $146,543 +4.2% |
| 2012 | -- | $140,612 +588.8% |
| 2011 | -- | $20,413 +6.2% |
| 2010 | -- | $19,213 +9.2% |
| 2009 | -- | $17,595 -36.3% |
| 2008 | -- | $27,623 0% |
| 2007 | -- | $27,633 +61.4% |
| 2006 | -- | $17,123 |
Find assessor info on the county website
Monthly payment
Est. payment
Payment breakdown
Explore the cost of this home by adjusting the details. Changes won't be saved.Climate risks
Neighborhood: 33541
Nearby schools
GreatSchools rating
- 1/10West Zephyrhills Elementary SchoolGrades: PK-5Distance: 2.1 mi
- 3/10Raymond B. Stewart Middle SchoolGrades: 6-8Distance: 2.6 mi
- 2/10Zephyrhills High SchoolGrades: 9-12Distance: 2.6 mi
Schools provided by the listing agent
- Elementary: West Zephyrhills Elemen-PO
- Middle: Raymond B Stewart Middle-PO
- High: Zephryhills High School-PO
Source: Stellar MLS. This data may not be complete. We recommend contacting the local school district to confirm school assignments for this home.
- $343,200-- bd2 ba2.4k sqft6248 Twin Bridges Dr, Zephyrhills, FL 33541Off Market
- $299,6003 bd2 ba1.5k sqft6256 Twin Bridges Dr, Zephyrhills, FL 33541Off Market

- $369,500-- bd2 ba2.7k sqft6302 Twin Bridges Dr, Zephyrhills, FL 33541Off Market
- $312,3004 bd2 ba1.6k sqft6242 Twin Bridges Dr, Zephyrhills, FL 33541Off Market
- $288,100-- bd2 ba1.5k sqft6253 Twin Bridges Dr, Zephyrhills, FL 33541Off Market
- $402,8004 bd3 ba2.8k sqft6143 Champions Gate Blvd, Zephyrhills, FL 33541Off Market
- $273,8003 bd2 ba1.4k sqft6236 Twin Bridges Dr, Zephyrhills, FL 33541Off Market
- $350,0004 bd2 ba2.1k sqft6249 Twin Bridges Dr, Zephyrhills, FL 33541For Sale
A local agent can set up tours, give advice and negotiate with sellers.
Similar homes
- $329,0003 bd2 ba1.5k sqft6917 GIDEON CIRCLE, ZEPHYRHILLS, FL 33541For Sale

 MLS ID #TB8522940, AnaMaria Palermo, PALERMO REAL ESTATE PROF. INC.. Stellar MLS
 - $299,9003 bd2 ba1.4k sqft35099 ACKLEY TRACE, ZEPHYRHILLS, FL 33541For Sale
 MLS ID #TB8513020, Raymond Mihara, MIHARA & ASSOCIATES INC.. Stellar MLS
 - $379,9004 bd3 ba2.4k sqft5535 BRADDOCK DRIVE, ZEPHYRHILLS, FL 33541For Sale
 MLS ID #TB8480415, Lindsey Harrie, KING & ASSOCIATES REAL ESTATE LLC. Stellar MLS
 - $219,0003 bd2 ba1.3k sqft35235 JANINE DRIVE, ZEPHYRHILLS, FL 33541For Sale
 MLS ID #TB8534118, Sherri Freeze, BINGHAM REALTY INC. Stellar MLS
 - $285,0003 bd2 ba1.4k sqft6927 SHELBY LYNN WAY, ZEPHYRHILLS, FL 33542For SaleMLS ID #TB8474660, Rose Quinn, CHARLES RUTENBERG REALTY INC. Stellar MLS
- $330,0003 bd2 ba1.7k sqft6911 OAKCREST WAY, ZEPHYRHILLS, FL 33542For SaleMLS ID #W7881903, Sherri Freeze, BINGHAM REALTY INC. Stellar MLS
- $330,0004 bd2 ba1.8k sqft2987 MOULDEN HOLLOW DRIVE, ZEPHYRHILLS, FL 33540For SaleMLS ID #TB8523795, Kesha Claybrooks, BHHS FLORIDA PROPERTIES GROUP. Stellar MLS
- $290,0003 bd2 ba1.3k sqft7552 JENO STREET, ZEPHYRHILLS, FL 33540For SaleMLS ID #TB8520406, Christopher Young, KING & ASSOCIATES REAL ESTATE LLC. Stellar MLS
- $279,9002 bd2 ba1.4k sqft5906 GREENBRIAR COURT, ZEPHYRHILLS, FL 33542For SaleMLS ID #TB8374957, Kathy Mc Leod, CENTURY 21 BILL NYE REALTY. Stellar MLS
- $275,0003 bd2 ba1.6k sqft37627 LORENA AVENUE, ZEPHYRHILLS, FL 33541For SaleMLS ID #TB8497011, Gina Marie Holm, REST EASY REALTY POWERED BY SELLSTATE. Stellar MLS
- $268,0003 bd2 ba1.5k sqft37349 GILL AVENUE, ZEPHYRHILLS, FL 33541For SaleMLS ID #TB8497010, Gina Marie Holm, REST EASY REALTY POWERED BY SELLSTATE. Stellar MLS
- $269,9003 bd2 ba1.6k sqft37519 COREY LEWIS AVENUE, ZEPHYRHILLS, FL 33541For SaleMLS ID #TB8473554, Lindsey Harrie, KING & ASSOCIATES REAL ESTATE LLC. Stellar MLS
- $235,0002 bd2 ba1.3k sqft37433 Lilly Bea Ave, Zephyrhills, FL 33541For Sale By Owner
- $305,0003 bd2 ba1.3k sqft28725 SEASHELL COURT, WESLEY CHAPEL, FL 33545For SaleMLS ID #TB8524387, Kim Morman, COASTAL PROPERTIES GROUP INTER. Stellar MLS
- $258,0002 bd2 ba1.6k sqft37041 NEUKOM AVENUE, ZEPHYRHILLS, FL 33541For SaleMLS ID #TB8480909, Kellie Foreman, CENTURY 21 BEGGINS ENTERPRISES. Stellar MLS
- $375,0004 bd2 ba1.8k sqft2763 WIDEWATER WAY, ZEPHYRHILLS, FL 33541For SaleMLS ID #TB8469656, Sharon Wang, LPT REALTY, LLC. Stellar MLS
- $259,9002 bd2 ba1.3k sqft37232 NEUKOM AVENUE, ZEPHYRHILLS, FL 33541For SaleMLS ID #TB8488873, Jillian Merluse, CENTURY 21 BILL NYE REALTY. Stellar MLS
- $311,0003 bd2 ba1.2k sqft18165 CANAL POINTE STREET, TAMPA, FL 33647For SaleMLS ID #TB8532786, Shay Largie, PEOPLE'S CHOICE REALTY SVC LLC. Stellar MLS
- $335,0002 bd2 ba1.7k sqft5712 WHITEBARK DRIVE, WESLEY CHAPEL, FL 33543For SaleMLS ID #TB8463430, Nick Davis, RE/MAX PREMIER GROUP. Stellar MLS
- $235,0002 bd2 ba1.4k sqft5912 NEWBERRY COURT, ZEPHYRHILLS, FL 33542For SaleMLS ID #TB8410934, Kathryn Vanater, CENTURY 21 BILL NYE REALTY. Stellar MLS
