Welcome to this beautifully maintained, move-in ready 3-bedroom, 2-bath villa tucked away on a quiet, cul-de-sac in the highly sought-after Manors of Lake Bernadette. Freshly Painted Interior (2026), NEW Roof (2026) & NEW A/C (2026)! Enter through the front entry and you'll immediately appreciate the well maintained, well cared for pride of ownership. The spacious eat-in kitchen offers abundant cabinetry, generous counter space, and a conveniently situated right off of the formal dining room, making entertaining effortless. The dining area flows seamlessly into the light-filled great room, where vaulted ceilings, and sliding glass doors create an open, airy feel. Relax on the enclosed rear lanai while enjoying tranquil views the perfect setting for morning coffee or unwinding after a long day. Designed with privacy in mind, the split-bedroom floor plan features a spacious primary suite complete with a walk-in closet, private linen closet, and walk in shower. Two additional bedrooms and a full guest bath are located on the opposite side of the home, along with extra hallway storage. A convenient indoor laundry closet and one-car garage with additional storage complete the home's functional layout. Lovingly cared for and exceptionally well maintained, this villa is truly move-in ready while still offering the opportunity to add your own personal touches over time. Enjoy the ease of maintenance-free living with low HOA fees that include lawn care, roof replacement, exterior painting, and trash service. Residents of Lake Bernadette also enjoy outstanding amenities including two heated swimming pools, a clubhouse, fitness center, playground, tennis courts, basketball courts, and optional golf. Conveniently located just minutes from I-75, you'll have easy access to Tampa, Orlando, Ocala, area beaches, airports, and the shopping, dining, and entertainment of Wesley Chapel and Zephyrhills. This is Florida living at its finest! schedule your private showing today before this one is gone!
For sale
$219,000
35235 JANINE DRIVE, ZEPHYRHILLS, FL 33541
3beds
1,300sqft
:
Get pre-qualified$1,759/mo
Villa
Built in 1997
3,089 Square Feet Lot
$-- Zestimate®
$168/sqft
$267/mo HOA
What's special
Enclosed rear lanaiExtra hallway storageTranquil viewsSpacious primary suiteVaulted ceilingsSpacious eat-in kitchenSplit-bedroom floor plan
- 4 days |
- 498 |
- 35 |
Likely to sell faster than
Zillow last checked:
Listing updated:
Listed by:
Sherri Freeze 813-355-1514,
BINGHAM REALTY INC 813-788-2759
Source: Stellar MLS,MLS#: TB8534118 Originating MLS: Suncoast Tampa
Originating MLS: Suncoast Tampa
Facts & features
Interior
Bedrooms & bathrooms
- Bedrooms: 3
- Bathrooms: 2
- Full bathrooms: 2
Rooms
- Room types: Florida Room
Primary bedroom
- Features: Walk-In Closet(s)
- Level: First
- Area: 192 Square Feet
- Dimensions: 12x16
Bedroom 2
- Features: Built-in Closet
- Level: First
- Area: 110 Square Feet
- Dimensions: 10x11
Bedroom 3
- Features: Built-in Closet
- Level: First
- Area: 132 Square Feet
- Dimensions: 11x12
Dining room
- Features: No Closet
- Level: First
- Area: 96 Square Feet
- Dimensions: 8x12
Florida room
- Features: No Closet
- Level: First
- Area: 99 Square Feet
- Dimensions: 9x11
Kitchen
- Features: Built-in Closet
- Level: First
- Area: 88 Square Feet
- Dimensions: 8x11
Living room
- Features: No Closet
- Level: First
- Area: 221 Square Feet
- Dimensions: 13x17
Heating
- Central
Cooling
- Central Air
Appliances
- Included: Range, Refrigerator
- Laundry: Laundry Closet
Features
- Ceiling Fan(s), Eating Space In Kitchen, Living Room/Dining Room Combo, Split Bedroom, Walk-In Closet(s)
- Flooring: Carpet, Ceramic Tile
- Doors: Sliding Doors
- Has fireplace: No
Interior area
- Total structure area: 1,887
- Total interior livable area: 1,300 sqft
Video & virtual tour
Property
Parking
- Total spaces: 1
- Parking features: Garage - Attached
- Attached garage spaces: 1
Features
- Levels: One
- Stories: 1
- Patio & porch: Enclosed, Rear Porch
Lot
- Size: 3,089 Square Feet
- Features: Cul-De-Sac, In County
Details
- Parcel number: 2126170100000000080
- Zoning: MPUD
- Special conditions: None
Construction
Type & style
- Home type: SingleFamily
- Property subtype: Villa
Materials
- Block, Stucco
- Foundation: Slab
- Roof: Shingle
Condition
- New construction: No
- Year built: 1997
Utilities & green energy
- Sewer: Public Sewer
- Water: Public
- Utilities for property: Cable Available, Electricity Connected, Public, Sewer Connected, Water Connected
Community & HOA
Community
- Features: Clubhouse, Deed Restrictions, Golf, Playground, Pool, Tennis Court(s)
- Pet fee: $0 monthly
- Subdivision: LAKE BERNADETTE 01
HOA
- Has HOA: Yes
- Services included: Common Area Taxes, Community Pool, Maintenance Structure, Maintenance Grounds
- HOA fee: $267 monthly
- HOA name: Beverly Gedney with Greenacre Property Mgmt
- HOA phone: 813-936-4115
Location
- Region: Zephyrhills
Financial & listing details
- Price per square foot: $168/sqft
- Tax assessed value: $209,169
- Annual tax amount: $1,814
- Date on market: 7/30/2026
- Cumulative days on market: 4 days
- Listing terms: Cash,Conventional,FHA,VA Loan
- Ownership: Fee Simple
- Total actual rent: 0
- Electric utility on property: Yes
- Road surface type: Paved
Estimated market value
Not available
Estimated sales range
Not available
Not available
Price history
| Date | Event | Price |
|---|---|---|
| 7/30/2026 | Listed for sale | $219,000+158.3%$168/sqft |
Source:  Stellar MLS #TB8534118 Report a problem Stellar MLS #TB8534118 Report a problem | ||
| 1/9/1998 | Sold | $84,800$65/sqft |
Source: Public Record Report a problem | ||
Public tax history
| Year | Property taxes | Tax assessment |
|---|---|---|
| 2024 | $1,779 -2.1% | $82,970 |
| 2023 | $1,817 +6% | $82,970 +3% |
| 2022 | $1,713 +1.7% | $80,560 +6.1% |
| 2021 | $1,685 +1.2% | $75,950 +1.4% |
| 2020 | $1,665 -3.2% | $74,910 +2.3% |
| 2019 | $1,721 | $73,230 +1.9% |
| 2018 | $1,721 0% | $71,866 |
| 2017 | $1,721 -4.2% | $71,866 +4.2% |
| 2016 | $1,797 +7.1% | $68,940 +0.7% |
| 2015 | $1,678 +1.5% | $68,461 -4.4% |
| 2014 | $1,653 | $71,601 +7% |
| 2013 | -- | $66,914 -0.1% |
| 2012 | -- | $67,009 -17.7% |
| 2011 | -- | $81,373 +1% |
| 2010 | -- | $80,539 -1.2% |
| 2009 | -- | $81,548 -24.7% |
| 2008 | -- | $108,244 -7.7% |
| 2007 | -- | $117,331 +2.9% |
| 2006 | -- | $114,018 +14.5% |
| 2005 | -- | $99,587 +18.5% |
| 2004 | -- | $84,012 +2.7% |
| 2003 | -- | $81,777 -1.4% |
| 2002 | -- | $82,946 +12.1% |
| 2000 | -- | $73,984 |
| 1999 | -- | $73,984 |
Find assessor info on the county website
Monthly payment
Est. payment
Payment breakdown
Explore the cost of this home by adjusting the details. Changes won't be saved.Climate risks
Neighborhood: 33541
Nearby schools
GreatSchools rating
- 2/10New River Elementary SchoolGrades: PK-5Distance: 2.6 mi
- 3/10Raymond B. Stewart Middle SchoolGrades: 6-8Distance: 3.3 mi
- 2/10Zephyrhills High SchoolGrades: 9-12Distance: 3.5 mi
Schools provided by the listing agent
- Elementary: New River Elementary
- Middle: Raymond B Stewart Middle-PO
- High: Zephryhills High School-PO
Source: Stellar MLS. This data may not be complete. We recommend contacting the local school district to confirm school assignments for this home.
- $191,400-- bd2 ba1.1k sqft35237 Janine Dr, Zephyrhills, FL 33541Off Market
- $208,400-- bd2 ba1.3k sqft35233 Janine Dr, Zephyrhills, FL 33541Off Market
- $198,9002 bd2 ba1.1k sqft35239 Janine Dr, Zephyrhills, FL 33541Off Market
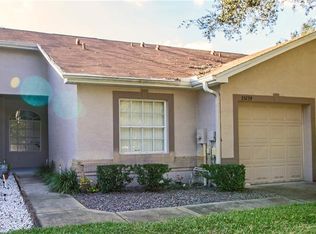
- $195,300-- bd2 ba1.1k sqft35231 Janine Dr, Zephyrhills, FL 33541Off Market
- $219,0003 bd2 ba1.3k sqft35241 Janine Dr, Zephyrhills, FL 33541Off Market
- $187,9003 bd2 ba1.3k sqft35241 Janine Dr #E, Zephyrhills, FL 33541Off Market
- $187,9003 bd2 ba1.3k sqft35241 Janine Dr #NOT, Zephyrhills, FL 33541Off Market
- $205,0002 bd2 ba1.1k sqft35229 Janine Dr, Zephyrhills, FL 33541Off Market
A local agent can set up tours, give advice and negotiate with sellers.
Similar homes
- $--4 bd3 ba1.8k sqft36523 Smithfield Ln, Zephyrhills, FL 33541AuctionXome
- $235,0003 bd2 ba1.4k sqft5727 AUTUMN SHIRE DRIVE, ZEPHYRHILLS, FL 33541For Sale

 MLS ID #TB8443529, Adam Grenville, RE/MAX PREMIER GROUP. Stellar MLS
 - $220,8002 bd2 ba1.1k sqft37443 REDBERRY COURT, ZEPHYRHILLS, FL 33542For Sale
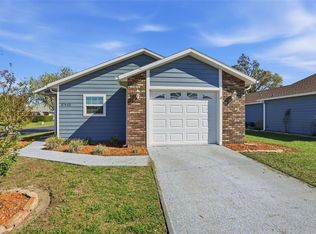 MLS ID #TB8487827, Ivelisse Zambrano, ATRIUM REALTY, LLC. Stellar MLS
 - $319,0003 bd2 ba1.6k sqft35803 HILLBROOK AVENUE, ZEPHYRHILLS, FL 33541For Sale
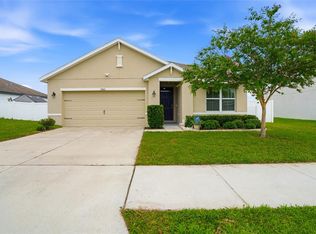 MLS ID #TB8531184, Michelle Deaton, RE/MAX PREMIER GROUP. Stellar MLS
 - $235,0002 bd2 ba1.4k sqft5912 NEWBERRY COURT, ZEPHYRHILLS, FL 33542For SaleMLS ID #TB8410934, Kathryn Vanater, CENTURY 21 BILL NYE REALTY. Stellar MLS
- $198,9003 bd2 ba1.1k sqft37251 LOIS AVENUE, ZEPHYRHILLS, FL 33542For SaleMLS ID #TB8500623, Joe Desmarais, BETMAR REALTY CORP. Stellar MLS
- $170,0002 bd2 ba952 sqft4739 SILVER CIRCLE, ZEPHYRHILLS, FL 33541For SaleMLS ID #TB8465084, Terry Dickerson, CENTURY 21 BILL NYE REALTY. Stellar MLS
- $204,9002 bd3 ba1.1k sqft1236 BLENHEIM COURT, WESLEY CHAPEL, FL 33543For SaleMLS ID #TB8534637, Renee Miller, CENTURY 21 BILL NYE REALTY. Stellar MLS
- $289,9003 bd2 ba1.2k sqft6517 BAYSTON HILL PLACE, ZEPHYRHILLS, FL 33541For SaleMLS ID #W7884560, Ray Revell, SIRROM REALTY LLC. Stellar MLS
- $309,0004 bd2 ba1.9k sqft6252 TWIN BRIDGES DRIVE, ZEPHYRHILLS, FL 33541For SaleMLS ID #TB8507305, Sherri Freeze, BINGHAM REALTY INC. Stellar MLS
- $299,9003 bd2 ba1.4k sqft35099 ACKLEY TRACE, ZEPHYRHILLS, FL 33541For SaleMLS ID #TB8513020, Raymond Mihara, MIHARA & ASSOCIATES INC.. Stellar MLS
- $278,0003 bd2 ba1.1k sqft5435 TANGERINE DRIVE, ZEPHYRHILLS, FL 33542For SaleMLS ID #TB8523977, Crystal West, SUNSHINE REALTY COMPANY LLC. Stellar MLS
- $279,9002 bd2 ba1.4k sqft5906 GREENBRIAR COURT, ZEPHYRHILLS, FL 33542For SaleMLS ID #TB8374957, Kathy Mc Leod, CENTURY 21 BILL NYE REALTY. Stellar MLS
- $285,0003 bd2 ba1.5k sqft2451 GLENVIEW DRIVE, LAND O LAKES, FL 34639For SaleMLS ID #TB8534031, Cheryl Kypreos, HOMESMART. Stellar MLS
- $299,0002 bd2 ba1.4k sqft37157 FOXRUN PLACE, ZEPHYRHILLS, FL 33542For SaleMLS ID #TB8453164, Kenneth Brownlee, KELLER WILLIAMS SUBURBAN TAMPA. Stellar MLS
- $259,9002 bd2 ba1.3k sqft37232 NEUKOM AVENUE, ZEPHYRHILLS, FL 33541For SaleMLS ID #TB8488873, Jillian Merluse, CENTURY 21 BILL NYE REALTY. Stellar MLS
- $225,0002 bd3 ba1.6k sqft1140 HILLHURST DRIVE, WESLEY CHAPEL, FL 33543For SaleMLS ID #TB8528451, Kim Vogt, DALTON WADE INC. Stellar MLS
- $290,0003 bd2 ba1.3k sqft7552 JENO STREET, ZEPHYRHILLS, FL 33540For SaleMLS ID #TB8520406, Christopher Young, KING & ASSOCIATES REAL ESTATE LLC. Stellar MLS
- $300,0002 bd2 ba1.5k sqft6540 FOXMOOR DRIVE, ZEPHYRHILLS, FL 33542For SaleMLS ID #L4962788, OJ Larosiliere, KELLER WILLIAMS REALTY SMART 1. Stellar MLS
- $285,0003 bd2 ba1.4k sqft6927 SHELBY LYNN WAY, ZEPHYRHILLS, FL 33542For SaleMLS ID #TB8474660, Rose Quinn, CHARLES RUTENBERG REALTY INC. Stellar MLS
