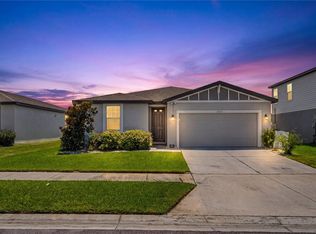
Resting within the gates of the centrally located Crestview Hills community, this 3 bedroom, 2 bath, 2 car garage home welcomes you with sidewalk lined streets, a covered side entryway, and it even has a new 2025 roof! Wood-look plank tile flooring runs throughout the house for an elevated aesthetic with easy maintenance. High ceilings, plenty of natural light, sliding glass doors out to the covered patio, and a defined but open flowing floor plan come together to create an inviting residence, perfect for entertaining. At the heart of the home, the eat-in kitchen offers stainless steel appliances, pantry storage, an eat-in dinette, and sightlines into the living room. The primary suite is nicely equipped with a spacious bedroom, a walk-in closet, and an ensuite bathroom with a walk-in shower, and a newer vanity. Bedroom 2 is generously sized and sits next to the home's second full bathroom. On the opposite side of the home there is a roomy 3rd bedroom- the perfect secluded space for guests! Relax on the patio, dine outdoors, or play in the fully fenced backyard, this home welcomes it all. Set just minutes from local shopping centers, restaurants, medical facilities, and more, this is an excellent opportunity in a convenient location. Call us today for your private viewing!
For sale
Price cut: $9.9K (10/7)
$270,000
7552 JENO STREET, ZEPHYRHILLS, FL 33540
3beds
1,350sqft
Single Family Residence
Built in 2005
6,704 Square Feet Lot
$-- Zestimate®
$200/sqft
$53/mo HOA
What's special
High ceilingsPlenty of natural lightWood-look plank tile flooringEat-in dinetteCovered patioStainless steel appliancesSidewalk lined streets
- 121 days
- 405
- 37
Zillow last checked:
Listing updated:
Listed by:
Christopher Young 813-476-2388,
KING & ASSOCIATES REAL ESTATE LLC 352-458-0291
Source: Stellar MLS,MLS#: TB8520406 Originating MLS: Suncoast Tampa
Originating MLS: Suncoast Tampa
Facts & features
Interior
Bedrooms & bathrooms
- Bedrooms: 3
- Bathrooms: 2
- Full bathrooms: 2
Rooms
- Room types: Utility Room
Primary bedroom
- Features: Ceiling Fan(s), En Suite Bathroom, Walk-In Closet(s)
- Level: First
- Area: 195 Square Feet
- Dimensions: 15x13
Bedroom 2
- Features: Built-in Closet
- Level: First
- Area: 144 Square Feet
- Dimensions: 12x12
Bedroom 3
- Features: Built-in Closet
- Level: First
- Area: 130 Square Feet
- Dimensions: 10x13
Dining room
- Level: First
- Area: 84 Square Feet
- Dimensions: 7x12
Kitchen
- Features: Pantry
- Level: First
- Area: 56 Square Feet
- Dimensions: 7x8
Living room
- Features: Ceiling Fan(s)
- Level: First
- Area: 300 Square Feet
- Dimensions: 15x20
Heating
- Central
Cooling
- Central Air
Appliances
- Included: Dishwasher, Range, Refrigerator
- Laundry: Inside, Laundry Room
Features
- Ceiling Fan(s), Eating Space In Kitchen, High Ceilings, Open Floorplan, Primary Bedroom Main Floor, Walk-In Closet(s)
- Flooring: Tile
- Doors: Sliding Doors
- Has fireplace: No
Interior area
- Total structure area: 1,800
- Total interior livable area: 1,350 sqft
Video & virtual tour
Property
Parking
- Total spaces: 2
- Parking features: Garage - Attached
- Attached garage spaces: 2
Features
- Levels: One
- Stories: 1
- Patio & porch: Covered, Rear Porch
- Exterior features: Lighting, Rain Gutters, Sidewalk
- Fencing: Fenced,Vinyl
Lot
- Size: 6,704 Square Feet
- Features: City Lot, Sidewalk
Details
- Parcel number: 3525210120000001230
- Zoning: PUD
- Special conditions: None
Construction
Type & style
- Home type: SingleFamily
- Property subtype: Single Family Residence
Materials
- Block, Stucco
- Foundation: Slab
- Roof: Shingle
Condition
- New construction: No
- Year built: 2005
Utilities & green energy
- Sewer: Public Sewer
- Water: Public
- Utilities for property: BB/HS Internet Available, Electricity Connected, Public, Sewer Connected, Water Connected
Community & HOA
Community
- Features: Deed Restrictions, Gated Community - No Guard
- Pet fee: $0 monthly
- Subdivision: CRESTVIEW HILLS
HOA
- Has HOA: Yes
- HOA fee: $53 monthly
- HOA name: Qualified Property Management
- HOA phone: 727-869-9700
Location
- Region: Zephyrhills
Financial & listing details
- Price per square foot: $200/sqft
- Tax assessed value: $234,279
- Annual tax amount: $2,128
- Date on market: 6/19/2026
- Cumulative days on market: 121 days
- Listing terms: Cash,Conventional,FHA,VA Loan
- Ownership: Fee Simple
- Total actual rent: 0
- Electric utility on property: Yes
- Road surface type: Paved
Estimated market value
Not available
Estimated sales range
Not available
Not available
Price history
| Date | Event | Price |
|---|---|---|
| 10/7/2026 | Price change | $270,000-3.5%$200/sqft |
Source:  Stellar MLS #TB8520406 Report a problem Stellar MLS #TB8520406 Report a problem | ||
| 8/10/2026 | Price change | $279,900-3.5%$207/sqft |
Source: Stellar MLS #TB8520406 Report a problem | ||
| 6/19/2026 | Listed for sale | $290,000+233.3%$215/sqft |
Source: Stellar MLS #TB8520406 Report a problem | ||
| 6/7/2010 | Sold | $87,000-49.4%$64/sqft |
Source: Public Record Report a problem | ||
| 12/9/2005 | Sold | $171,910$127/sqft |
Source: Public Record Report a problem | ||
Public tax history
| Year | Property taxes | Tax assessment |
|---|---|---|
| 2025 | $2,129 +3.3% | $132,510 +2.9% |
| 2024 | $2,061 +3.2% | $128,780 |
| 2023 | $1,996 +11.1% | $128,780 +3% |
| 2022 | $1,797 +3.1% | $125,030 +6.1% |
| 2021 | $1,744 +2.3% | $117,860 +1.4% |
| 2020 | $1,705 +10.7% | $116,240 +2.3% |
| 2019 | $1,540 | $113,634 +1.9% |
| 2018 | $1,540 +2.8% | $111,515 +8.3% |
| 2017 | $1,498 -31% | $102,972 +14.8% |
| 2016 | $2,170 +21% | $89,683 +11.8% |
| 2015 | $1,794 +9.3% | $80,194 +3.1% |
| 2014 | $1,642 | $77,816 +17.9% |
| 2013 | -- | $66,028 -0.5% |
| 2012 | -- | $66,356 -11.1% |
| 2011 | -- | $74,649 -2% |
| 2010 | -- | $76,200 -27.5% |
| 2009 | -- | $105,169 -22.6% |
| 2008 | -- | $135,925 -15.3% |
| 2007 | -- | $160,432 -4% |
| 2006 | -- | $167,114 +5348.8% |
| 2005 | -- | $3,067 |
Find assessor info on the county website
Monthly payment
Est. payment
Payment breakdown
Explore the cost of this home by adjusting the details. Changes won't be saved.Climate risks
Neighborhood: 33540
Nearby schools
Schools provided by the listing agent
- Elementary: Woodland Elementary-PO
- Middle: Centennial Middle-PO
- High: Zephryhills High School-PO
Source: Stellar MLS. This data may not be complete. We recommend contacting the local school district to confirm school assignments for this home.
Similar homes
- $269,9002 bd2 ba1.1k sqft8410 ANGELA COURT, ZEPHYRHILLS, FL 33541For Sale

 MLS ID #TB8554375, Kim Barker, VITIS REALTY. Stellar MLS
 - $275,0002 bd2 ba1.4k sqft6781 BASSWOOD CIRCLE, ZEPHYRHILLS, FL 33542For Sale
 MLS ID #TB8506264, Gina Marie Holm, REST EASY REALTY POWERED BY SELLSTATE. Stellar MLS
 - $307,5003 bd2 ba1.5k sqft38626 FINN CLOVER LANE, ZEPHYRHILLS, FL 33540For Sale
 MLS ID #S5155699, Diane Torres, REAL BROKER, LLC. Stellar MLS
 - $385,0004 bd2 ba1.8k sqft7760 BROAD POINTE DRIVE, ZEPHYRHILLS, FL 33540For Sale
 MLS ID #TB8537560, Jillian Merluse, CENTURY 21 BILL NYE REALTY. Stellar MLS
 - $259,9003 bd2 ba1.6k sqft37519 COREY LEWIS AVENUE, ZEPHYRHILLS, FL 33541For SaleMLS ID #TB8473554, Lindsey Harrie, KING & ASSOCIATES REAL ESTATE LLC. Stellar MLS
- $289,0002 bd2 ba1.5k sqft6540 FOXMOOR DRIVE, ZEPHYRHILLS, FL 33542For SaleMLS ID #L4962788, OJ Larosiliere, KELLER WILLIAMS REALTY SMART 1. Stellar MLS
- $285,0003 bd2 ba1.4k sqft6978 FABEN LANE, ZEPHYRHILLS, FL 33542For SaleMLS ID #TB8480187, Cindy Greco, EXP REALTY LLC. Stellar MLS
- $244,9003 bd2 ba1.4k sqft5852 AUTUMN SHIRE, ZEPHYRHILLS, FL 33541For SaleMLS ID #TB8536204, Jill Ross, COMPASS FLORIDA LLC. Stellar MLS
- $235,0002 bd2 ba1.4k sqft5912 NEWBERRY COURT, ZEPHYRHILLS, FL 33542For SaleMLS ID #TB8410934, Kathryn Vanater, CENTURY 21 BILL NYE REALTY. Stellar MLS
- $284,9003 bd2 ba1.5k sqft7727 TIMBERVIEW LOOP, WESLEY CHAPEL, FL 33545For SaleMLS ID #TB8522871, Brian McBride, MCBRIDE KELLY & ASSOCIATES. Stellar MLS
- $329,0003 bd2 ba1.5k sqft6917 GIDEON CIRCLE, ZEPHYRHILLS, FL 33541For SaleMLS ID #TB8522940, AnaMaria Palermo, PALERMO REAL ESTATE PROF. INC.. Stellar MLS
- $235,0003 bd2 ba1.4k sqft5727 AUTUMN SHIRE DRIVE, ZEPHYRHILLS, FL 33541For SaleMLS ID #TB8443529, Adam Grenville, RE/MAX PREMIER GROUP. Stellar MLS
- $329,0004 bd2 ba1.8k sqft2987 MOULDEN HOLLOW DRIVE, ZEPHYRHILLS, FL 33540For SaleMLS ID #TB8523795, Kesha Claybrooks, BHHS FLORIDA PROPERTIES GROUP. Stellar MLS
- $305,0003 bd2 ba1.6k sqft36945 GOFFAUX LOOP, ZEPHYRHILLS, FL 33541For SaleMLS ID #TB8544319, Rima Barakat, LLC, KELLER WILLIAMS RLTY NEW TAMPA. Stellar MLS
- $314,0003 bd2 ba1.6k sqft35803 HILLBROOK AVENUE, ZEPHYRHILLS, FL 33541For SaleMLS ID #TB8531184, Michelle Deaton, RE/MAX PREMIER GROUP. Stellar MLS
- $229,9003 bd2 ba1.7k sqft38417 MONET DRIVE, ZEPHYRHILLS, FL 33540For SaleMLS ID #TB8543827, Troy Duprey, KELLER WILLIAMS RLTY NEW TAMPA. Stellar MLS
- $310,0004 bd2 ba1.9k sqft6645 WAGON TRAIL STREET, ZEPHYRHILLS, FL 33541For SaleMLS ID #TB8549284, Johanna Diaz, RE/MAX ALLIANCE GROUP. Stellar MLS
- $319,0003 bd2 ba1.3k sqft34427 SMART DRIVE, ZEPHYRHILLS, FL 33541For SaleMLS ID #TB8541914, Natosha Jones, CENTURY 21 BILL NYE REALTY. Stellar MLS
- $295,0003 bd2 ba1.3k sqft6817 ARAMON COURT, WESLEY CHAPEL, FL 33545For SaleMLS ID #TB8544099, Ashley Atkins Grogan, LPT REALTY, LLC. Stellar MLS
- $195,0003 bd2 ba1.3k sqft37536 GILL AVENUE, ZEPHYRHILLS, FL 33541For SaleMLS ID #O6416679, Cassady Caven, EXP REALTY LLC. Stellar MLS
