Under contract-accepting backup offers. Experience carefree Florida living in this beautifully maintained LUXURY villa in the GATED Driftwood community, custom built in 2017 by Ryman Construction. This maintenance-free corner-unit villa offers the rare opportunity to OWN YOUR LAND while enjoying the ease and convenience of an amenity-rich community where the exterior upkeep is handled for you. The low HOA includes roof replacement every 15 years, exterior painting every 7 years, lawn care, water, sewer, trash, and exterior maintenance—allowing you to truly relax and enjoy the lifestyle! Residents also enjoy access to a community center/clubhouse, swimming pool, gazebo, and shuffleboard courts. Built to hurricane standards with concrete block and stucco construction, the cement blocks are foam-filled for added insulation and efficiency. Inside, you’ll find 1,443 square feet of thoughtfully designed living space with an enclosed lanai under roof, perfect for a flex space, office, den or sitting room. Elegant upgrades include Spanish lace ceilings and walls with rounded corners, archways leading to the Primary Suite and Den/Office, brushed nickel door levers, tile flooring throughout, solar tube natural lighting, lighted plant shelves, and custom honeycomb shades with designer window treatments. The spacious Primary Bath features dual sinks with granite countertops, raised commodes with added bidet, and a tiled tub/shower accented with glass listello bands. Modern convenience abounds with a fully integrated smart home system controlling the RING doorbell, lights, thermostat, front door lock, garage door opener, alarm system, and two security cameras through a custom app. Additional highlights include double-paned windows, storm door entry, owned Culligan water softener system with maintenance contract, and newer 2017 AC, roof, and water heater. The 2026 GE Profile washer and dryer with transferable 5-year warranty are included, and Furniture is negotiable, making this exceptional villa truly move-in ready. Located North of Tampa in Zephyrhills, within one mile of medical facilities, movie theater, shopping, bowling, YMCA and close to major highways for easy commute to Orlando, Ocala, international airports or the Beaches! CALL TODAY!
Accepting backups
$275,000
6781 BASSWOOD CIRCLE, ZEPHYRHILLS, FL 33542
2beds
1,443sqft
:
Get pre-qualified$2,073/mo
Villa
Built in 2017
3,208 Square Feet Lot
$-- Zestimate®
$191/sqft
$237/mo HOA
What's special
Swimming poolMaintenance-free corner-unit villaShuffleboard courtsDouble-paned windowsSolar tube natural lightingTile flooring throughoutLighted plant shelves
- 92 days |
- 165 |
- 3 |
Zillow last checked:
Listing updated:
Listed by:
Gina Marie Holm 813-495-5166,
REST EASY REALTY POWERED BY SELLSTATE 813-546-5846
Source: Stellar MLS,MLS#: TB8506264 Originating MLS: Suncoast Tampa
Originating MLS: Suncoast Tampa
Facts & features
Interior
Bedrooms & bathrooms
- Bedrooms: 2
- Bathrooms: 2
- Full bathrooms: 2
Rooms
- Room types: Den/Library/Office, Great Room, Utility Room
Primary bedroom
- Features: Walk-In Closet(s)
- Level: First
- Area: 165 Square Feet
- Dimensions: 11x15
Bedroom 2
- Features: Built-in Closet
- Level: First
- Area: 81 Square Feet
- Dimensions: 9x9
Dining room
- Level: First
- Area: 110 Square Feet
- Dimensions: 10x11
Kitchen
- Level: First
- Area: 143 Square Feet
- Dimensions: 11x13
Living room
- Level: First
- Area: 195 Square Feet
- Dimensions: 13x15
Office
- Features: No Closet
- Level: First
- Area: 121 Square Feet
- Dimensions: 11x11
Heating
- Central, Electric
Cooling
- Central Air
Appliances
- Included: Dishwasher, Disposal, Dryer, Electric Water Heater, Microwave, Range, Refrigerator, Washer, Water Softener
- Laundry: Electric Dryer Hookup, Inside, Laundry Closet, Washer Hookup
Features
- Ceiling Fan(s), Eating Space In Kitchen, Open Floorplan, Split Bedroom, Stone Counters, Thermostat, Walk-In Closet(s)
- Flooring: Carpet, Ceramic Tile, Luxury Vinyl
- Windows: Window Treatments
- Has fireplace: No
Interior area
- Total structure area: 1,809
- Total interior livable area: 1,443 sqft
Video & virtual tour
Property
Parking
- Total spaces: 1
- Parking features: Driveway, Garage Door Opener, Guest
- Attached garage spaces: 1
- Has uncovered spaces: Yes
Features
- Levels: One
- Stories: 1
- Patio & porch: Covered, Front Porch
- Exterior features: Irrigation System, Lighting, Rain Gutters
Lot
- Size: 3,208 Square Feet
- Features: City Lot, In County, Landscaped
- Residential vegetation: Mature Landscaping, Trees/Landscaped
Details
- Parcel number: 0226210300000000210
- Zoning: MPUD
- Special conditions: None
Construction
Type & style
- Home type: SingleFamily
- Architectural style: Florida
- Property subtype: Villa
Materials
- Block, Stucco
- Foundation: Slab
- Roof: Shingle
Condition
- New construction: No
- Year built: 2017
Utilities & green energy
- Sewer: Public Sewer
- Water: Public
- Utilities for property: Cable Connected, Electricity Connected, Phone Available, Public, Sewer Connected, Street Lights, Water Connected
Community & HOA
Community
- Features: Association Recreation - Owned, Buyer Approval Required, Clubhouse, Deed Restrictions, Gated Community - No Guard, Golf Carts OK, Pool
- Security: Gated Community, Smoke Detector(s)
- Pet fee: $0 monthly
- Senior community: Yes
- Subdivision: DRIFTWOOD
HOA
- Has HOA: Yes
- Amenities included: Clubhouse, Gated, Pool, Recreation Facilities, Shuffleboard Court
- HOA fee: $237 monthly
- HOA name: Rizetta & Co
- HOA phone: 904-436-6270
Location
- Region: Zephyrhills
Financial & listing details
- Price per square foot: $191/sqft
- Tax assessed value: $237,473
- Annual tax amount: $2,169
- Date on market: 5/13/2026
- Cumulative days on market: 79 days
- Listing terms: Cash,Conventional,FHA,VA Loan
- Ownership: Fee Simple
- Total actual rent: 0
- Electric utility on property: Yes
- Road surface type: Paved, Asphalt
Estimated market value
Not available
Estimated sales range
Not available
Not available
Price history
| Date | Event | Price |
|---|---|---|
| 8/11/2026 | Listed for sale | $275,000$191/sqft |
Source:  Stellar MLS #TB8506264 Report a problem Stellar MLS #TB8506264 Report a problem | ||
| 7/30/2026 | Contingent | $275,000$191/sqft |
Source: Stellar MLS #TB8506264 Report a problem | ||
| 7/29/2026 | Pending sale | $275,000$191/sqft |
Source: Stellar MLS #TB8506264 Report a problem | ||
| 5/13/2026 | Listed for sale | $275,000+62.8%$191/sqft |
Source: Stellar MLS #TB8506264 Report a problem | ||
| 12/15/2017 | Sold | $168,870$117/sqft |
Source: Public Record Report a problem | ||
Public tax history
| Year | Property taxes | Tax assessment |
|---|---|---|
| 2025 | $2,170 +3.5% | $139,320 +2.9% |
| 2024 | $2,097 +3.4% | $135,400 |
| 2023 | $2,029 +11.2% | $135,400 +3% |
| 2022 | $1,825 +3.2% | $131,460 +6.1% |
| 2021 | $1,768 -3.8% | $123,930 +1.4% |
| 2020 | $1,838 +10.7% | $122,220 +2.3% |
| 2019 | $1,661 | $119,480 +1.9% |
| 2018 | $1,661 +2.7% | $117,254 +553% |
| 2017 | $1,617 +327.7% | $17,956 +12.4% |
| 2016 | $378 +9.3% | $15,978 |
| 2015 | $346 +4.6% | $15,978 +2.6% |
| 2014 | $331 | $15,568 |
| 2013 | -- | $15,568 -14.7% |
| 2012 | -- | $18,241 |
| 2011 | -- | $18,241 |
| 2010 | -- | $18,241 -13.4% |
| 2009 | -- | $21,062 |
| 2008 | -- | $21,062 +177.9% |
| 2007 | -- | $7,579 |
Find assessor info on the county website
Monthly payment
Est. payment
Payment breakdown
Explore the cost of this home by adjusting the details. Changes won't be saved.Climate risks
Neighborhood: 33542
Nearby schools
GreatSchools rating
- 3/10Woodland Elementary SchoolGrades: PK-5Distance: 0.6 mi
- 3/10Raymond B. Stewart Middle SchoolGrades: 6-8Distance: 1.1 mi
- 2/10Zephyrhills High SchoolGrades: 9-12Distance: 0.4 mi
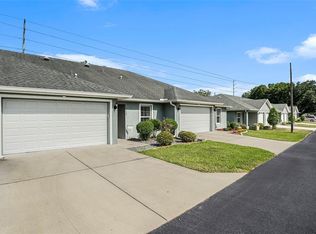
- $240,0002 bd2 ba1.3k sqft6783 Basswood Cir, Zephyrhills, FL 33542Sold
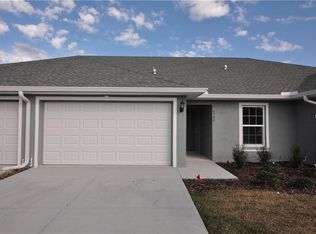
- $246,6003 bd2 ba1.4k sqft6785 Basswood Cir, Zephyrhills, FL 33542Off Market
- $16,832-- bd-- ba-- sqft6785 Basswood Cir, Zephyrhills, FL 33542Off Market
- $244,4003 bd2 ba1.3k sqft6775 Basswood Cir, Zephyrhills, FL 33542Off Market
- $205,2002 bd2 ba1.1k sqft6780 Basswood Cir, Zephyrhills, FL 33542Off Market
- $263,0002 bd2 ba1.5k sqft6773 Basswood Cir, Zephyrhills, FL 33542Sold
- $198,4002 bd2 ba1k sqft6789 Basswood Cir, Zephyrhills, FL 33542Off Market
- $200,8002 bd2 ba1k sqft6769 Basswood Cir, Zephyrhills, FL 33542Off Market
A local agent can set up tours, give advice and negotiate with sellers.
A local lender can help you make sure your offer is ready when you are.
Similar homes
- $350,0003 bd2 ba1.3k sqft37147 FOXRUN PLACE, ZEPHYRHILLS, FL 33542For Sale

 MLS ID #TB8538133, Shane Riley, MARK SPAIN REAL ESTATE. Stellar MLS
 - $285,0003 bd2 ba1.4k sqft6927 SHELBY LYNN WAY, ZEPHYRHILLS, FL 33542For Sale
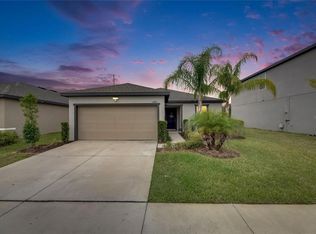 MLS ID #TB8474660, Rose Quinn, CHARLES RUTENBERG REALTY INC. Stellar MLS
 - $279,9003 bd2 ba1.3k sqft7552 JENO STREET, ZEPHYRHILLS, FL 33540For Sale
 MLS ID #TB8520406, Christopher Young, KING & ASSOCIATES REAL ESTATE LLC. Stellar MLS
 - $264,9003 bd2 ba1.4k sqft5852 AUTUMN SHIRE, ZEPHYRHILLS, FL 33541For Sale
 MLS ID #TB8536204, Jill Ross, COMPASS FLORIDA LLC. Stellar MLS
 - $315,0003 bd2 ba1.3k sqft38648 FERM CIRCLE, ZEPHYRHILLS, FL 33540For SaleMLS ID #TB8534899, Samuel Rudolph, COLDWELL BANKER REALTY. Stellar MLS
- $249,9002 bd2 ba1k sqft4772 SILVER CIRCLE, ZEPHYRHILLS, FL 33541For SaleMLS ID #TB8533629, Bradley Chais, KELLER WILLIAMS TAMPA CENTRAL. Stellar MLS
- $250,0002 bd2 ba1.4k sqft6773 RIPPLE POND LOOP, ZEPHYRHILLS, FL 33541For SaleMLS ID #TB8482773, Yanira Perez, LA ROSA REALTY, LLC. Stellar MLS
- $269,9003 bd2 ba1.6k sqft37519 COREY LEWIS AVENUE, ZEPHYRHILLS, FL 33541For SaleMLS ID #TB8473554, Lindsey Harrie, KING & ASSOCIATES REAL ESTATE LLC. Stellar MLS
- $255,0002 bd2 ba1.5k sqft37200 NEUKOM AVENUE, ZEPHYRHILLS, FL 33541For SaleMLS ID #TB8520741, Chas Brown, REAL BROKER, LLC. Stellar MLS
- $258,0002 bd2 ba1.6k sqft37041 NEUKOM AVENUE, ZEPHYRHILLS, FL 33541For SaleMLS ID #TB8480909, Kellie Foreman, CENTURY 21 BEGGINS ENTERPRISES. Stellar MLS
- $268,0003 bd2 ba1.5k sqft37349 GILL AVENUE, ZEPHYRHILLS, FL 33541For SaleMLS ID #TB8497010, Gina Marie Holm, REST EASY REALTY POWERED BY SELLSTATE. Stellar MLS
- $179,9002 bd2 ba1.1k sqft38351 IRONWOOD PLACE #NA, ZEPHYRHILLS, FL 33542For SaleMLS ID #TB8475470, Sherri Freeze, BINGHAM REALTY INC. Stellar MLS
- $329,0003 bd2 ba1.5k sqft6917 GIDEON CIRCLE, ZEPHYRHILLS, FL 33541For SaleMLS ID #TB8522940, AnaMaria Palermo, PALERMO REAL ESTATE PROF. INC.. Stellar MLS
- $315,0004 bd2 ba1.5k sqft6977 ABBYWOOD LANE, ZEPHYRHILLS, FL 33541For SaleMLS ID #W7878946, Karen Bailey, PA, FUTURE HOME REALTY. Stellar MLS
- $299,9003 bd2 ba1.4k sqft35099 ACKLEY TRACE, ZEPHYRHILLS, FL 33541For SaleMLS ID #TB8513020, Raymond Mihara, MIHARA & ASSOCIATES INC.. Stellar MLS
- $330,0004 bd2 ba1.8k sqft2987 MOULDEN HOLLOW DRIVE, ZEPHYRHILLS, FL 33540For SaleMLS ID #TB8523795, Kesha Claybrooks, BHHS FLORIDA PROPERTIES GROUP. Stellar MLS
- $209,9002 bd2 ba1.1k sqft36853 JODI AVENUE, ZEPHYRHILLS, FL 33542For SaleMLS ID #TB8489088, Troy Duprey, KELLER WILLIAMS RLTY NEW TAMPA. Stellar MLS
- $325,0004 bd2 ba1.9k sqft36548 GARDEN WALL WAY, ZEPHYRHILLS, FL 33541For SaleMLS ID #TB8501098, Hector Contreras, WEICHERT REALTORS EXCLUSIVE PROPERTIES. Stellar MLS
- $310,0003 bd2 ba1.5k sqft7852 TIMBERVIEW LOOP, WESLEY CHAPEL, FL 33545For SaleMLS ID #W7882725, Kristin Freeberg, MAYNARD PROPERTY GROUP LLC. Stellar MLS
- $275,0003 bd3 ba1.6k sqft34240 REDWOOD DAWN LANE, WESLEY CHAPEL, FL 33543For SaleMLS ID #TB8522981, Terri Jennings, COLDWELL BANKER REALTY. Stellar MLS
