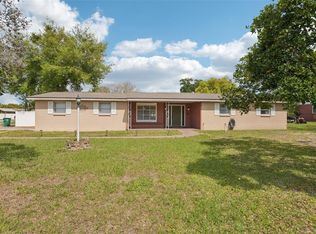
Welcome home to 38648 Ferm Circle, a beautifully maintained 3-bedroom, 2-bathroom nestled under a canopy of gorgeous mature oaks in the heart of Zephyrhills. This 1,404 sq ft gem sits on a generous 0.26-acre fully fenced lot, offering the kind of privacy and space that's getting harder to find. Step inside to a bright, open living area featuring vaulted ceilings and new flooring throughout, creating a fresh, move in ready feel from room to room. The eat in kitchen offers plenty of cabinet and counter space and a cozy dining nook perfect for morning coffee. Peace of mind comes standard here with double pane windows, a newer drain field, and a newer hot water heater major ticket items already handled for you. Step outside and fall in love with the massive, fully fenced backyard shaded by mature oaks plenty of room to garden, entertain, or just relax. A large covered carport offers room for a boat, RV, or trailer, ideal for the outdoor enthusiast who needs space for the toys. Not to mention a huge shed connected to electricity. Bonus: With an acceptable offer, a 1985 ProCraft boat with a 2024 Honda motor can be included hop in the water without the extra shopping trip! Centrally located in Zephyrhills with easy access to shopping, dining, and Tampa's outdoor recreation, this move in ready home won't last.
For sale
Price cut: $5K (8/28)
$310,000
38648 FERM CIRCLE, ZEPHYRHILLS, FL 33540
3beds
1,304sqft
Single Family Residence
Built in 1985
0.26 Acres Lot
$-- Zestimate®
$238/sqft
$-- HOA
What's special
Large covered carportVaulted ceilingsNew flooring throughoutCozy dining nookEat in kitchenDouble pane windowsMassive fully fenced backyard
- 61 days
- 651
- 65
Zillow last checked:
Listing updated:
Listed by:
Samuel Rudolph 727-426-0746,
COLDWELL BANKER REALTY 727-822-9111
Source: Stellar MLS,MLS#: TB8534899 Originating MLS: Suncoast Tampa
Originating MLS: Suncoast Tampa
Facts & features
Interior
Bedrooms & bathrooms
- Bedrooms: 3
- Bathrooms: 2
- Full bathrooms: 2
Primary bedroom
- Features: Built-in Closet
- Level: First
- Area: 254.27 Square Feet
- Dimensions: 11.5x22.11
Bedroom 2
- Features: Built-in Closet
- Level: First
- Area: 140.36 Square Feet
- Dimensions: 11.6x12.1
Bedroom 3
- Features: Built-in Closet
- Level: First
- Area: 133.4 Square Feet
- Dimensions: 11.6x11.5
Primary bathroom
- Level: First
- Area: 96.82 Square Feet
- Dimensions: 10.3x9.4
Bathroom 2
- Level: First
- Area: 32.47 Square Feet
- Dimensions: 4.11x7.9
Balcony porch lanai
- Level: First
- Area: 417.34 Square Feet
- Dimensions: 15.4x27.1
Kitchen
- Level: First
- Area: 96.6 Square Feet
- Dimensions: 8.4x11.5
Living room
- Level: First
- Area: 231.68 Square Feet
- Dimensions: 18.1x12.8
Heating
- Central
Cooling
- Central Air
Appliances
- Included: Dishwasher, Microwave, Refrigerator
- Laundry: In Garage
Features
- Built-in Features, Thermostat
- Flooring: Vinyl
- Doors: Sliding Doors
- Has fireplace: No
Interior area
- Total structure area: 1,975
- Total interior livable area: 1,304 sqft
Video & virtual tour
Property
Parking
- Total spaces: 3
- Parking features: Garage - Attached, Carport
- Attached garage spaces: 1
- Carport spaces: 2
- Covered spaces: 3
Features
- Levels: One
- Stories: 1
- Exterior features: Storage
Lot
- Size: 0.26 Acres
Details
- Parcel number: 2625210050000000080
- Zoning: AR
- Special conditions: None
Construction
Type & style
- Home type: SingleFamily
- Property subtype: Single Family Residence
Materials
- Block
- Foundation: Slab
- Roof: Shingle
Condition
- New construction: No
- Year built: 1985
Utilities & green energy
- Sewer: Septic Tank
- Water: Public
- Utilities for property: Electricity Connected, Other, Sewer Connected, Water Connected
Community & HOA
Community
- Pet fee: $0 monthly
- Subdivision: GROVES
HOA
- Has HOA: No
Location
- Region: Zephyrhills
Financial & listing details
- Price per square foot: $238/sqft
- Tax assessed value: $242,620
- Annual tax amount: $813
- Date on market: 8/7/2026
- Cumulative days on market: 426 days
- Listing terms: Cash,Conventional,FHA,USDA Loan,VA Loan
- Ownership: Fee Simple
- Total actual rent: 0
- Electric utility on property: Yes
- Road surface type: Concrete
Estimated market value
Not available
Estimated sales range
Not available
Not available
Price history
| Date | Event | Price |
|---|---|---|
| 8/28/2026 | Price change | $310,000-1.6%$238/sqft |
Source:  Stellar MLS #TB8534899 Report a problem Stellar MLS #TB8534899 Report a problem | ||
| 8/7/2026 | Listed for sale | $315,000-1.3%$242/sqft |
Source: Stellar MLS #TB8534899 Report a problem | ||
| 7/29/2026 | Listing removed | $319,000$245/sqft |
Source: Stellar MLS #TB8411852 Report a problem | ||
| 3/26/2026 | Listed for sale | $319,000-3.3%$245/sqft |
Source: Stellar MLS #TB8411852 Report a problem | ||
| 7/29/2025 | Listed for sale | $329,900+87.6%$253/sqft |
Source: Stellar MLS #TB8411852 Report a problem | ||
| 2/3/2004 | Sold | $175,822+202%$135/sqft |
Source: Public Record Report a problem | ||
| 9/18/2003 | Sold | $58,211+89%$45/sqft |
Source: Public Record Report a problem | ||
| 5/19/2003 | Sold | $30,800$24/sqft |
Source: Public Record Report a problem | ||
Public tax history
| Year | Property taxes | Tax assessment |
|---|---|---|
| 2025 | $813 +3.4% | $101,110 +2.9% |
| 2024 | $786 +4.8% | $98,260 |
| 2023 | $750 +11.2% | $98,260 +3% |
| 2022 | $674 +3.5% | $95,400 +6.1% |
| 2021 | $652 +2.7% | $89,940 +1.4% |
| 2020 | $635 +3.3% | $88,700 +2.3% |
| 2019 | $615 | $86,710 +1.9% |
| 2018 | $615 +3.2% | $85,098 |
| 2017 | $596 -29.2% | $85,098 +4.2% |
| 2016 | $841 -4.1% | $81,634 +0.7% |
| 2015 | $877 | $81,067 -13.2% |
| 2014 | $877 | $93,436 +9.5% |
| 2013 | -- | $85,315 -9.8% |
| 2012 | -- | $94,560 -3.1% |
| 2011 | -- | $97,560 -0.6% |
| 2010 | -- | $98,149 -14.2% |
| 2009 | -- | $114,377 -20.8% |
| 2008 | -- | $144,412 -8.2% |
| 2007 | -- | $157,237 +22% |
| 2006 | -- | $128,881 +33.5% |
| 2005 | -- | $96,538 +8.4% |
| 2004 | -- | $89,098 +15.6% |
| 2003 | -- | $77,084 0% |
| 2002 | -- | $77,117 +12.4% |
| 2000 | -- | $68,607 |
| 1999 | -- | $68,607 |
Find assessor info on the county website
Monthly payment
Est. payment
Payment breakdown
Explore the cost of this home by adjusting the details. Changes won't be saved.Climate risks
Neighborhood: 33540
Similar homes
- $285,0002 bd2 ba1.2k sqft8429 JACQUELINE COURT, ZEPHYRHILLS, FL 33541For Sale
 MLS ID #TB8509377, Erica Shireman, KELLER WILLIAMS RLTY NEW TAMPA. Stellar MLS
 - $310,0004 bd2 ba1.9k sqft6645 WAGON TRAIL STREET, ZEPHYRHILLS, FL 33541For Sale
 MLS ID #TB8549284, Johanna Diaz, RE/MAX ALLIANCE GROUP. Stellar MLS
 - $350,0003 bd2 ba1.6k sqft5942 13TH STREET, ZEPHYRHILLS, FL 33542For Sale
 MLS ID #TB8482476, Bob Hodge, COLDWELL BANKER REALTY. Stellar MLS
 - $329,0003 bd2 ba1.5k sqft6917 GIDEON CIRCLE, ZEPHYRHILLS, FL 33541For Sale
 MLS ID #TB8522940, AnaMaria Palermo, PALERMO REAL ESTATE PROF. INC.. Stellar MLS
 - $385,0003 bd2 ba1.8k sqft8512 HAMSTER DRIVE, ZEPHYRHILLS, FL 33540For SaleMLS ID #W7888028, Zachary Gerlack, RE/MAX SUNSET REALTY. Stellar MLS
- $199,0003 bd2 ba1.5k sqft37700 NEUKOM AVENUE, ZEPHYRHILLS, FL 33541For SaleMLS ID #TB8554537, Gina Marie Holm, REST EASY REALTY POWERED BY SELLSTATE. Stellar MLS
- $309,0004 bd2 ba1.9k sqft6252 TWIN BRIDGES DRIVE, ZEPHYRHILLS, FL 33541For SaleMLS ID #TB8507305, Sherri Freeze, BINGHAM REALTY INC. Stellar MLS
- $309,9993 bd2 ba1.5k sqft7460 STONEBROOK CIRCLE, WESLEY CHAPEL, FL 33545For SaleMLS ID #TB8537605, Ami Rivera, SMITH & ASSOCIATES REAL ESTATE. Stellar MLS
- $315,0004 bd2 ba1.5k sqft6977 ABBYWOOD LANE, ZEPHYRHILLS, FL 33541For SaleMLS ID #W7878946, Karen Bailey, PA, FUTURE HOME REALTY. Stellar MLS
- $399,9003 bd3 ba1.8k sqft4741 SEABERG ROAD, ZEPHYRHILLS, FL 33541For SaleMLS ID #TB8536500, Natosha Jones, CENTURY 21 BILL NYE REALTY. Stellar MLS
- $275,0002 bd2 ba1.4k sqft6781 BASSWOOD CIRCLE, ZEPHYRHILLS, FL 33542For SaleMLS ID #TB8506264, Gina Marie Holm, REST EASY REALTY POWERED BY SELLSTATE. Stellar MLS
- $354,7004 bd2 ba1.7k sqft38919 3RD AVENUE, ZEPHYRHILLS, FL 33542For SaleMLS ID #TB8326243, Eric Gross, EXP REALTY LLC. Stellar MLS
- $275,0003 bd2 ba1.6k sqft37627 LORENA AVENUE, ZEPHYRHILLS, FL 33541For SaleMLS ID #TB8497011, Gina Marie Holm, REST EASY REALTY POWERED BY SELLSTATE. Stellar MLS
- $268,0003 bd2 ba1.5k sqft37349 GILL AVENUE, ZEPHYRHILLS, FL 33541For SaleMLS ID #TB8497010, Gina Marie Holm, REST EASY REALTY POWERED BY SELLSTATE. Stellar MLS
- $325,0003 bd3 ba1.7k sqft5333 COBBLESTONE COURT, WESLEY CHAPEL, FL 33543For SaleMLS ID #TB8554026, Liz Alonso, CENTURY 21 BILL NYE REALTY. Stellar MLS
- $339,0003 bd2 ba1.5k sqft35088 JOMAR AVENUE, ZEPHYRHILLS, FL 33541For SaleMLS ID #TB8528481, Marlene Cambronero, SUNCOAST REALTY SOLUTIONS, LLC. Stellar MLS
- $299,9002 bd3 ba1.3k sqft7054 LEXINGTON CIRCLE, BROOKSVILLE, FL 34602For SaleMLS ID #TB8531587, Cynthia Walker, DALTON WADE INC. Stellar MLS
- $299,9603 bd2 ba1.7k sqft10039 STERLING AVENUE, DADE CITY, FL 33525For SaleMLS ID #TB8544125, Lori Cheek, CHARLES RUTENBERG REALTY INC. Stellar MLS
- $340,0003 bd2 ba1.5k sqft4951 WHISTLING PINES COURT, WESLEY CHAPEL, FL 33545For SaleMLS ID #TB8539173, Calvin Ijoma, ELEVATED REALTY. Stellar MLS
- $295,0003 bd2 ba1.2k sqft5936 LAKE FRONT DRIVE, WESLEY CHAPEL, FL 33545For SaleMLS ID #TB8524690, Yanira Perez, LA ROSA REALTY, LLC. Stellar MLS
