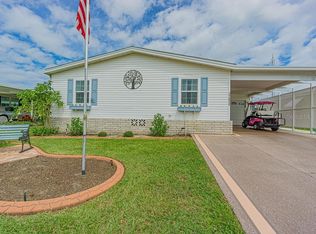
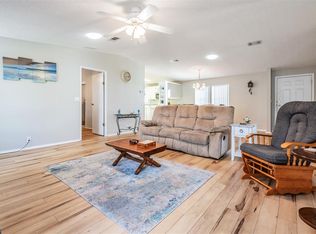
Welcome to Florida living in this beautifully maintained, Jacobsen manufactured home located in the desirable, gated 55+ community of Grand Horizons—where you OWN the land. Extra wide driveway & extended carport can accomodate 6 cars on this high & Dry homesite! Offered FURNISHED, turn-key and truly move-in ready, this spacious 3-bedroom, 2-bath home features a split-bedroom floor plan with walk-in closets in every bedroom. The heart of the home is the bright, OPEN kitchen, complete with a center island, loads of cabinets, pantry, convection oven and all appliances, which is OPEN to a generous dining area perfect for entertaining. Just off the kitchen, you’ll find a large indoor laundry room with washer, dryer, and an additional walk-in pantry. The expansive 25x14 great room at the rear of the home is a standout feature, offering a fireplace, baby grand piano and ample space for gatherings, with sliding doors leading to a fully enclosed, insulated, and air-conditioned Florida room—ideal for year-round enjoyment. The primary suite offers a private retreat with dual sinks, a walk-in shower with built-in seating, and a spacious closet, while the secondary bedrooms provide flexibility for guests or a home office. Upgrades include laminate floors throughout main areas, tinted windows, a newer central A/C with heat pump, water softener, and reverse osmosis filtration system. Outside, enjoy great curb appeal with brick paver accents, an oversized driveway and extended carport accommodating multiple vehicles, plus a 9x12 shed/workshop wired for 220. Ideally located less than a mile from shopping, dining, medical facilities, and entertainment, residents also enjoy an active lifestyle with community amenities including shuffleboard courts and a clubhouse with commercial kitchen, billiards room, craft room, library, resort-style pool and spa with onsite entertainment and travel excursions! This is your opportunity to enjoy comfort, convenience, and a vibrant community... just bring your suitcase and start living the Florida lifestyle you’ve been waiting for. CALL TODAY!
For sale
$275,000
37627 LORENA AVENUE, ZEPHYRHILLS, FL 33541
3beds
1,620sqft
Manufactured Home, Single Family Residence
Built in 2003
5,988 Square Feet Lot
$-- Zestimate®
$170/sqft
$77/mo HOA
What's special
Center islandTinted windowsBright open kitchenSplit-bedroom floor planLoads of cabinets
- 94 days |
- 40 |
- 0 |
Zillow last checked:
Listing updated:
Listed by:
Gina Marie Holm 813-495-5166,
REST EASY REALTY POWERED BY SELLSTATE 813-546-5846
Source: Stellar MLS,MLS#: TB8497011 Originating MLS: Suncoast Tampa
Originating MLS: Suncoast Tampa
Facts & features
Interior
Bedrooms & bathrooms
- Bedrooms: 3
- Bathrooms: 2
- Full bathrooms: 2
Rooms
- Room types: Florida Room
Primary bedroom
- Features: Walk-In Closet(s)
- Level: First
- Area: 144 Square Feet
- Dimensions: 12x12
Bedroom 2
- Features: Built-in Closet
- Level: First
- Area: 120 Square Feet
- Dimensions: 10x12
Bedroom 3
- Features: Built-in Closet
- Level: First
- Area: 72 Square Feet
- Dimensions: 8x9
Dining room
- Level: First
- Area: 72 Square Feet
- Dimensions: 8x9
Family room
- Level: First
- Area: 350 Square Feet
- Dimensions: 14x25
Florida room
- Level: First
- Area: 143 Square Feet
- Dimensions: 11x13
Kitchen
- Level: First
- Area: 165 Square Feet
- Dimensions: 11x15
Laundry
- Level: First
- Area: 50 Square Feet
- Dimensions: 5x10
Living room
- Level: First
- Area: 180 Square Feet
- Dimensions: 12x15
Heating
- Central, Electric
Cooling
- Central Air
Appliances
- Included: Dishwasher, Dryer, Electric Water Heater, Microwave, Range, Refrigerator, Washer
- Laundry: Electric Dryer Hookup, Inside, Laundry Room, Washer Hookup
Features
- Ceiling Fan(s), Eating Space In Kitchen, High Ceilings, Open Floorplan, Split Bedroom, Thermostat, Walk-In Closet(s)
- Flooring: Ceramic Tile, Laminate
- Doors: Sliding Doors
- Windows: Blinds, Window Treatments
- Has fireplace: Yes
- Fireplace features: Family Room
Interior area
- Total structure area: 2,616
- Total interior livable area: 1,620 sqft
Property
Parking
- Total spaces: 2
- Parking features: Driveway, Tandem
- Carport spaces: 2
- Has uncovered spaces: Yes
Features
- Levels: One
- Stories: 1
- Patio & porch: Covered, Front Porch, Porch
- Exterior features: Irrigation System, Lighting, Rain Gutters
Lot
- Size: 5,988 Square Feet
- Features: City Lot, In County, Sidewalk
- Residential vegetation: Mature Landscaping, Trees/Landscaped
Details
- Parcel number: 3425210090000001180
- Zoning: 00M1
- Special conditions: None
Construction
Type & style
- Home type: MobileManufactured
- Architectural style: Florida
- Property subtype: Manufactured Home, Single Family Residence
Materials
- Vinyl Siding
- Foundation: Crawlspace
- Roof: Shingle
Condition
- New construction: No
- Year built: 2003
Details
- Builder name: Jacobson
Utilities & green energy
- Sewer: Public Sewer
- Water: Public
- Utilities for property: Cable Available, Cable Connected, Electricity Available, Electricity Connected, Public, Sewer Connected, Street Lights, Water Connected
Community & HOA
Community
- Features: Association Recreation - Owned, Buyer Approval Required, Clubhouse, Deed Restrictions, Gated Community - No Guard, Golf Carts OK, Pool, Sidewalks
- Security: Gated Community
- Pet fee: $0 monthly
- Senior community: Yes
- Subdivision: GRAND HORIZONS
HOA
- Has HOA: Yes
- Amenities included: Clubhouse, Fence Restrictions, Gated, Pool, Recreation Facilities, Shuffleboard Court, Spa/Hot Tub
- Services included: Common Area Taxes, Community Pool, Reserve Fund, Manager, Private Road, Recreational Facilities
- HOA fee: $77 monthly
- HOA name: Grand Horizons HOA
- HOA phone: 813-395-5923
Location
- Region: Zephyrhills
Financial & listing details
- Price per square foot: $170/sqft
- Tax assessed value: $197,755
- Annual tax amount: $4,597
- Date on market: 4/24/2026
- Cumulative days on market: 83 days
- Listing terms: Cash,Conventional,FHA,VA Loan
- Ownership: Fee Simple
- Total actual rent: 0
- Electric utility on property: Yes
- Road surface type: Paved, Asphalt
- Body type: Double Wide
Estimated market value
Not available
Estimated sales range
Not available
Not available
Price history
| Date | Event | Price |
|---|---|---|
| 4/24/2026 | Listed for sale | $275,000+144.8%$170/sqft |
Source:  Stellar MLS #TB8497011 Report a problem Stellar MLS #TB8497011 Report a problem | ||
| 2/17/2011 | Sold | $112,350-6%$69/sqft |
Source: Public Record Report a problem | ||
| 9/25/2010 | Price change | $119,500-16.4%$74/sqft |
Source: CENTURY 21 Bill Nye Realty, Inc. #T2419850 Report a problem | ||
| 2/22/2010 | Price change | $143,000+0.1%$88/sqft |
Source: CENTURY 21 Shaw Realty Group #T2407046 Report a problem | ||
| 1/5/2010 | Price change | $142,900-3.4%$88/sqft |
Source: Prudential Real Estate #T2382962 Report a problem | ||
| 12/3/2009 | Price change | $147,900-1.4%$91/sqft |
Source: Prudential Real Estate #T2382962 Report a problem | ||
| 8/31/2009 | Price change | $150,000+0.1%$93/sqft |
Source: Prudential Real Estate #T2382962 Report a problem | ||
| 2/22/2009 | Listed for sale | $149,900+653.3%$93/sqft |
Source: William Nye #t2355774 Report a problem | ||
| 10/3/2003 | Sold | $19,900$12/sqft |
Source: Public Record Report a problem | ||
Public tax history
| Year | Property taxes | Tax assessment |
|---|---|---|
| 2024 | $4,452 +6.9% | $197,755 +7.9% |
| 2023 | $4,164 +17.3% | $183,311 +13.1% |
| 2022 | $3,550 +9.8% | $162,111 +14.8% |
| 2021 | $3,234 +7.6% | $141,217 +7.7% |
| 2020 | $3,004 +5.4% | $131,139 -2.4% |
| 2019 | $2,849 | $134,339 +5.2% |
| 2018 | $2,849 +5.1% | $127,655 +7.1% |
| 2017 | $2,712 +5.4% | $119,149 +2.1% |
| 2016 | $2,573 +9.6% | $116,710 +10.5% |
| 2015 | $2,349 +6.3% | $105,618 +4.5% |
| 2014 | $2,209 | $101,099 +2.7% |
| 2013 | -- | $98,438 -2.9% |
| 2012 | -- | $101,339 -12.1% |
| 2011 | -- | $115,324 -0.6% |
| 2010 | -- | $116,053 +1.5% |
| 2009 | -- | $114,335 -1.8% |
| 2008 | -- | $116,442 -10.1% |
| 2007 | -- | $129,520 -1.2% |
| 2006 | -- | $131,144 +3.5% |
| 2005 | -- | $126,697 +45.3% |
| 2004 | -- | $87,173 +439.2% |
| 2003 | -- | $16,168 |
| 2002 | -- | $16,168 +3.8% |
| 1999 | -- | $15,569 |
Find assessor info on the county website
Monthly payment
Climate risks
Neighborhood: 33541
Nearby schools
GreatSchools rating
- 1/10West Zephyrhills Elementary SchoolGrades: PK-5Distance: 1.9 mi
- 3/10Centennial Middle SchoolGrades: 6-8Distance: 2.7 mi
- 2/10Zephyrhills High SchoolGrades: 9-12Distance: 1.4 mi
- $194,100-- bd2 ba1.2k sqft37621 Lorena Ave, Zephyrhills, FL 33541Off Market
- $221,2003 bd2 ba1.6k sqft37633 Lorena Ave, Zephyrhills, FL 33541Off Market
- $209,300-- bd2 ba1.5k sqft37636 Landis Ave, Zephyrhills, FL 33541Off Market
- $189,0003 bd2 ba1.5k sqft37630 Landis Ave, Zephyrhills, FL 33541Sold
- $231,8003 bd2 ba1.2k sqft37615 Lorena Ave, Zephyrhills, FL 33541Off Market
- $178,9002 bd2 ba1k sqft37639 Lorena Ave, Zephyrhills, FL 33541Off Market
- $252,7003 bd2 ba1.6k sqft37642 Landis Ave, Zephyrhills, FL 33541Off Market
- $235,4003 bd2 ba1.2k sqft37626 Lorena Ave, Zephyrhills, FL 33541Off Market
A local agent can set up tours, give advice and negotiate with sellers.
Similar homes
- $268,0003 bd2 ba1.5k sqft37349 GILL AVENUE, ZEPHYRHILLS, FL 33541For Sale
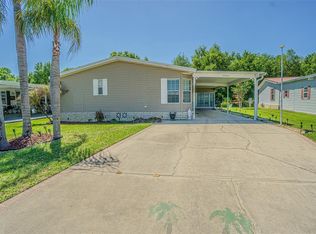
 MLS ID #TB8497010, Gina Marie Holm, REST EASY REALTY POWERED BY SELLSTATE. Stellar MLS
 - $259,0002 bd2 ba1.6k sqft37041 NEUKOM AVENUE, ZEPHYRHILLS, FL 33541For Sale
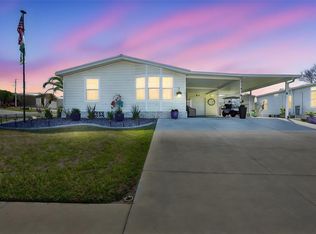 MLS ID #TB8480909, Kellie Foreman, CENTURY 21 BEGGINS ENTERPRISES. Stellar MLS
 - $259,9002 bd2 ba1.3k sqft37232 NEUKOM AVENUE, ZEPHYRHILLS, FL 33541For Sale
 MLS ID #TB8488873, Jillian Merluse, CENTURY 21 BILL NYE REALTY. Stellar MLS
 - $259,0002 bd2 ba1.5k sqft37654 NEUKOM AVENUE, ZEPHYRHILLS, FL 33541For Sale
 MLS ID #TB8410625, Gina Marie Holm, REST EASY REALTY POWERED BY SELLSTATE. Stellar MLS
 - $258,7002 bd2 ba1.2k sqft37443 GILL AVENUE, ZEPHYRHILLS, FL 33541For SaleMLS ID #TB8482374, Gina Marie Holm, REST EASY REALTY POWERED BY SELLSTATE. Stellar MLS
- $255,0002 bd2 ba1.5k sqft37200 NEUKOM AVENUE, ZEPHYRHILLS, FL 33541For SaleMLS ID #TB8520741, Chas Brown, REAL BROKER, LLC. Stellar MLS
- $200,0002 bd2 ba1.2k sqft37340 NEUKOM AVENUE, ZEPHYRHILLS, FL 33541For SaleMLS ID #TB8424684, Gina Marie Holm, REST EASY REALTY POWERED BY SELLSTATE. Stellar MLS
- $165,0003 bd2 ba1.2k sqft37644 PINATA AVENUE, ZEPHYRHILLS, FL 33541For SaleMLS ID #TB8498043, Kim Barker, VITIS REALTY. Stellar MLS
- $279,9002 bd2 ba1.4k sqft5906 GREENBRIAR COURT, ZEPHYRHILLS, FL 33542For SaleMLS ID #TB8374957, Kathy Mc Leod, CENTURY 21 BILL NYE REALTY. Stellar MLS
- $274,9003 bd2 ba1.5k sqft13544 KENT BRADLEY STREET, DADE CITY, FL 33525For SaleMLS ID #TB8487534, Efrain Rodriguez, RE/MAX COLLECTIVE. Stellar MLS
- $325,0004 bd2 ba2.1k sqft38310 PEAR COURT, ZEPHYRHILLS, FL 33542For SaleMLS ID #TB8524543, Rose Quinn, CHARLES RUTENBERG REALTY INC. Stellar MLS
- $139,0002 bd2 ba1k sqft37621 ROSALITA AVENUE, ZEPHYRHILLS, FL 33541For SaleMLS ID #TB8510123, Mary Crook, LIFESTYLE CHOICE REALTY, INC.. Stellar MLS
- $245,0003 bd3 ba1.7k sqft34842 TEEVIEW LANE, ZEPHYRHILLS, FL 33541For SaleMLS ID #TB8523262, Judy Soule, RE/MAX ALLIANCE GROUP. Stellar MLS
- $300,0002 bd2 ba1.5k sqft6540 FOXMOOR DRIVE, ZEPHYRHILLS, FL 33542For SaleMLS ID #L4962788, OJ Larosiliere, KELLER WILLIAMS REALTY SMART 1. Stellar MLS
- $269,9002 bd2 ba1.5k sqft10047 EQUITY AVENUE, DADE CITY, FL 33525For SaleMLS ID #TB8463429, Erica Shireman, KELLER WILLIAMS RLTY NEW TAMPA. Stellar MLS
- $335,0003 bd2 ba1.7k sqft6536 NORTHLAKE DRIVE, ZEPHYRHILLS, FL 33542For SaleMLS ID #TB8516059, Gina Marie Holm, REST EASY REALTY POWERED BY SELLSTATE. Stellar MLS
- $350,0003 bd2 ba1.1k sqft39048 Blue Jay Ave, Zephyrhills, FL 33542For SaleMLS ID #132463, Juanita Ranew, JACKIE TAYLOR & ASSOCIATES. NFMLS
- $345,0003 bd2 ba1.3k sqft38912 CARR DRIVE, ZEPHYRHILLS, FL 33540For SaleMLS ID #TB8511686, mazen Daoud, CHARLES RUTENBERG REALTY INC. Stellar MLS
- $330,0003 bd2 ba1.7k sqft6911 OAKCREST WAY, ZEPHYRHILLS, FL 33542For SaleMLS ID #W7881903, Sherri Freeze, BINGHAM REALTY INC. Stellar MLS
- $198,9003 bd2 ba1.1k sqft37251 LOIS AVENUE, ZEPHYRHILLS, FL 33542For SaleMLS ID #TB8500623, Joe Desmarais, BETMAR REALTY CORP. Stellar MLS
