Welcome to 13544 Kent Bradley St in The Pines Subdivision! Discover the charm and value of this wonderful home in the great Dade City area. Whether you're a first-time home buyer or looking to upgrade, this home is a must-see. The NEWLY UPDATED kitchen offers ample cabinetry, modern appliances, and generous counter space. The primary suite provides a peaceful retreat with a well-appointed bathroom and plenty of closet space. Additional bedrooms are generously sized, offering flexibility for family, guests, or a home office. Great backyard space with .49 acres perfect for outdoor entertaining. Enjoy peace of mind knowing that the roof was fully replaced in 2021 and AC unit is only a year old. The community is managed by a low-fee Homeowners' Association, with annual dues of just $60.00. Don't miss your chance to own a great home in this lovely neighborhood—perfect for quiet and comfortable living.
Pending
Price cut: $5.1K (6/19)
$274,900
13544 KENT BRADLEY STREET, DADE CITY, FL 33525
3beds
1,560sqft
Manufactured Home, Single Family Residence
Built in 2006
0.49 Acres Lot
$-- Zestimate®
$176/sqft
$5/mo HOA
What's special
Newly updated kitchenWell-appointed bathroomGenerous counter spacePrimary suiteModern appliancesPlenty of closet spaceAmple cabinetry
- 149 days |
- 193 |
- 17 |
Zillow last checked:
Listing updated:
Listed by:
Efrain Rodriguez 813-778-2407,
ENGEL & VOLKERS TAMPA DOWNTOWN 813-863-1986
Source: Stellar MLS,MLS#: TB8487534 Originating MLS: Suncoast Tampa
Originating MLS: Suncoast Tampa
Facts & features
Interior
Bedrooms & bathrooms
- Bedrooms: 3
- Bathrooms: 2
- Full bathrooms: 2
Primary bedroom
- Features: Built-in Closet
- Level: First
- Area: 144 Square Feet
- Dimensions: 12x12
Bedroom 2
- Features: Built-in Closet
- Level: First
- Area: 132 Square Feet
- Dimensions: 12x11
Bedroom 3
- Features: Built-in Closet
- Level: First
- Area: 144 Square Feet
- Dimensions: 12x12
Primary bathroom
- Level: First
Bonus room
- Features: Built-in Closet
- Level: First
- Area: 100 Square Feet
- Dimensions: 10x10
Dining room
- Level: First
- Area: 180 Square Feet
- Dimensions: 15x12
Kitchen
- Level: First
- Area: 168 Square Feet
- Dimensions: 12x14
Living room
- Level: First
- Area: 180 Square Feet
- Dimensions: 15x12
Heating
- Central
Cooling
- Central Air
Appliances
- Included: Dishwasher, Dryer, Microwave, Range, Washer
- Laundry: Laundry Room
Features
- Cathedral Ceiling(s), Crown Molding, Eating Space In Kitchen, High Ceilings, Living Room/Dining Room Combo, Open Floorplan, Primary Bedroom Main Floor, Split Bedroom, Vaulted Ceiling(s), Walk-In Closet(s)
- Flooring: Luxury Vinyl
- Doors: Sliding Doors
- Has fireplace: Yes
- Fireplace features: Living Room, Wood Burning
Interior area
- Total structure area: 2,466
- Total interior livable area: 1,560 sqft
Video & virtual tour
Property
Features
- Levels: One
- Stories: 1
- Exterior features: Sidewalk
Lot
- Size: 0.49 Acres
Details
- Parcel number: 212433006.0000.00068.0
- Zoning: ORG1
- Special conditions: None
Construction
Type & style
- Home type: MobileManufactured
- Property subtype: Manufactured Home, Single Family Residence
Materials
- Metal Frame
- Foundation: Crawlspace, Slab
- Roof: Shingle
Condition
- New construction: No
- Year built: 2006
Utilities & green energy
- Electric: Photovoltaics Third-Party Owned
- Sewer: Public Sewer
- Water: Public
- Utilities for property: BB/HS Internet Available, Electricity Connected, Sewer Connected, Street Lights, Water Connected
Green energy
- Energy generation: Solar
Community & HOA
Community
- Features: Deed Restrictions
- Pet fee: $0 monthly
- Subdivision: PINES SUB
HOA
- Has HOA: Yes
- HOA fee: $5 monthly
- HOA name: Debbie Baumiller
- HOA phone: 412-780-7276
Location
- Region: Dade City
Financial & listing details
- Price per square foot: $176/sqft
- Tax assessed value: $178,643
- Annual tax amount: $1,651
- Date on market: 3/20/2026
- Cumulative days on market: 150 days
- Listing terms: Cash,Conventional,FHA
- Ownership: Fee Simple
- Total actual rent: 0
- Electric utility on property: Yes
- Road surface type: Paved
- Body type: Double Wide
Estimated market value
Not available
Estimated sales range
Not available
Not available
Price history
| Date | Event | Price |
|---|---|---|
| 8/15/2026 | Pending sale | $274,900$176/sqft |
Source:  Stellar MLS #TB8487534 Report a problem Stellar MLS #TB8487534 Report a problem | ||
| 6/19/2026 | Price change | $274,900-1.8%$176/sqft |
Source: Stellar MLS #TB8487534 Report a problem | ||
| 3/20/2026 | Listed for sale | $280,000+150%$179/sqft |
Source: Stellar MLS #TB8487534 Report a problem | ||
| 2/16/2016 | Sold | $112,000-4.3%$72/sqft |
Source: Public Record Report a problem | ||
| 1/13/2016 | Pending sale | $117,000$75/sqft |
Source: BHHS FLORIDA PROPERTIES GROUP #T2790644 Report a problem | ||
| 11/28/2015 | Listed for sale | $117,000+266.8%$75/sqft |
Source: Zephyrhills Office #T2790644 Report a problem | ||
| 10/3/2005 | Sold | $31,900$20/sqft |
Source: Public Record Report a problem | ||
Public tax history
| Year | Property taxes | Tax assessment |
|---|---|---|
| 2025 | $1,651 +2.3% | $98,680 +2.9% |
| 2024 | $1,613 +4.7% | $95,900 |
| 2023 | $1,540 +11.3% | $95,900 +3% |
| 2022 | $1,384 +10.2% | $93,110 +6.1% |
| 2021 | $1,255 +4% | $87,770 +1.4% |
| 2020 | $1,208 -2.1% | $86,560 +2.3% |
| 2019 | $1,234 | $84,620 +1.9% |
| 2018 | $1,234 +3.1% | $83,050 +2.1% |
| 2017 | $1,197 +4.1% | $81,342 +5.9% |
| 2016 | $1,150 +24.8% | $76,845 +25.9% |
| 2015 | $921 | $61,059 -6.7% |
| 2014 | $921 | $65,470 +9.7% |
| 2013 | -- | $59,679 -1.5% |
| 2012 | -- | $60,605 -25.6% |
| 2011 | -- | $81,487 -0.7% |
| 2010 | -- | $82,048 -5.6% |
| 2009 | -- | $86,900 -20.9% |
| 2008 | -- | $109,856 -9.3% |
| 2007 | -- | $121,108 +12.2% |
| 2006 | -- | $107,912 +335.4% |
| 2005 | -- | $24,785 |
| 2004 | -- | $24,785 +16% |
| 2003 | -- | $21,366 -13.8% |
| 2002 | -- | $24,785 |
Find assessor info on the county website
Monthly payment
Climate risks
Neighborhood: 33525
Nearby schools
GreatSchools rating
- 5/10Pasco Elementary SchoolGrades: PK-5Distance: 1.2 mi
- 3/10Pasco Middle SchoolGrades: 6-8Distance: 1.3 mi
- 3/10Pasco High SchoolGrades: PK,9-12Distance: 10.1 mi
- $224,8003 bd2 ba1.5k sqft13532 Kent Bradley St, Dade City, FL 33525Off Market
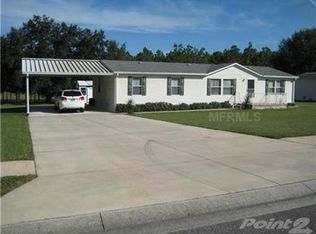
- $273,5003 bd2 ba1.5k sqft13604 Kent Bradley St, Dade City, FL 33525Off Market
- $236,5003 bd2 ba1.4k sqft36146 Serbia Spruce Dr, Dade City, FL 33525Off Market
- $230,000-- bd2 ba1.4k sqft13518 Kent Bradley St, Dade City, FL 33525Off Market
- $292,8003 bd2 ba1.8k sqft13614 Kent Bradley St, Dade City, FL 33525Off Market
- $293,6003 bd2 ba1.7k sqft36147 Serbia Spruce Dr, Dade City, FL 33525Off Market
- $333,9003 bd2 ba2.1k sqft36149 White Fir Way, Dade City, FL 33525Off Market
- $245,0004 bd2 ba1.6k sqft36134 Serbia Spruce Dr, Dade City, FL 33525Sold
A local agent can set up tours, give advice and negotiate with sellers.
Similar homes
- $279,0004 bd2 ba1.2k sqft12011 OLD LAKELAND HIGHWAY, DADE CITY, FL 33525For Sale
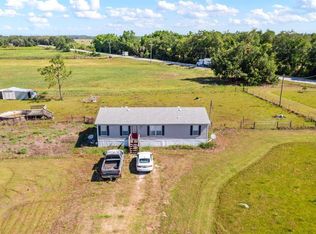
 MLS ID #TB8502135, Matt Pereira, BLUE PEAK REALTY LLC. Stellar MLS
 - $275,0003 bd2 ba1.7k sqft37110 HIGHLAND BLUFF CIRCLE, DADE CITY, FL 33523For Sale
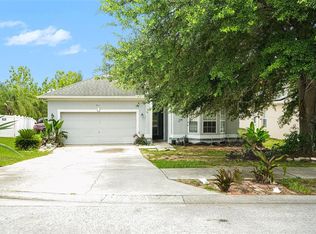 MLS ID #TB8465352, CARLOS DIEZ CORDOVA, MARK SPAIN REAL ESTATE. Stellar MLS
 - $269,9002 bd2 ba1.5k sqft10047 EQUITY AVENUE, DADE CITY, FL 33525For Sale
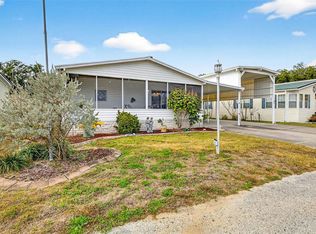 MLS ID #TB8463429, Erica Shireman, KELLER WILLIAMS RLTY NEW TAMPA. Stellar MLS
 - $207,9003 bd2 ba1.4k sqft14926 DOUGLAS STREET, DADE CITY, FL 33525For Sale
 MLS ID #TB8489457, Denise Owens, MIHARA & ASSOCIATES INC.. Stellar MLS
 - $299,9003 bd2 ba1.5k sqft36673 SPANISH ROSE DRIVE, DADE CITY, FL 33525For SaleMLS ID #TB8384964, Tracey McCaffrey, CHARLES RUTENBERG REALTY INC. Stellar MLS
- $331,5003 bd2 ba1.6k sqft37010 CHURCH AVENUE, DADE CITY, FL 33525For SaleMLS ID #TB8506913, Melissa Maizo, EXP REALTY LLC. Stellar MLS
- $300,0003 bd2 ba1.6k sqft10724 PATHFINDER TRAIL, LAKELAND, FL 33809For SaleMLS ID #L4963906, Madison Zorn, BERRY REALTY & APPRAISAL SERVICES PA. Stellar MLS
- $275,0003 bd2 ba1.6k sqft37627 LORENA AVENUE, ZEPHYRHILLS, FL 33541For SaleMLS ID #TB8497011, Gina Marie Holm, REST EASY REALTY POWERED BY SELLSTATE. Stellar MLS
- $268,0003 bd2 ba1.5k sqft37349 GILL AVENUE, ZEPHYRHILLS, FL 33541For SaleMLS ID #TB8497010, Gina Marie Holm, REST EASY REALTY POWERED BY SELLSTATE. Stellar MLS
- $269,9003 bd2 ba1.6k sqft37519 COREY LEWIS AVENUE, ZEPHYRHILLS, FL 33541For SaleMLS ID #TB8473554, Lindsey Harrie, KING & ASSOCIATES REAL ESTATE LLC. Stellar MLS
- $280,0003 bd2 ba1.6k sqft37436 LILLY BEA AVENUE, ZEPHYRHILLS, FL 33541For SaleMLS ID #TB8480317, Gina Marie Holm, REST EASY REALTY POWERED BY SELLSTATE. Stellar MLS
- $330,0002 bd2 ba1.8k sqft10027 EQUITY AVENUE, DADE CITY, FL 33525For SaleMLS ID #A4690909, Lyn Riley, BETTER HOMES AND GARDENS REAL ESTATE ATCHLEY PROPE. Stellar MLS
- $315,0003 bd2 ba1.5k sqft13530 MOUNT IVY COURT, DADE CITY, FL 33525For SaleMLS ID #TB8533572, Yovanni Cardona, MARK SPAIN REAL ESTATE. Stellar MLS
- $385,0003 bd2 ba1.8k sqft8512 HAMSTER DRIVE, ZEPHYRHILLS, FL 33540For SaleMLS ID #W7888028, Zachary Gerlack, RE/MAX SUNSET REALTY. Stellar MLS
- $258,0002 bd2 ba1.6k sqft37041 NEUKOM AVENUE, ZEPHYRHILLS, FL 33541For SaleMLS ID #TB8480909, Kellie Foreman, CENTURY 21 BEGGINS ENTERPRISES. Stellar MLS
- $399,9002 bd2 ba1.5k sqft14320 13TH STREET, DADE CITY, FL 33523For SaleMLS ID #TB8536669, King Sommers, III, KING & ASSOCIATES REAL ESTATE LLC. Stellar MLS
- $355,0004 bd2 ba1.5k sqft15373 CALLISTA LANE, DADE CITY, FL 33523For SaleMLS ID #W7887926, Lindsay Fladd, FLORIDA CRACKER PROPERTIES. Stellar MLS
- $255,0002 bd2 ba1.5k sqft37200 NEUKOM AVENUE, ZEPHYRHILLS, FL 33541For SaleMLS ID #TB8520741, Chas Brown, REAL BROKER, LLC. Stellar MLS
- $260,0002 bd3 ba1.6k sqft30903 QUAIL CAPER CIRCLE, SAN ANTONIO, FL 33576For SaleMLS ID #TB8537401, Colleen Nolan, OFFERPAD BROKERAGE FL, LLC. Stellar MLS
- $250,0003 bd2 ba1.3k sqft11881 SW 45TH STREET, WEBSTER, FL 33597For SaleMLS ID #G5108543, Nicole Tucci, CENTURY 21 PRIME PROPERTY RESOURCES INC. Stellar MLS
