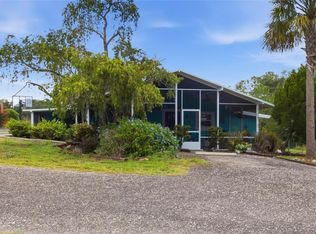
Seller will replace the roof prior to closing with a full price offer! At this home, the best days end by the pool. Just minutes from downtown Dade City, this 2 bedroom, 2 bath pool home sits on a picturesque, fully fenced corner lot of nearly 1/2 an acre, giving you a private backyard setting, no HOA, and plenty of room to enjoy your personal Florida oasis. Mature trees, manicured landscaping, and an attached 1 car carport create a welcoming first impression before the home opens into a bright, easy-maintenance interior with no carpet. At the center of the layout, the expansive 27x13 family room brings in natural light and features a ceiling fan, recessed lighting, and a peek-a-boo breakfast bar into the kitchen. The floor plan moves easily into the living/bonus room, where French doors open straight to the pool deck. A formal dining room adds a generous space for meals and hosting before leading into the updated kitchen. Wood cabinetry, granite countertops, stainless steel appliances, a central island with storage, and a tile backsplash give the kitchen a polished, functional appeal. The primary bedroom includes a built-in closet and a full ensuite bathroom with a walk-in shower. Nearby, the second bedroom sits close to the home’s second full bathroom, finished with a tub/shower combination. Head outside where the property turns into a true poolside retreat. A screened porch with built-in bench seating overlooks the sparkling swimming pool, while the surrounding pool deck gives you space for lounge chairs, sunny afternoons, and weekend cookouts. A slide adds a fun touch, the covered gazebo creates a shaded spot to relax, and the large, vinyl privacy-fenced yard gives the whole space a private backdrop. Storage buildings add room for lawn equipment, pool supplies, and extras, while the nearly 1/2 acre corner lot gives you breathing room rarely found so close to downtown. With no HOA, a prime Dade City location, and a backyard made for memorable days at home, this poolside retreat is ready to be enjoyed by its newest owners. Call today to schedule your private showing!
For sale
$399,900
14320 13TH STREET, DADE CITY, FL 33523
2beds
1,548sqft
Single Family Residence
Built in 1954
0.46 Acres Lot
$-- Zestimate®
$258/sqft
$-- HOA
What's special
Granite countertopsCentral island with storageMature treesCeiling fanLarge vinyl privacy-fenced yardNatural lightUpdated kitchen
- 49 days
- 350
- 30
Zillow last checked:
Listing updated:
Listed by:
King Sommers, III 813-312-6287,
KING & ASSOCIATES REAL ESTATE LLC 352-458-0291
Source: Stellar MLS,MLS#: TB8536669 Originating MLS: Suncoast Tampa
Originating MLS: Suncoast Tampa
Facts & features
Interior
Bedrooms & bathrooms
- Bedrooms: 2
- Bathrooms: 2
- Full bathrooms: 2
Rooms
- Room types: Family Room, Dining Room, Living Room
Primary bedroom
- Features: Ceiling Fan(s), En Suite Bathroom, Built-in Closet
- Level: First
- Area: 182 Square Feet
- Dimensions: 14x13
Bedroom 2
- Features: Ceiling Fan(s), Built-in Closet
- Level: First
- Area: 132 Square Feet
- Dimensions: 12x11
Dining room
- Level: First
- Area: 144 Square Feet
- Dimensions: 8x18
Family room
- Features: Ceiling Fan(s)
- Level: First
- Area: 351 Square Feet
- Dimensions: 27x13
Kitchen
- Features: Breakfast Bar, Granite Counters, Kitchen Island
- Level: First
- Area: 130 Square Feet
- Dimensions: 13x10
Living room
- Features: Ceiling Fan(s)
- Level: First
- Area: 90 Square Feet
- Dimensions: 9x10
Heating
- Central
Cooling
- Central Air
Appliances
- Included: Dishwasher, Dryer, Microwave, Range, Refrigerator, Washer
- Laundry: Electric Dryer Hookup, Outside, Washer Hookup
Features
- Ceiling Fan(s), Eating Space In Kitchen, Primary Bedroom Main Floor, Solid Wood Cabinets, Stone Counters
- Flooring: Laminate, Luxury Vinyl, Tile
- Doors: French Doors
- Has fireplace: No
Interior area
- Total structure area: 2,288
- Total interior livable area: 1,548 sqft
Video & virtual tour
Property
Parking
- Total spaces: 1
- Parking features: Covered, Driveway
- Carport spaces: 1
- Has uncovered spaces: Yes
Features
- Levels: One
- Stories: 1
- Patio & porch: Covered, Front Porch, Patio, Rear Porch, Screened
- Exterior features: Fire Pit, Lighting, Rain Gutters, Storage
- Has private pool: Yes
- Pool features: In Ground
- Fencing: Fenced,Vinyl
- Has view: Yes
- View description: Pool
Lot
- Size: 0.46 Acres
- Features: Corner Lot, City Lot, Landscaped, Oversized Lot
- Residential vegetation: Mature Landscaping, Trees/Landscaped
Details
- Additional structures: Storage
- Parcel number: 27242104300060000B5
- Zoning: RS2
- Special conditions: None
Construction
Type & style
- Home type: SingleFamily
- Property subtype: Single Family Residence
Materials
- Block, Stucco
- Foundation: Slab
- Roof: Shingle
Condition
- New construction: No
- Year built: 1954
Utilities & green energy
- Sewer: Public Sewer
- Water: Public
- Utilities for property: BB/HS Internet Available, Electricity Connected, Public, Sewer Connected, Water Connected
Community & HOA
Community
- Pet fee: $0 monthly
- Subdivision: CHARLES H ROBINSONS ADD
HOA
- Has HOA: No
Location
- Region: Dade City
Financial & listing details
- Price per square foot: $258/sqft
- Tax assessed value: $274,978
- Annual tax amount: $5,310
- Date on market: 8/10/2026
- Cumulative days on market: 32 days
- Listing terms: Cash,Conventional,FHA,USDA Loan,VA Loan
- Ownership: Fee Simple
- Total actual rent: 0
- Electric utility on property: Yes
- Road surface type: Paved
Estimated market value
Not available
Estimated sales range
Not available
Not available
Price history
| Date | Event | Price |
|---|---|---|
| 9/15/2026 | Listed for sale | $399,900$258/sqft |
Source:  Stellar MLS #TB8536669 Report a problem Stellar MLS #TB8536669 Report a problem | ||
| 8/29/2026 | Pending sale | $399,900$258/sqft |
Source: Stellar MLS #TB8536669 Report a problem | ||
| 8/10/2026 | Listed for sale | $399,900+6.6%$258/sqft |
Source: Stellar MLS #TB8536669 Report a problem | ||
| 9/6/2024 | Sold | $375,000-6%$242/sqft |
Source: Public Record Report a problem | ||
| 7/10/2024 | Pending sale | $399,000$258/sqft |
Source: Stellar MLS #T3534253 Report a problem | ||
| 6/17/2024 | Listed for sale | $399,000+299%$258/sqft |
Source: Stellar MLS #T3534253 Report a problem | ||
| 8/5/2011 | Sold | $100,000-21.1%$65/sqft |
Source: Public Record Report a problem | ||
| 12/19/2008 | Sold | $126,767$82/sqft |
Source: Public Record Report a problem | ||
Public tax history
| Year | Property taxes | Tax assessment |
|---|---|---|
| 2025 | $5,310 +180.2% | $267,148 +127.7% |
| 2024 | $1,895 +3.5% | $117,330 |
| 2023 | $1,832 +10.4% | $117,330 +3% |
| 2022 | $1,660 +3.7% | $113,920 +6.1% |
| 2021 | $1,601 +2.4% | $107,390 +1.4% |
| 2020 | $1,563 +3.2% | $105,910 +2.3% |
| 2019 | $1,515 | $103,530 +1.9% |
| 2018 | $1,515 +3% | $101,607 +3.3% |
| 2017 | $1,471 +7.3% | $98,395 +4.2% |
| 2016 | $1,371 +3.6% | $94,389 +1.7% |
| 2015 | $1,323 +5.9% | $92,802 -1.1% |
| 2014 | $1,249 | $93,838 +3.5% |
| 2013 | -- | $90,704 -3.1% |
| 2012 | -- | $93,578 -3.7% |
| 2011 | -- | $97,145 -1.5% |
| 2010 | -- | $98,597 -1.5% |
| 2009 | -- | $100,050 -21.1% |
| 2008 | -- | $126,767 -8.2% |
| 2007 | -- | $138,059 +20.3% |
| 2006 | -- | $114,775 +17.5% |
| 2005 | -- | $97,708 +8.7% |
| 2004 | -- | $89,918 +15.3% |
| 2003 | -- | $77,955 -0.2% |
| 2002 | -- | $78,081 +9.3% |
| 2000 | -- | $71,429 +0.1% |
| 1999 | -- | $71,371 |
Find assessor info on the county website
Monthly payment
Est. payment
Payment breakdown
Explore the cost of this home by adjusting the details. Changes won't be saved.Climate risks
Neighborhood: 33523
Nearby schools
Schools provided by the listing agent
- Elementary: Rodney B. Cox Elementary-PO
- Middle: Pasco Middle-PO
- High: Pasco High-PO
Source: Stellar MLS. This data may not be complete. We recommend contacting the local school district to confirm school assignments for this home.
Similar homes
- $450,0002 bd1 ba1k sqft14927 14TH STREET, DADE CITY, FL 33523For Sale

 MLS ID #TB8546339, Sarah Metz, BINGHAM REALTY INC. Stellar MLS
 - $399,0004 bd2 ba1.8k sqft40832 RIVER ROAD, DADE CITY, FL 33525For Sale
 MLS ID #TB8534628, Aaron Tadlock, COLDWELL BANKER REALTY. Stellar MLS
 - $410,0003 bd2 ba1.6k sqft37216 ORANGE BLOSSOM LANE, DADE CITY, FL 33525For Sale
 MLS ID #TB8532101, Tiia Cartwright, CARTWRIGHT REALTY. Stellar MLS
 - $359,0003 bd2 ba1.5k sqft37715 DIXIE AVENUE, DADE CITY, FL 33525For Sale
 MLS ID #TB8536950, Molly Nye, CENTURY 21 BILL NYE REALTY. Stellar MLS
 - $349,9994 bd2 ba1.5k sqft15373 CALLISTA LANE, DADE CITY, FL 33523For SaleMLS ID #W7887926, Lindsay Fladd, FLORIDA CRACKER PROPERTIES. Stellar MLS
- $399,9003 bd3 ba1.8k sqft4741 SEABERG ROAD, ZEPHYRHILLS, FL 33541For SaleMLS ID #TB8536500, Natosha Jones, CENTURY 21 BILL NYE REALTY. Stellar MLS
- $285,0003 bd1 ba1.4k sqft13725 10TH STREET, DADE CITY, FL 33525For SaleMLS ID #W7887882, Brian Infantino, BINGHAM REALTY INC. Stellar MLS
- $305,0003 bd2 ba1.2k sqft37421 LAYTON ROAD, DADE CITY, FL 33525For SaleMLS ID #TB8545675, Kendall Fudge, THE WILKINS WAY LLC. Stellar MLS
- $567,0003 bd2 ba1.6k sqft16520 SPRING VALLEY ROAD, DADE CITY, FL 33523For SaleMLS ID #TB8534499, Danielle Angel, 444 REALTY GROUP LLC. Stellar MLS
- $405,0004 bd2 ba1.6k sqft5233 HILL DRIVE, ZEPHYRHILLS, FL 33542For SaleMLS ID #TB8507245, Douglas Baker, LPT REALTY, LLC. Stellar MLS
- $385,0004 bd3 ba2.2k sqft5059 BERNADETTE DRIVE, ZEPHYRHILLS, FL 33541For SaleMLS ID #TB8489626, Christie Reed, SMITH & ASSOCIATES REAL ESTATE. Stellar MLS
- $374,9004 bd3 ba1.9k sqft37237 NICOLE AVENUE, ZEPHYRHILLS, FL 33541For SaleMLS ID #L4963416, Daniel Campbell, KELLER WILLIAMS REALTY SMART 1. Stellar MLS
- $300,0003 bd3 ba1.8k sqft34746 GARDENIA WAY, DADE CITY, FL 33523For SaleMLS ID #TB8531659, Jimica Jones, FUTURE HOME REALTY INC. Stellar MLS
- $269,9003 bd2 ba1.5k sqft13410 LEE STREET, DADE CITY, FL 33525For SaleMLS ID #TB8506637, Bobby Welbourn, KELLER WILLIAMS RLTY NEW TAMPA. Stellar MLS
- $348,0004 bd3 ba2.2k sqft13756 WHISKEY DAISY DRIVE, DADE CITY, FL 33525For SaleMLS ID #TB8524225, Julia Lombardo, LOMBARDO TEAM REAL ESTATE LLC. Stellar MLS
- $379,9003 bd2 ba1.5k sqft3621 OAKWOOD DRIVE, WESLEY CHAPEL, FL 33543For SaleMLS ID #TB8547421, Veronica Wages, KELLER WILLIAMS TAMPA CENTRAL. Stellar MLS
- $459,9003 bd2 ba1.6k sqft8719 HANDCART ROAD, WESLEY CHAPEL, FL 33545For SaleMLS ID #TB8537594, Bobby Welbourn, KELLER WILLIAMS RLTY NEW TAMPA. Stellar MLS
- $220,0003 bd1 ba1.2k sqft37253 SAFARI DRIVE, DADE CITY, FL 33523For SaleMLS ID #TB8513801, Isabel Rubio, KELLER WILLIAMS RLTY NEW TAMPA. Stellar MLS
- $415,0003 bd2 ba1.4k sqft15370 APACHE DRIVE, THONOTOSASSA, FL 33592For SaleMLS ID #TB8536988, Gina Miles, FLORIDA EXECUTIVE REALTY. Stellar MLS
- $400,0004 bd2 ba1.6k sqft1008 S MILDRED AVENUE, BROOKSVILLE, FL 34601For SaleMLS ID #OM721945, Dylan Rector, COMPASS FLORIDA LLC. Stellar MLS
