Discover timeless charm and an unbeatable location in this character-filled Dade City home! Offering a spacious and flexible floor plan, this residence features two bedrooms plus a versatile bonus room that could easily function as a third bedroom, home office, or flex space to fit your needs. Original character blends seamlessly with comfortable living spaces, creating a warm and inviting atmosphere throughout. Enjoy relaxing mornings or peaceful evenings on the large screened porch overlooking the oversized homesite. Additional features include a covered two-car carport, crown molding, and plenty of outdoor space for gardening, entertaining, or future possibilities. Located just minutes from historic Downtown Dade City, you'll love being close to locally owned restaurants, shops, community events, the Hardy Trail, grocery stores, and everyday conveniences. With easy access to schools, parks, and major roadways, this home offers the perfect combination of small-town charm and modern convenience. Don't miss the opportunity to own this inviting property in one of Dade City's most desirable in-town locations!
Coming soon
$279,900
13725 10th St, Dade City, FL 33525
3beds
1,452sqft
:
Get pre-qualified$1,886/mo
Single Family Residence
Built in 1950
0.51 Acres Lot
$-- Zestimate®
$193/sqft
$-- HOA
What's special
- 21 hours |
- 48 |
- 2 |
Zillow last checked:
Listing updated:
Listed by:
Brian Infantino 813-714-2317,
BINGHAM REALTY INC 813-788-2759,
Christine Hall 352-534-4704,
BINGHAM REALTY INC
Source: Stellar MLS,MLS#: W7887882 Originating MLS: Suncoast Tampa
Originating MLS: Suncoast Tampa
Facts & features
Interior
Bedrooms & bathrooms
- Bedrooms: 3
- Bathrooms: 1
- Full bathrooms: 1
Primary bedroom
- Features: Ceiling Fan(s), Built-in Closet
- Level: First
Bathroom 1
- Features: Built-in Closet
- Level: First
Kitchen
- Features: Built-in Closet
- Level: First
Living room
- Features: No Closet
- Level: First
Heating
- Electric
Cooling
- Central Air
Appliances
- Included: Dishwasher, Range, Refrigerator
- Laundry: Electric Dryer Hookup, Outside, Washer Hookup
Features
- Ceiling Fan(s), Crown Molding
- Flooring: Carpet, Laminate, Hardwood
- Doors: French Doors
- Has fireplace: No
Interior area
- Total structure area: 2,054
- Total interior livable area: 1,452 sqft
Property
Parking
- Total spaces: 2
- Parking features: Covered, Driveway
- Carport spaces: 2
- Has uncovered spaces: Yes
Features
- Levels: One
- Stories: 1
- Patio & porch: Front Porch, Screened
- Exterior features: Private Mailbox
Lot
- Size: 0.51 Acres
- Features: City Lot, Oversized Lot, Sidewalk
Details
- Additional structures: Other
- Parcel number: 2124340220001000010
- Zoning: SFR
- Special conditions: None
Construction
Type & style
- Home type: SingleFamily
- Property subtype: Single Family Residence
Materials
- Asbestos, Wood Frame
- Foundation: Crawlspace
- Roof: Shingle
Condition
- New construction: No
- Year built: 1950
Utilities & green energy
- Sewer: Public Sewer
- Water: Public
- Utilities for property: BB/HS Internet Available, Cable Available, Electricity Connected, Sewer Connected, Underground Utilities, Water Connected
Community & HOA
Community
- Pet fee: $0 monthly
- Subdivision: MILLS ESTATES
HOA
- Has HOA: No
Location
- Region: Dade City
Financial & listing details
- Price per square foot: $193/sqft
- Tax assessed value: $191,661
- Annual tax amount: $4,504
- Date on market: 7/25/2026
- Cumulative days on market: 56 days
- Listing terms: Cash,Conventional,FHA,USDA Loan,VA Loan
- Ownership: Fee Simple
- Total actual rent: 0
- Electric utility on property: Yes
- Road surface type: Paved, Asphalt
Estimated market value
Not available
Estimated sales range
Not available
Not available
Price history
| Date | Event | Price |
|---|---|---|
| 6/26/2026 | Listing removed | $310,000$213/sqft |
Source:  Stellar MLS #TB8491846 Report a problem Stellar MLS #TB8491846 Report a problem | ||
| 6/1/2026 | Price change | $310,000-1.6%$213/sqft |
Source: Stellar MLS #TB8491846 Report a problem | ||
| 5/6/2026 | Listed for sale | $315,000$217/sqft |
Source: Stellar MLS #TB8491846 Report a problem | ||
| 4/3/2026 | Listing removed | $315,000$217/sqft |
Source: Stellar MLS #TB8491846 Report a problem | ||
| 3/31/2026 | Listed for sale | $315,000$217/sqft |
Source: Stellar MLS #TB8491846 Report a problem | ||
| 2/26/2026 | Price change | $1,950-2.5%$1/sqft |
Source: Stellar MLS #TB8476408 Report a problem | ||
| 2/16/2026 | Listed for rent | $2,000$1/sqft |
Source: Stellar MLS #TB8476408 Report a problem | ||
Public tax history
| Year | Property taxes | Tax assessment |
|---|---|---|
| 2024 | $858 +1.5% | $68,110 |
| 2023 | $846 +7.5% | $68,110 +3% |
| 2022 | $787 +1% | $66,130 +6.1% |
| 2021 | $780 +1.3% | $62,340 +1.4% |
| 2020 | $769 +1.2% | $61,480 +2.3% |
| 2019 | $760 | $60,100 +1.9% |
| 2018 | $760 +1.4% | $58,986 |
| 2017 | $750 -0.3% | $58,986 +4.2% |
| 2016 | $752 -0.7% | $56,585 +0.7% |
| 2015 | $757 +7.8% | $56,192 -37.1% |
| 2014 | $702 | $89,309 +4.1% |
| 2013 | -- | $85,775 +0% |
| 2012 | -- | $85,745 -3.8% |
| 2011 | -- | $89,126 -0.1% |
| 2010 | -- | $89,205 -15.2% |
| 2009 | -- | $105,206 -20.2% |
| 2008 | -- | $131,756 -7.2% |
| 2007 | -- | $141,983 +3.7% |
| 2006 | -- | $136,919 +37.5% |
| 2005 | -- | $99,543 +52.4% |
| 2004 | -- | $65,333 +25.3% |
| 2003 | -- | $52,147 +0.3% |
| 2002 | -- | $52,010 +17.4% |
| 2000 | -- | $44,305 |
| 1999 | -- | $44,305 |
Find assessor info on the county website
Monthly payment
Est. payment
Payment breakdown
Explore the cost of this home by adjusting the details. Changes won't be saved.Climate risks
Neighborhood: 33525
Nearby schools
GreatSchools rating
- 5/10Pasco Elementary SchoolGrades: PK-5Distance: 0.4 mi
- 3/10Pasco Middle SchoolGrades: 6-8Distance: 0.4 mi
- 3/10Pasco High SchoolGrades: PK,9-12Distance: 11.6 mi
Schools provided by the listing agent
- Elementary: Pasco Elementary School-PO
- Middle: Pasco Middle-PO
- High: Pasco High-PO
Source: Stellar MLS. This data may not be complete. We recommend contacting the local school district to confirm school assignments for this home.
- $110,598-- bd-- ba-- sqft13725 10th St, Dade City, FL 33525Off Market
- $198,600-- bd1 ba960 sqft13715 10th St, Dade City, FL 33525Off Market
- $459,0004 bd3 ba2.4k sqft13733 10th St, Dade City, FL 33525Sold

- $302,900-- bd2 ba1.5k sqft37641 Hidden Park Ct, Dade City, FL 33525Off Market
- $60,424-- bd-- ba-- sqft37707 Coleman Ave, Dade City, FL 33525Off Market
- $60,424-- bd-- ba-- sqft37707 Coleman Ave, Dade City, FL 33525Off Market
- $108,932-- bd1 ba1.2k sqft13735 10th St, Dade City, FL 33525Off Market
- $378,4004 bd3 ba3.4k sqft37724 Coleman Ave, Dade City, FL 33525Off Market
A local agent can set up tours, give advice and negotiate with sellers.
Similar homes
- $262,0002 bd1 ba1.1k sqft14347 Delmar St, Dade City, FL 33525For Sale

 MLS ID #TB8501731, Michelle Morales Cordova, LPT REALTY, LLC. Stellar MLS
 - $215,0003 bd2 ba924 sqft14108 Wilson St, Dade City, FL 33525For Sale
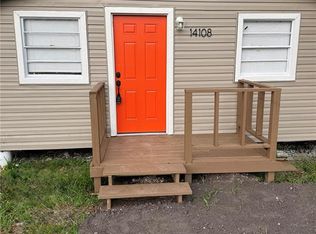 MLS ID #TB8518012, Catherine Nolan, HOUSEWELL.COM REALTY OF FLORIDA LLC. Stellar MLS
 - $211,0003 bd1 ba1.1k sqft14341 Delmar St, Dade City, FL 33525For Sale
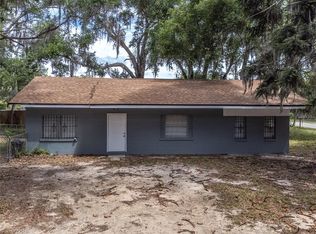 MLS ID #TB8501245, Yaneisi Lopetegui, LPT REALTY, LLC. Stellar MLS
 - $250,0004 bd3 ba1.5k sqft37820 Crystal Way, Dade City, FL 33523For Sale
 MLS ID #TB8519528, Scott Boise, DADE CITY REALTY. Stellar MLS
 - $289,9003 bd2 ba1.3k sqft34798 Evergreen Way, Dade City, FL 33523For SaleMLS ID #TB8501663, Wayne Tanner, KILGORE REAL ESTATE OF PASCO. Stellar MLS
- $289,9003 bd2 ba1.5k sqft34817 Orchid Pkwy, Dade City, FL 33523For SaleMLS ID #W7885214, Jennifer Mankotya, EXP REALTY LLC. Stellar MLS
- $199,0002 bd1 ba900 sqft37204 Magnolia Ave, Dade City, FL 33523For SaleMLS ID #TB8509676, Scott Boise, DADE CITY REALTY. Stellar MLS
- $269,9003 bd2 ba1.3k sqft7647 Shannon Ln, Zephyrhills, FL 33540For SaleMLS ID #TB8476838, Erica Monje, AVISTA BAY REALTY, LLC. Stellar MLS
- $249,5003 bd2 ba1.1k sqft37421 Lupine Dr, Zephyrhills, FL 33541For SaleMLS ID #TB8491258, Trisa Ramey, COLDWELL BANKER REALTY. Stellar MLS
- $275,0003 bd2 ba1.6k sqft(Undisclosed Address), Webster, FL 33597For SaleMLS ID #TB8525170, Allan Pena, NACA. Stellar MLS
- $270,0003 bd2 ba1.2k sqft6020 17th St, Zephyrhills, FL 33542For SaleMLS ID #G5108157, Evelyn Gould, TRANSITIONS REAL ESTATE. Stellar MLS
- $234,9003 bd2 ba1.3k sqft39246 Lizabeth Cir, Zephyrhills, FL 33542For SaleMLS ID #TB8515325, Angela Inzerillo, BLUE SUN REALTY LLC. Stellar MLS
- $289,9992 bd2 ba1.5k sqft38122 Central Ave, Zephyrhills, FL 33540For SaleMLS ID #TB8530256, Ruty Candelaria, STAR BAY REALTY CORP.. Stellar MLS
- $250,0003 bd2 ba1.5k sqft35058 Whispering Oaks Blvd, Dade City, FL 33523For SaleMLS ID #TB8519231, Gina Marie Holm, REST EASY REALTY POWERED BY SELLSTATE. Stellar MLS
- $279,9003 bd2 ba1.5k sqft5211 Turtle Dove Trl, Lakeland, FL 33810For SaleMLS ID #TB8490831, Karen Bozeman, KP REALTY SERVICES INC. Stellar MLS
- $315,0003 bd1 ba1.2k sqft10628 County Road 771, Webster, FL 33597For SaleMLS ID #G5113233, Keith Williams, MICKI BLACKBURN REALTY. Stellar MLS
- $240,0004 bd2 ba1.8k sqft37414 Northside Dr, Zephyrhills, FL 33541For SaleMLS ID #TB8487936, Frances Figueroa Cabrera, FLORIDA HOMES REALTY & MORTGAGE. Stellar MLS
- $229,0003 bd2 ba1.1k sqft33248 Ridge Manor Blvd, Dade City, FL 33523For SaleMLS ID #O6338978, Gina Smith, AREA PRO REALTY. Stellar MLS
- $314,0003 bd2 ba1.2k sqft5548 11th St, Zephyrhills, FL 33542For SaleMLS ID #TB8461489, Luis Callejas, PARADISE REALTY AND INVESTMENT. Stellar MLS
- $285,0002 bd2 ba1.1k sqft7186 Lexington Cir, Brooksville, FL 34602For SaleMLS ID #TB8502991, Andrea Hernandez, DALTON WADE INC. Stellar MLS
