One or more photo(s) has been virtually staged. CHARMING 3/2.5-bath home, convenient to all shopping and restaurants. Open floor plan with kitchen, living, and dining room. The garage has been enclosed, making a great family room. Discover the perfect blend of comfort and convenience. Situated on a large .37-acre lot, the backyard could be fenced to create your private "dreamscape". There's room for a fire pit, pets, tots, toys! All this and the freedom of NO HOA. Don't miss this opportunity to make this charming house your new home! New roof in June 2026 and AC replaced in 2023.
For sale
Price cut: $15K (8/5)
$300,000
38732 TALL DRIVE, ZEPHYRHILLS, FL 33540
3beds
1,512sqft
Single Family Residence
Built in 1981
0.37 Acres Lot
$296,300 Zestimate®
$198/sqft
$-- HOA
What's special
- 178 days
- 416
- 26
Zillow last checked:
Listing updated:
Listed by:
Jill Thomas 813-714-2325,
SUNSHINE REALTY COMPANY LLC 352-668-4618
Source: Stellar MLS,MLS#: TB8487204 Originating MLS: Suncoast Tampa
Originating MLS: Suncoast Tampa
Facts & features
Interior
Bedrooms & bathrooms
- Bedrooms: 3
- Bathrooms: 3
- Full bathrooms: 2
- 1/2 bathrooms: 1
Primary bedroom
- Features: En Suite Bathroom, Built-in Closet
- Level: First
- Area: 154 Square Feet
- Dimensions: 11x14
Bedroom 2
- Features: Built-in Closet
- Level: First
- Area: 132 Square Feet
- Dimensions: 11x12
Bedroom 3
- Features: Built-in Closet
- Level: First
- Area: 132 Square Feet
- Dimensions: 11x12
Family room
- Level: First
- Area: 276 Square Feet
- Dimensions: 12x23
Kitchen
- Level: First
- Area: 100 Square Feet
- Dimensions: 10x10
Living room
- Level: First
- Area: 225 Square Feet
- Dimensions: 15x15
Heating
- Central
Cooling
- Central Air
Appliances
- Included: Dishwasher, Range, Refrigerator
- Laundry: Inside
Features
- Ceiling Fan(s)
- Flooring: Tile
- Doors: Sliding Doors
- Has fireplace: No
Interior area
- Total structure area: 1,512
- Total interior livable area: 1,512 sqft
Property
Parking
- Total spaces: 2
- Parking features: Carport
- Carport spaces: 2
Features
- Levels: One
- Stories: 1
Lot
- Size: 0.37 Acres
- Residential vegetation: Trees/Landscaped
Details
- Parcel number: 212535004B00000024A
- Zoning: R2
- Special conditions: None
Construction
Type & style
- Home type: SingleFamily
- Property subtype: Single Family Residence
Materials
- Block
- Foundation: Slab
- Roof: Shingle
Condition
- New construction: No
- Year built: 1981
Utilities & green energy
- Sewer: Septic Tank
- Water: Public
- Utilities for property: Electricity Connected, Water Connected
Community & HOA
Community
- Pet fee: $0 monthly
- Subdivision: CAMBRIDGE CLARK ESTATES UNREC
HOA
- Has HOA: No
Location
- Region: Zephyrhills
Financial & listing details
- Price per square foot: $198/sqft
- Tax assessed value: $261,296
- Annual tax amount: $3,481
- Date on market: 3/16/2026
- Cumulative days on market: 179 days
- Listing terms: Cash,Conventional,FHA,VA Loan
- Ownership: Fee Simple
- Total actual rent: 0
- Electric utility on property: Yes
- Road surface type: Asphalt
Estimated market value
$296,300
$281,000 - $311,000
$2,158/mo
Price history
| Date | Event | Price |
|---|---|---|
| 8/5/2026 | Price change | $300,000-4.8%$198/sqft |
Source:  Stellar MLS #TB8487204 Report a problem Stellar MLS #TB8487204 Report a problem | ||
| 5/5/2026 | Price change | $315,000-7.4%$208/sqft |
Source: Stellar MLS #TB8487204 Report a problem | ||
| 3/16/2026 | Listed for sale | $340,000+871.4%$225/sqft |
Source: Stellar MLS #TB8487204 Report a problem | ||
| 10/13/2005 | Sold | $35,000$23/sqft |
Source: Public Record Report a problem | ||
Public tax history
| Year | Property taxes | Tax assessment |
|---|---|---|
| 2025 | $3,482 +4.2% | $261,296 +0.6% |
| 2024 | $3,341 +11.3% | $259,654 +84.3% |
| 2023 | $3,001 +34.3% | $140,860 +10% |
| 2022 | $2,234 +7.9% | $128,060 +21% |
| 2021 | $2,071 +21.2% | $105,840 +10% |
| 2020 | $1,709 -0.6% | $96,221 -0.1% |
| 2019 | $1,720 | $96,316 +9.1% |
| 2018 | $1,720 +8.3% | $88,269 +4.6% |
| 2017 | $1,589 +2.4% | $84,357 +3.9% |
| 2016 | $1,552 +7.4% | $81,174 +4.7% |
| 2015 | $1,446 +6.4% | $77,565 +4.4% |
| 2014 | $1,359 | $74,320 +0.1% |
| 2013 | -- | $74,274 -23.6% |
| 2012 | -- | $97,241 -3.3% |
| 2011 | -- | $100,569 -0.2% |
| 2010 | -- | $100,726 -0.2% |
| 2009 | -- | $100,883 -19.8% |
| 2008 | -- | $125,771 -7% |
| 2007 | -- | $135,273 +24.1% |
| 2006 | -- | $109,040 +16.9% |
| 2005 | -- | $93,312 +37.6% |
| 2004 | -- | $67,797 +3% |
| 2003 | -- | $65,827 -0.5% |
| 2002 | -- | $66,145 +26.7% |
| 2000 | -- | $52,218 |
| 1999 | -- | $52,218 |
Find assessor info on the county website
Monthly payment
Est. payment
Payment breakdown
Explore the cost of this home by adjusting the details. Changes won't be saved.Climate risks
Neighborhood: 33540
Nearby schools
Schools provided by the listing agent
- Elementary: Woodland Elementary-PO
- Middle: Centennial Middle-PO
- High: Zephryhills High School-PO
Source: Stellar MLS. This data may not be complete. We recommend contacting the local school district to confirm school assignments for this home.
Similar homes
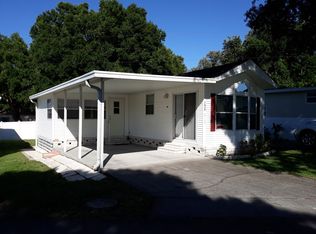
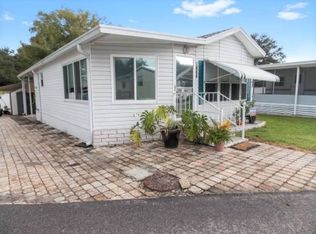
- $310,0003 bd2 ba1.3k sqft38648 FERM CIRCLE, ZEPHYRHILLS, FL 33540For Sale

 MLS ID #TB8534899, Samuel Rudolph, COLDWELL BANKER REALTY. Stellar MLS
 - $285,0002 bd2 ba1.2k sqft8429 JACQUELINE COURT, ZEPHYRHILLS, FL 33541For Sale
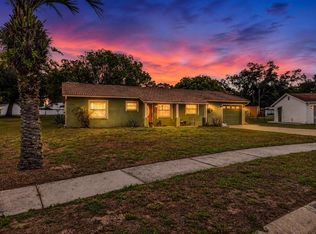 MLS ID #TB8509377, Erica Shireman, KELLER WILLIAMS RLTY NEW TAMPA. Stellar MLS
 - $317,9003 bd2 ba1.4k sqft6444 ASHVILLE DRIVE, ZEPHYRHILLS, FL 33542For Sale
 MLS ID #W7888903, Zachary Gerlack, RE/MAX SUNSET REALTY. Stellar MLS
 - $350,0003 bd2 ba1.6k sqft5942 13TH STREET, ZEPHYRHILLS, FL 33542For Sale
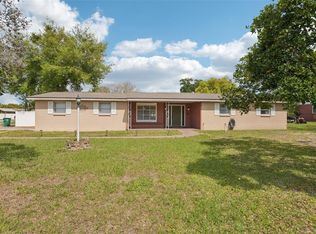 MLS ID #TB8482476, Bob Hodge, COLDWELL BANKER REALTY. Stellar MLS
 - $324,9004 bd3 ba1.6k sqft5207 10TH STREET, ZEPHYRHILLS, FL 33542For SaleMLS ID #TB8537249, Amanda Esqueda, KING & ASSOCIATES REAL ESTATE LLC. Stellar MLS
- $314,0003 bd2 ba1.6k sqft37438 PICKETTS MILL AVENUE, ZEPHYRHILLS, FL 33542For SaleMLS ID #TB8467174, Ashley Mason, LPT REALTY, LLC.. Stellar MLS
- $299,9603 bd2 ba1.7k sqft10039 STERLING AVENUE, DADE CITY, FL 33525For SaleMLS ID #TB8544125, Lori Cheek, CHARLES RUTENBERG REALTY INC. Stellar MLS
- $249,9902 bd2 ba1.4k sqft38213 PALM GROVE DRIVE, ZEPHYRHILLS, FL 33542For SaleMLS ID #TB8522788, Christopher Webb, WEICHERT REALTORS EXCLUSIVE PROPERTIES. Stellar MLS
- $374,9004 bd3 ba1.9k sqft37237 NICOLE AVENUE, ZEPHYRHILLS, FL 33541For SaleMLS ID #L4963416, Daniel Campbell, KELLER WILLIAMS REALTY SMART 1. Stellar MLS
- $268,0003 bd2 ba1.5k sqft37349 GILL AVENUE, ZEPHYRHILLS, FL 33541For SaleMLS ID #TB8497010, Gina Marie Holm, REST EASY REALTY POWERED BY SELLSTATE. Stellar MLS
- $302,0003 bd2 ba1.3k sqft903 N PARK ROAD, PLANT CITY, FL 33563For SaleMLS ID #L4964952, Helen Weaver, GRACE OF GOD REALTY LLC. Stellar MLS
- $279,9002 bd2 ba1.4k sqft5906 GREENBRIAR COURT, ZEPHYRHILLS, FL 33542For SaleMLS ID #TB8374957, Kathy Mc Leod, CENTURY 21 BILL NYE REALTY. Stellar MLS
- $275,0003 bd2 ba1.6k sqft37627 LORENA AVENUE, ZEPHYRHILLS, FL 33541For SaleMLS ID #TB8497011, Gina Marie Holm, REST EASY REALTY POWERED BY SELLSTATE. Stellar MLS
- $300,0003 bd2 ba1.6k sqft257 LINDALE STREET, LAKELAND, FL 33809For SaleMLS ID #TB8543483, Clarisa Moody, MARZUCCO REAL ESTATE. Stellar MLS
- $300,0003 bd3 ba1.8k sqft34746 GARDENIA WAY, DADE CITY, FL 33523For SaleMLS ID #TB8531659, Jimica Jones, FUTURE HOME REALTY INC. Stellar MLS
- $235,0003 bd1 ba860 sqft5829 12TH STREET, ZEPHYRHILLS, FL 33542For SaleMLS ID #TB8537198, Yury Sanchez, PARADISE REALTY AND INVESTMENT. Stellar MLS
- $229,9003 bd2 ba1.7k sqft38417 MONET DRIVE, ZEPHYRHILLS, FL 33540For SaleMLS ID #TB8543827, Troy Duprey, KELLER WILLIAMS RLTY NEW TAMPA. Stellar MLS
- $284,9003 bd2 ba1.8k sqft6088 FAIRWAY DRIVE, RIDGE MANOR, FL 33523For SaleMLS ID #W7887447, Jennifer Mankotya, EXP REALTY LLC. Stellar MLS
- $425,0004 bd2 ba1.6k sqft5233 HILL DRIVE, ZEPHYRHILLS, FL 33542For SaleMLS ID #TB8507245, Douglas Baker, LPT REALTY, LLC. Stellar MLS
- $275,0003 bd2 ba1.7k sqft37110 HIGHLAND BLUFF CIRCLE, DADE CITY, FL 33523For SaleMLS ID #TB8465352, CARLOS DIEZ CORDOVA, MARK SPAIN REAL ESTATE. Stellar MLS
