If you have been looking for a peaceful setting with extra outdoor space, this Zephyrhills home is worth a look. This 2-bedroom, 2-bath home is located in the desirable Lake Dorothea community and sits on a generous, nearly half-acre lot. Inside, you will find a functional layout with bright living spaces, comfortable bedrooms, and plenty of potential to make the home your own. Enjoy the extra outdoor space for gardening, entertaining, pets, or simply relaxing in your private backyard. The quiet court location gives this home a peaceful residential feel while still being close to shopping, dining, medical facilities, parks, and all that Zephyrhills has to offer. Whether you are looking for a full-time residence, seasonal retreat, or investment opportunity, this home is full of possibilities.
For sale
Price cut: $10K (7/27)
$285,000
8429 JACQUELINE COURT, ZEPHYRHILLS, FL 33541
2beds
1,222sqft
Single Family Residence
Built in 1988
0.44 Acres Lot
$279,200 Zestimate®
$233/sqft
$25/mo HOA
What's special
Comfortable bedroomsPrivate backyardGenerous nearly half-acre lotBright living spacesFunctional layoutExtra outdoor spaceQuiet court location
- 155 days
- 128
- 8
Zillow last checked:
Listing updated:
Listed by:
Erica Shireman 813-713-1980,
KELLER WILLIAMS RLTY NEW TAMPA 813-994-4422
Source: Stellar MLS,MLS#: TB8509377 Originating MLS: Suncoast Tampa
Originating MLS: Suncoast Tampa
Facts & features
Interior
Bedrooms & bathrooms
- Bedrooms: 2
- Bathrooms: 2
- Full bathrooms: 2
Rooms
- Room types: Attic, Florida Room
Primary bedroom
- Features: Built-in Closet
- Level: First
- Area: 154 Square Feet
- Dimensions: 14x11
Bedroom 2
- Features: Built-in Closet
- Level: First
- Area: 130 Square Feet
- Dimensions: 13x10
Bathroom 1
- Level: First
- Area: 40 Square Feet
- Dimensions: 8x5
Bathroom 2
- Level: First
- Area: 48 Square Feet
- Dimensions: 6x8
Dining room
- Level: First
- Area: 110 Square Feet
- Dimensions: 10x11
Florida room
- Level: First
- Area: 192 Square Feet
- Dimensions: 12x16
Kitchen
- Level: First
- Area: 110 Square Feet
- Dimensions: 10x11
Living room
- Level: First
- Area: 143 Square Feet
- Dimensions: 11x13
Heating
- Central
Cooling
- Central Air
Appliances
- Included: Dishwasher, Dryer, Microwave, Range, Refrigerator, Washer, Water Softener
- Laundry: In Garage
Features
- Ceiling Fan(s), Eating Space In Kitchen, Kitchen/Family Room Combo, Open Floorplan, Primary Bedroom Main Floor, Solid Wood Cabinets, Thermostat
- Flooring: Ceramic Tile
- Doors: Sliding Doors
- Windows: Window Treatments
- Has fireplace: No
- Common walls with other units/homes: Corner Unit
Interior area
- Total structure area: 2,002
- Total interior livable area: 1,222 sqft
Video & virtual tour
Property
Parking
- Total spaces: 1
- Parking features: Garage - Attached
- Attached garage spaces: 1
Features
- Levels: One
- Stories: 1
- Patio & porch: Covered, Enclosed, Front Porch, Patio
- Exterior features: Sidewalk
Lot
- Size: 0.44 Acres
- Features: Landscaped, Oversized Lot
- Residential vegetation: Mature Landscaping, Trees/Landscaped
Details
- Parcel number: 212527007.B000.00033.0
- Zoning: R2
- Special conditions: None
Construction
Type & style
- Home type: SingleFamily
- Architectural style: Ranch
- Property subtype: Single Family Residence
Materials
- Block
- Foundation: Slab
- Roof: Shingle,Tile
Condition
- New construction: No
- Year built: 1988
Utilities & green energy
- Sewer: Private Sewer
- Water: Public
- Utilities for property: BB/HS Internet Available, Cable Available, Electricity Connected, Fire Hydrant
Community & HOA
Community
- Features: Deed Restrictions
- Pet fee: $0 monthly
- Subdivision: LAKE DOROTHEA GROVE
HOA
- Has HOA: Yes
- HOA fee: $25 monthly
- HOA name: Lake Dorthea Grove
- HOA phone: 813-648-4290
Location
- Region: Zephyrhills
Financial & listing details
- Price per square foot: $233/sqft
- Tax assessed value: $241,314
- Annual tax amount: $3,634
- Date on market: 5/16/2026
- Cumulative days on market: 155 days
- Listing terms: Cash,Conventional,FHA
- Ownership: Fee Simple
- Total actual rent: 0
- Electric utility on property: Yes
- Road surface type: Paved, Asphalt
Estimated market value
$279,200
$265,000 - $293,000
$1,788/mo
Price history
| Date | Event | Price |
|---|---|---|
| 7/27/2026 | Price change | $285,000-3.4%$233/sqft |
Source:  Stellar MLS #TB8509377 Report a problem Stellar MLS #TB8509377 Report a problem | ||
| 5/16/2026 | Listed for sale | $295,000-1.3%$241/sqft |
Source: Stellar MLS #TB8509377 Report a problem | ||
| 2/12/2026 | Listing removed | $299,000$245/sqft |
Source: Stellar MLS #TB8410799 Report a problem | ||
| 9/5/2025 | Price change | $299,000-2%$245/sqft |
Source: Stellar MLS #TB8410799 Report a problem | ||
| 8/1/2025 | Listed for sale | $305,000+154.2%$250/sqft |
Source: Stellar MLS #TB8410799 Report a problem | ||
| 6/9/2015 | Listing removed | $120,000$98/sqft |
Source: Bingham Realty, Inc. #MLS #E2200002 Report a problem | ||
| 6/8/2015 | Listed for sale | $120,000+14.3%$98/sqft |
Source: Bingham Realty, Inc. #MLS #E2200002 Report a problem | ||
| 2/28/2015 | Sold | $105,000-11.8%$86/sqft |
Source: Public Record Report a problem | ||
| 11/27/2014 | Price change | $119,000-0.8%$97/sqft |
Source: BINGHAM REALTY, INC. (743101) #E2200002 Report a problem | ||
| 6/14/2014 | Listed for sale | $120,000+9.1%$98/sqft |
Source: BINGHAM REALTY, INC. #E2200002 Report a problem | ||
| 4/18/2008 | Sold | $110,000$90/sqft |
Source: Public Record Report a problem | ||
Public tax history
| Year | Property taxes | Tax assessment |
|---|---|---|
| 2025 | $3,786 +10.5% | $241,314 +14.4% |
| 2024 | $3,426 +3.4% | $211,016 +18.6% |
| 2023 | $3,314 +21.9% | $177,900 +10% |
| 2022 | $2,718 +10.5% | $161,730 +21% |
| 2021 | $2,460 +8.9% | $133,670 +10% |
| 2020 | $2,259 +9.1% | $121,520 +10% |
| 2019 | $2,070 | $110,480 +0.8% |
| 2018 | $2,070 +12.3% | $109,565 +20% |
| 2017 | $1,843 +10.6% | $91,311 +3.6% |
| 2016 | $1,667 -5.2% | $88,136 -8.1% |
| 2015 | $1,759 +5.7% | $95,896 +3.7% |
| 2014 | $1,665 | $92,509 -8.9% |
| 2013 | -- | $101,556 +19.4% |
| 2012 | -- | $85,067 -4.7% |
| 2011 | -- | $89,234 -1.3% |
| 2010 | -- | $90,408 -4.2% |
| 2009 | -- | $94,417 -33.5% |
| 2008 | -- | $142,045 -8% |
| 2007 | -- | $154,448 +9.4% |
| 2006 | -- | $141,188 +41.4% |
| 2005 | -- | $99,874 +8.6% |
| 2004 | -- | $91,937 +13.1% |
| 2003 | -- | $81,258 +7.4% |
| 2002 | -- | $75,646 +6.9% |
| 2000 | -- | $70,778 |
| 1999 | -- | $70,778 |
Find assessor info on the county website
Monthly payment
Est. payment
Payment breakdown
Explore the cost of this home by adjusting the details. Changes won't be saved.Climate risks
Neighborhood: 33541
- $260,600-- bd2 ba1.2k sqft8435 Jacqueline Ct, Zephyrhills, FL 33541Off Market
- $275,500-- bd2 ba1.4k sqft8423 Jacqueline Ct, Zephyrhills, FL 33541Off Market
- $283,9002 bd2 ba1.1k sqft8444 Saint Giles Ct, Zephyrhills, FL 33541Off Market
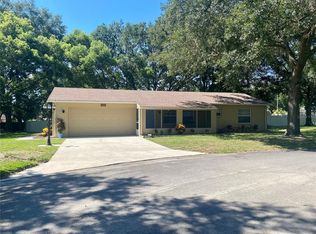
- $233,5002 bd2 ba988 sqft8415 Jacqueline Ct, Zephyrhills, FL 33541Off Market
Similar homes
- $269,9002 bd2 ba1.1k sqft8410 ANGELA COURT, ZEPHYRHILLS, FL 33541For Sale

 MLS ID #TB8554375, Kim Barker, VITIS REALTY. Stellar MLS
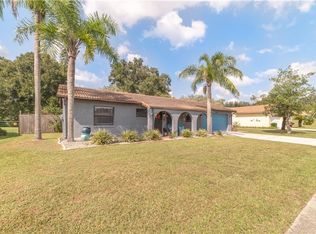
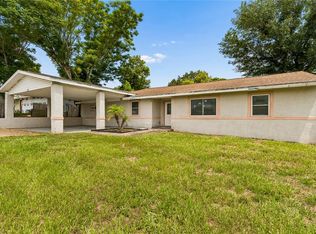
 - $275,0003 bd2 ba1.6k sqft37913 WICKLOW AVENUE, ZEPHYRHILLS, FL 33541For Sale
 MLS ID #TB8542174, Hayley Avellaneda, DALTON WADE INC. Stellar MLS
 - $278,5002 bd2 ba1k sqft5914 WILSON DRIVE, ZEPHYRHILLS, FL 33542For Sale
 MLS ID #TB8549021, Irvin Beacham, Jr., BEACHAM REALTY GROUP LLC. Stellar MLS
 - $290,0003 bd3 ba1.5k sqft38732 TALL DRIVE, ZEPHYRHILLS, FL 33540For Sale
 MLS ID #TB8487204, Jill Thomas, SUNSHINE REALTY COMPANY LLC. Stellar MLS
 - $299,9003 bd2 ba1.2k sqft39607 LOUISE DRIVE, ZEPHYRHILLS, FL 33540For SaleMLS ID #TB8555389, Erica Shireman, KELLER WILLIAMS RLTY NEW TAMPA. Stellar MLS
- $250,0002 bd2 ba1.3k sqft37232 NEUKOM AVENUE, ZEPHYRHILLS, FL 33541For SaleMLS ID #TB8550663, Gina Marie Holm, REST EASY REALTY POWERED BY SELLSTATE. Stellar MLS
- $310,0003 bd2 ba1.3k sqft38648 FERM CIRCLE, ZEPHYRHILLS, FL 33540For SaleMLS ID #TB8534899, Samuel Rudolph, COLDWELL BANKER REALTY. Stellar MLS
- $275,0003 bd2 ba1.6k sqft37627 LORENA AVENUE, ZEPHYRHILLS, FL 33541For SaleMLS ID #TB8497011, Gina Marie Holm, REST EASY REALTY POWERED BY SELLSTATE. Stellar MLS
- $250,0002 bd2 ba1.2k sqft37601 NEUKOM AVENUE, ZEPHYRHILLS, FL 33541For SaleMLS ID #TB8542356, Gina Marie Holm, REST EASY REALTY POWERED BY SELLSTATE. Stellar MLS
- $235,0002 bd2 ba1.2k sqft5213 LOCHMEAD TERRACE, ZEPHYRHILLS, FL 33541For SaleMLS ID #TB8548751, Melanie Simonetti, HARBOR HAUS REAL ESTATE GROUP LLC. Stellar MLS
- $268,0003 bd2 ba1.5k sqft37349 GILL AVENUE, ZEPHYRHILLS, FL 33541For SaleMLS ID #TB8497010, Gina Marie Holm, REST EASY REALTY POWERED BY SELLSTATE. Stellar MLS
- $275,0002 bd2 ba1.4k sqft6781 BASSWOOD CIRCLE, ZEPHYRHILLS, FL 33542For SaleMLS ID #TB8506264, Gina Marie Holm, REST EASY REALTY POWERED BY SELLSTATE. Stellar MLS
- $329,0003 bd2 ba1.5k sqft6917 GIDEON CIRCLE, ZEPHYRHILLS, FL 33541For SaleMLS ID #TB8522940, AnaMaria Palermo, PALERMO REAL ESTATE PROF. INC.. Stellar MLS
- $259,9003 bd2 ba1.5k sqft7305 TIMBER CREST LANE, ZEPHYRHILLS, FL 33540For SaleMLS ID #TB8555503, Erica Shireman, KELLER WILLIAMS RLTY NEW TAMPA. Stellar MLS
- $269,0003 bd2 ba1.4k sqft7338 TIMBER CREST LANE, ZEPHYRHILLS, FL 33540For SaleMLS ID #TB8549581, Renee Miller, CENTURY 21 BILL NYE REALTY. Stellar MLS
- $315,0004 bd2 ba1.5k sqft6977 ABBYWOOD LANE, ZEPHYRHILLS, FL 33541For SaleMLS ID #W7878946, Karen Bailey, PA, FUTURE HOME REALTY. Stellar MLS
- $345,0003 bd2 ba1.3k sqft38912 CARR DRIVE, ZEPHYRHILLS, FL 33540For SaleMLS ID #TB8511686, mazen Daoud, CHARLES RUTENBERG REALTY INC. Stellar MLS
- $199,0003 bd2 ba1.5k sqft37700 NEUKOM AVENUE, ZEPHYRHILLS, FL 33541For SaleMLS ID #TB8554537, Gina Marie Holm, REST EASY REALTY POWERED BY SELLSTATE. Stellar MLS
- $317,9003 bd2 ba1.4k sqft6444 ASHVILLE DRIVE, ZEPHYRHILLS, FL 33542For SaleMLS ID #W7888903, Zachary Gerlack, RE/MAX SUNSET REALTY. Stellar MLS
- $179,9002 bd2 ba1.2k sqft37340 NEUKOM AVENUE, ZEPHYRHILLS, FL 33541For SaleMLS ID #TB8552945, Jeff Reutimann, REUTIMANN REALTY. Stellar MLS
