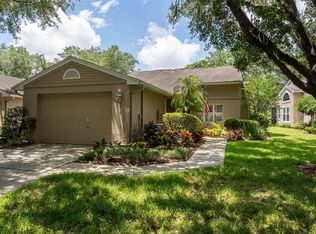
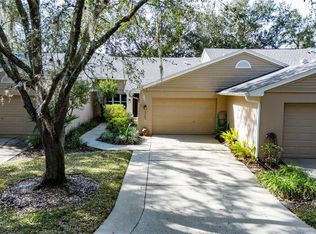
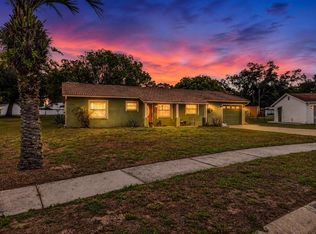
Welcome to easy Florida living in the highly desirable golf community of Lake Bernadette.This beautifully maintained 2-bedroom, 2-bath villa combines comfort, style, and peaceful golf course views in a setting designed for relaxation and convenience. From the moment you arrive , you'll appreciate the attractive curb appeal featuring mature landscaping and an expanded driveway enhanced with custom pavers. Step inside to discover a bright and open floor plan filled with natural light and designed for effortless everyday living and entertaining. The spacious living and dining areas flow seamlessly together, creating an inviting atmosphere throughout the home. Updated vinyl flooring adds warmth and elegance, while new windows provide energy efficiency and beautiful natural light. The kitchen overlooks the main living spaces allowing you to stay connected with family and guests while enjoying the open-concept layout. The generous primary suite offers a peaceful retreat complete with a large walk in closet and a beautifully updated luxurious shower with modern finishes that create a spa-like feel. Located in the established community of Lake Bernadette , residents enjoy a golf course lifestyle with convenient access to shopping, dining and medical facilities. This move-in ready villa offers the ideal combination of low-maintenance living, tasteful updates, and scenic surroundings.
For sale
$235,000
5213 LOCHMEAD TERRACE, ZEPHYRHILLS, FL 33541
2beds
1,212sqft
Villa
Built in 1992
4,614 Square Feet Lot
$-- Zestimate®
$194/sqft
$286/mo HOA
What's special
Inviting atmosphereOpen-concept layoutAttractive curb appealUpdated vinyl flooringNatural lightScenic surroundingsMature landscaping
- 41 days
- 589
- 35
Zillow last checked:
Listing updated:
Listed by:
Melanie Simonetti 813-363-7156,
HARBOR HAUS REAL ESTATE GROUP LLC 352-424-3037,
Richard Simonetti 813-997-0312,
HARBOR HAUS REAL ESTATE GROUP LLC
Source: Stellar MLS,MLS#: TB8548751 Originating MLS: Suncoast Tampa
Originating MLS: Suncoast Tampa
Facts & features
Interior
Bedrooms & bathrooms
- Bedrooms: 2
- Bathrooms: 2
- Full bathrooms: 2
Primary bedroom
- Features: En Suite Bathroom, Walk-In Closet(s)
- Level: First
Bedroom 2
- Features: Built-in Closet
- Level: First
Dining room
- Level: First
Kitchen
- Features: Pantry, Built-in Closet
- Level: First
Living room
- Level: First
Heating
- Electric
Cooling
- Central Air
Appliances
- Included: Dishwasher, Electric Water Heater, Microwave, Range, Refrigerator
- Laundry: Inside, Laundry Room
Features
- Ceiling Fan(s), Eating Space In Kitchen, Living Room/Dining Room Combo, Solid Wood Cabinets, Split Bedroom, Walk-In Closet(s)
- Flooring: Ceramic Tile, Laminate
- Doors: Sliding Doors
- Has fireplace: No
- Common walls with other units/homes: End Unit
Interior area
- Total structure area: 1,716
- Total interior livable area: 1,212 sqft
Video & virtual tour
Property
Parking
- Total spaces: 1
- Parking features: Driveway
- Attached garage spaces: 1
- Has uncovered spaces: Yes
- Details: Garage Dimensions: 12x20
Features
- Levels: One
- Stories: 1
- Patio & porch: Front Porch, Rear Porch
- Exterior features: Sidewalk
- Has view: Yes
- View description: Golf Course
Lot
- Size: 4,614 Square Feet
- Features: Landscaped, On Golf Course, Sidewalk
- Residential vegetation: Mature Landscaping, Trees/Landscaped
Details
- Parcel number: 212608005.0000.00033.0
- Zoning: MPUD
- Special conditions: None
Construction
Type & style
- Home type: SingleFamily
- Property subtype: Villa
Materials
- Block
- Foundation: Slab
- Roof: Shingle
Condition
- New construction: No
- Year built: 1992
Utilities & green energy
- Sewer: Public Sewer
- Water: Public
- Utilities for property: BB/HS Internet Available, Cable Connected, Electricity Connected, Public, Sewer Connected, Street Lights, Water Connected
Community & HOA
Community
- Features: Community Mailbox, Deed Restrictions, Golf Carts OK, Golf, Sidewalks
- Security: Smoke Detector(s)
- Pet fee: $0 monthly
- Subdivision: WIMBLEDON GREENS
HOA
- Has HOA: Yes
- Amenities included: Maintenance
- Services included: Maintenance Structure, Maintenance Grounds, Private Road
- HOA fee: $286 monthly
- HOA name: Debra Capelli/Procura Services
- HOA phone: 813-337-6206
- Second HOA name: Lake Bernadette
Location
- Region: Zephyrhills
Financial & listing details
- Price per square foot: $194/sqft
- Tax assessed value: $215,340
- Annual tax amount: $3,601
- Date on market: 9/15/2026
- Cumulative days on market: 41 days
- Listing terms: Cash,Conventional,FHA,VA Loan
- Ownership: Fee Simple
- Total actual rent: 0
- Electric utility on property: Yes
- Road surface type: Paved
Estimated market value
Not available
Estimated sales range
Not available
Not available
Price history
| Date | Event | Price |
|---|---|---|
| 9/15/2026 | Listed for sale | $235,000-7.8%$194/sqft |
Source:  Stellar MLS #TB8548751 Report a problem Stellar MLS #TB8548751 Report a problem | ||
| 5/17/2026 | Listing removed | $255,000$210/sqft |
Source: Stellar MLS #TB8506072 Report a problem | ||
| 5/7/2026 | Listed for sale | $255,000+96.6%$210/sqft |
Source: Stellar MLS #TB8506072 Report a problem | ||
| 4/4/2001 | Sold | $129,700+49.3%$107/sqft |
Source: Public Record Report a problem | ||
| 4/7/1999 | Sold | $86,900$72/sqft |
Source: Public Record Report a problem | ||
Public tax history
| Year | Property taxes | Tax assessment |
|---|---|---|
| 2025 | $3,601 +6.1% | $215,340 +2.9% |
| 2024 | $3,395 +8.6% | $209,272 +18.9% |
| 2023 | $3,126 +19.2% | $176,010 +10% |
| 2022 | $2,621 +13.9% | $160,010 +21% |
| 2021 | $2,302 +10% | $132,250 +10% |
| 2020 | $2,092 +107.4% | $120,232 +29.6% |
| 2019 | $1,009 -51.7% | $92,740 +1.9% |
| 2018 | $2,088 +112.9% | $91,011 |
| 2017 | $981 +1.1% | $91,011 +6% |
| 2016 | $970 +7.7% | $85,896 +0.7% |
| 2015 | $900 +3.5% | $85,299 -9.2% |
| 2014 | $870 | $93,912 +12.6% |
| 2013 | -- | $83,371 -0.1% |
| 2012 | -- | $83,448 +0.6% |
| 2011 | -- | $82,927 -0.2% |
| 2010 | -- | $83,096 -12.4% |
| 2009 | -- | $94,901 -22.3% |
| 2008 | -- | $122,144 +6.2% |
| 2007 | -- | $115,059 +6.5% |
| 2006 | -- | $108,002 +16.1% |
| 2005 | -- | $93,056 +19.2% |
| 2004 | -- | $78,079 +3.9% |
| 2003 | -- | $75,177 -0.3% |
| 2002 | -- | $75,415 +20.5% |
| 2000 | -- | $62,567 |
| 1999 | -- | $62,567 |
Find assessor info on the county website
Monthly payment
Est. payment
Payment breakdown
Explore the cost of this home by adjusting the details. Changes won't be saved.Climate risks
Neighborhood: 33541
Nearby schools
Schools provided by the listing agent
- Elementary: New River Elementary
- Middle: Raymond B Stewart Middle-PO
- High: Zephryhills High School-PO
Source: Stellar MLS. This data may not be complete. We recommend contacting the local school district to confirm school assignments for this home.

Similar homes
- $214,9002 bd3 ba1.7k sqft34906 TEEVIEW LANE, ZEPHYRHILLS, FL 33541For Sale

 MLS ID #TB8547763, Hayley Avellaneda, DALTON WADE INC. Stellar MLS
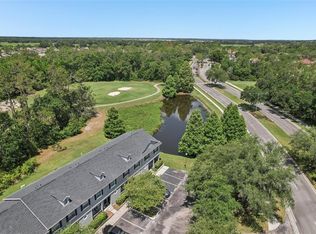
 - $225,0003 bd3 ba1.7k sqft34842 TEEVIEW LANE, ZEPHYRHILLS, FL 33541For Sale
 MLS ID #TB8523262, Judy Soule, RE/MAX ALLIANCE GROUP. Stellar MLS
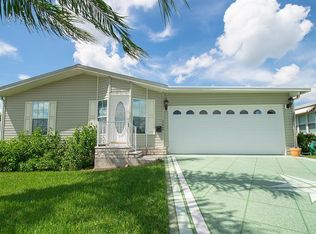
 - $250,0002 bd2 ba1.4k sqft37449 GILL AVENUE, ZEPHYRHILLS, FL 33541For Sale
 MLS ID #TB8555733, Gina Marie Holm, REST EASY REALTY POWERED BY SELLSTATE. Stellar MLS
 - $285,0002 bd2 ba1.2k sqft8429 JACQUELINE COURT, ZEPHYRHILLS, FL 33541For Sale
 MLS ID #TB8509377, Erica Shireman, KELLER WILLIAMS RLTY NEW TAMPA. Stellar MLS
 - $215,0003 bd2 ba1.1k sqft37633 COREY LEWIS AVENUE, ZEPHYRHILLS, FL 33541For SaleMLS ID #TB8559703, Gina Marie Holm, REST EASY REALTY POWERED BY SELLSTATE. Stellar MLS
- $250,0002 bd2 ba1.3k sqft37232 NEUKOM AVENUE, ZEPHYRHILLS, FL 33541For SaleMLS ID #TB8550663, Gina Marie Holm, REST EASY REALTY POWERED BY SELLSTATE. Stellar MLS
- $250,0002 bd2 ba1.2k sqft37601 NEUKOM AVENUE, ZEPHYRHILLS, FL 33541For SaleMLS ID #TB8542356, Gina Marie Holm, REST EASY REALTY POWERED BY SELLSTATE. Stellar MLS
- $350,0003 bd2 ba1.5k sqft5340 BRADDOCK DRIVE, ZEPHYRHILLS, FL 33541For SaleMLS ID #TB8490941, Erica Shireman, KELLER WILLIAMS TAMPA CENTRAL. Stellar MLS
- $199,0003 bd2 ba1.5k sqft37700 NEUKOM AVENUE, ZEPHYRHILLS, FL 33541For SaleMLS ID #TB8554537, Gina Marie Holm, REST EASY REALTY POWERED BY SELLSTATE. Stellar MLS
- $250,0002 bd2 ba1.5k sqft37654 NEUKOM AVENUE, ZEPHYRHILLS, FL 33541For SaleMLS ID #TB8410625, Gina Marie Holm, REST EASY REALTY POWERED BY SELLSTATE. Stellar MLS
- $200,0002 bd2 ba1.2k sqft37607 NEUKOM AVENUE, ZEPHYRHILLS, FL 33541For SaleMLS ID #TB8546918, Gina Marie Holm, REST EASY REALTY POWERED BY SELLSTATE. Stellar MLS
- $145,0002 bd2 ba756 sqft35051 CONDOMINIUM BOULEVARD, ZEPHYRHILLS, FL 33541For SaleMLS ID #TB8548973, Sarah Mehrab, CENTURY 21 BILL NYE REALTY. Stellar MLS
- $247,0003 bd2 ba1.6k sqft4027 LANGDRUM DRIVE, WESLEY CHAPEL, FL 33543For SaleMLS ID #TB8502125, Paul Arrington, ARRICO REALTY & PROPERTY MGMT.. Stellar MLS
- $268,0003 bd2 ba1.5k sqft37349 GILL AVENUE, ZEPHYRHILLS, FL 33541For SaleMLS ID #TB8497010, Gina Marie Holm, REST EASY REALTY POWERED BY SELLSTATE. Stellar MLS
- $329,9003 bd2 ba1.5k sqft35088 JOMAR AVENUE, ZEPHYRHILLS, FL 33541For SaleMLS ID #TB8528481, Marlene Cambronero, SUNCOAST REALTY SOLUTIONS, LLC. Stellar MLS
- $329,0003 bd2 ba1.5k sqft6917 GIDEON CIRCLE, ZEPHYRHILLS, FL 33541For SaleMLS ID #TB8522940, AnaMaria Palermo, PALERMO REAL ESTATE PROF. INC.. Stellar MLS
- $275,0002 bd2 ba1.4k sqft6781 BASSWOOD CIRCLE, ZEPHYRHILLS, FL 33542For SaleMLS ID #TB8506264, Gina Marie Holm, REST EASY REALTY POWERED BY SELLSTATE. Stellar MLS
- $226,5003 bd2 ba1.7k sqft38417 MONET DRIVE, ZEPHYRHILLS, FL 33540For SaleMLS ID #TB8543827, Troy Duprey, KELLER WILLIAMS TAMPA CENTRAL. Stellar MLS
- $275,0003 bd2 ba1.6k sqft37627 LORENA AVENUE, ZEPHYRHILLS, FL 33541For SaleMLS ID #TB8497011, Gina Marie Holm, REST EASY REALTY POWERED BY SELLSTATE. Stellar MLS
- $189,9003 bd2 ba1.1k sqft3041 SHORT LEAF STREET, WESLEY CHAPEL, FL 33543For SaleMLS ID #TB8548276, Teri Kelly, KELLY REALTY GROUP LLC. Stellar MLS
