Experience elegant Florida living in this beautifully maintained 3-bedroom, 2-bath home located in the sought-after Braddock Pines section of Lake Bernadette, just minutes from Wesley Chapel, Tampa, and major commuter routes. Offering 1,543 square feet, this home features an open split floor plan with tile flooring throughout, providing both style and easy maintenance. The spacious dining area is perfect for entertaining, while the eat-in kitchen overlooks the golf course, creating a peaceful backdrop for everyday living. The primary suite offers a private retreat with a large walk-in closet and an en suite bath featuring dual sinks and a tub-shower combination. Step outside to the oversized screened lanai and take in serene, unobstructed golf course views, perfect for relaxing mornings or evening gatherings. Conveniently located near shopping, dining, hospitals, and popular Wesley Chapel destinations, with easy access to Tampa, this home combines comfort, location, and lifestyle. Don’t miss your opportunity to own a golf course home in one of the area’s most established communities. Schedule your private showing today
For sale
$365,000
5340 BRADDOCK DRIVE, ZEPHYRHILLS, FL 33541
3beds
1,543sqft
Single Family Residence
Built in 2005
6,600 Square Feet Lot
$358,100 Zestimate®
$237/sqft
$54/mo HOA
What's special
Oversized screened lanaiOpen split floor planTile flooring throughoutSpacious dining area
- 203 days
- 60
- 4
Zillow last checked:
Listing updated:
Listed by:
Erica Shireman 813-713-1980,
KELLER WILLIAMS RLTY NEW TAMPA 813-994-4422
Source: Stellar MLS,MLS#: TB8490941 Originating MLS: Suncoast Tampa
Originating MLS: Suncoast Tampa
Facts & features
Interior
Bedrooms & bathrooms
- Bedrooms: 3
- Bathrooms: 2
- Full bathrooms: 2
Primary bedroom
- Features: Walk-In Closet(s)
- Level: First
- Area: 156 Square Feet
- Dimensions: 13x12
Bedroom 2
- Features: Built-in Closet
- Level: First
- Area: 176 Square Feet
- Dimensions: 16x11
Bedroom 3
- Features: Built-in Closet
- Level: First
- Area: 99 Square Feet
- Dimensions: 9x11
Balcony porch lanai
- Level: First
- Area: 264 Square Feet
- Dimensions: 24x11
Kitchen
- Level: First
- Area: 165 Square Feet
- Dimensions: 15x11
Living room
- Level: First
- Area: 182 Square Feet
- Dimensions: 14x13
Heating
- Central
Cooling
- Central Air
Appliances
- Included: Dishwasher, Microwave, Range, Refrigerator
- Laundry: Electric Dryer Hookup, Inside
Features
- Primary Bedroom Main Floor, Split Bedroom
- Flooring: Tile
- Has fireplace: No
Interior area
- Total structure area: 2,389
- Total interior livable area: 1,543 sqft
Video & virtual tour
Property
Parking
- Total spaces: 2
- Parking features: Driveway
- Attached garage spaces: 2
- Has uncovered spaces: Yes
- Details: Garage Dimensions: 24x22
Features
- Levels: One
- Stories: 1
- Exterior features: Irrigation System
- Has view: Yes
- View description: Golf Course
Lot
- Size: 6,600 Square Feet
- Features: In County, On Golf Course
- Residential vegetation: Mature Landscaping
Details
- Parcel number: 0726210100002000140
- Zoning: MPUD
- Special conditions: None
Construction
Type & style
- Home type: SingleFamily
- Architectural style: Ranch
- Property subtype: Single Family Residence
Materials
- Block, Stucco
- Foundation: Slab
- Roof: Shingle
Condition
- New construction: No
- Year built: 2005
Utilities & green energy
- Sewer: Public Sewer
- Water: Public
- Utilities for property: Cable Available, Electricity Connected, Sewer Connected, Water Connected
Community & HOA
Community
- Features: Clubhouse, Deed Restrictions, Golf, Playground, Pool
- Pet fee: $0 monthly
- Subdivision: LAKE BERNADETTE PRCL 11 PH 03
HOA
- Has HOA: Yes
- Amenities included: Clubhouse
- Services included: Community Pool
- HOA fee: $54 monthly
- HOA name: Green Acre Properties- Beverly Gedney
- HOA phone: 813-936-4115
Location
- Region: Zephyrhills
Financial & listing details
- Price per square foot: $237/sqft
- Tax assessed value: $279,521
- Annual tax amount: $2,577
- Date on market: 3/26/2026
- Cumulative days on market: 204 days
- Listing terms: Cash,Conventional,FHA,VA Loan
- Ownership: Fee Simple
- Total actual rent: 0
- Electric utility on property: Yes
- Road surface type: Paved
Estimated market value
$358,100
$340,000 - $376,000
$2,090/mo
Price history
| Date | Event | Price |
|---|---|---|
| 5/11/2026 | Price change | $365,000-1.4%$237/sqft |
Source:  Stellar MLS #TB8490941 Report a problem Stellar MLS #TB8490941 Report a problem | ||
| 3/26/2026 | Listed for sale | $370,000+111.5%$240/sqft |
Source: Stellar MLS #TB8490941 Report a problem | ||
| 2/2/2005 | Sold | $174,970$113/sqft |
Source: Public Record Report a problem | ||
Public tax history
| Year | Property taxes | Tax assessment |
|---|---|---|
| 2025 | $2,577 +2% | $129,830 +2.9% |
| 2024 | $2,527 +2.9% | $126,180 |
| 2023 | $2,455 +7.5% | $126,180 +3% |
| 2022 | $2,283 +1.7% | $122,510 +6.1% |
| 2021 | $2,246 +1.3% | $115,490 +1.4% |
| 2020 | $2,217 -1.4% | $113,900 +2.3% |
| 2019 | $2,249 | $111,340 +1.9% |
| 2018 | $2,249 +1% | $109,264 |
| 2017 | $2,226 -1.3% | $109,264 +4.2% |
| 2016 | $2,255 +1.5% | $104,816 +0.7% |
| 2015 | $2,222 +2% | $104,087 -10.9% |
| 2014 | $2,178 | $116,792 +14.8% |
| 2013 | -- | $101,735 -0.6% |
| 2012 | -- | $102,319 -13.2% |
| 2011 | -- | $117,909 -6.9% |
| 2010 | -- | $126,615 -13.5% |
| 2009 | -- | $146,302 -15.8% |
| 2008 | -- | $173,826 +4.9% |
| 2007 | -- | $165,753 +5.6% |
| 2006 | -- | $156,950 +11.8% |
| 2005 | -- | $140,405 +1950.9% |
| 2004 | -- | $6,846 |
Find assessor info on the county website
Monthly payment
Est. payment
Payment breakdown
Explore the cost of this home by adjusting the details. Changes won't be saved.Climate risks
Neighborhood: 33541
Similar homes
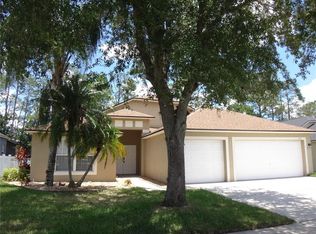
- $380,0004 bd2 ba2k sqft35136 DEERFIELD OAKS DRIVE, ZEPHYRHILLS, FL 33541For Sale

 MLS ID #TB8543392, Jonae Peck, KELLER WILLIAMS SOUTH TAMPA. Stellar MLS
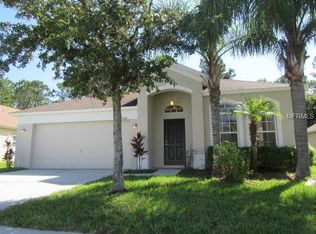
 - $329,0003 bd2 ba1.5k sqft6917 GIDEON CIRCLE, ZEPHYRHILLS, FL 33541For Sale
 MLS ID #TB8522940, AnaMaria Palermo, PALERMO REAL ESTATE PROF. INC.. Stellar MLS
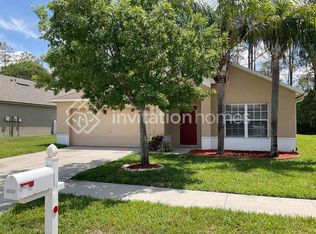
 - $339,0003 bd2 ba1.5k sqft35088 JOMAR AVENUE, ZEPHYRHILLS, FL 33541For Sale
 MLS ID #TB8528481, Marlene Cambronero, SUNCOAST REALTY SOLUTIONS, LLC. Stellar MLS
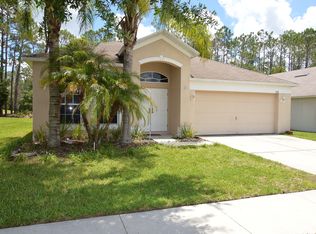
 - $244,9003 bd2 ba1.4k sqft5852 AUTUMN SHIRE, ZEPHYRHILLS, FL 33541For Sale
 MLS ID #TB8536204, Jill Ross, COMPASS FLORIDA LLC. Stellar MLS
 - $335,0003 bd2 ba1.7k sqft30115 E EMMETTS COURT, WESLEY CHAPEL, FL 33543For SaleMLS ID #TB8557233, Kelly Knetsch, MIHARA & ASSOCIATES INC.. Stellar MLS
- $310,0004 bd2 ba1.9k sqft6645 WAGON TRAIL STREET, ZEPHYRHILLS, FL 33541For SaleMLS ID #TB8549284, Johanna Diaz, RE/MAX ALLIANCE GROUP. Stellar MLS
- $235,0002 bd2 ba1.2k sqft5213 LOCHMEAD TERRACE, ZEPHYRHILLS, FL 33541For SaleMLS ID #TB8548751, Melanie Simonetti, HARBOR HAUS REAL ESTATE GROUP LLC. Stellar MLS
- $340,0003 bd2 ba1.5k sqft4951 WHISTLING PINES COURT, WESLEY CHAPEL, FL 33545For SaleMLS ID #TB8539173, Calvin Ijoma, ELEVATED REALTY. Stellar MLS
- $317,9003 bd2 ba1.4k sqft6444 ASHVILLE DRIVE, ZEPHYRHILLS, FL 33542For SaleMLS ID #W7888903, Zachary Gerlack, RE/MAX SUNSET REALTY. Stellar MLS
- $375,0003 bd2 ba1.8k sqft30600 NICKERSON LOOP, WESLEY CHAPEL, FL 33543For SaleMLS ID #TB8510471, Erica Chavez, SABAL PALM INTERNATIONAL REALTY LLC. Stellar MLS
- $225,0003 bd3 ba1.7k sqft34842 TEEVIEW LANE, ZEPHYRHILLS, FL 33541For SaleMLS ID #TB8523262, Judy Soule, RE/MAX ALLIANCE GROUP. Stellar MLS
- $364,5004 bd2 ba1.8k sqft27211 LIRIOPE COURT, WESLEY CHAPEL, FL 33544For SaleMLS ID #TB8519439, Andrea Simpson, PREMIER SOTHEBYS INTL REALTY. Stellar MLS
- $285,0002 bd2 ba1.2k sqft8429 JACQUELINE COURT, ZEPHYRHILLS, FL 33541For SaleMLS ID #TB8509377, Erica Shireman, KELLER WILLIAMS RLTY NEW TAMPA. Stellar MLS
- $375,0004 bd2 ba1.8k sqft30154 MARQUETTE AVENUE, WESLEY CHAPEL, FL 33545For SaleMLS ID #TB8541092, Olga Tobon, LLC, LA ROSA REALTY, LLC. Stellar MLS
- $214,9002 bd3 ba1.7k sqft34906 TEEVIEW LANE, ZEPHYRHILLS, FL 33541For SaleMLS ID #TB8547763, Hayley Avellaneda, DALTON WADE INC. Stellar MLS
- $299,9003 bd2 ba1.2k sqft39607 LOUISE DRIVE, ZEPHYRHILLS, FL 33540For SaleMLS ID #TB8555389, Erica Shireman, KELLER WILLIAMS RLTY NEW TAMPA. Stellar MLS
- $309,9993 bd2 ba1.5k sqft7460 STONEBROOK CIRCLE, WESLEY CHAPEL, FL 33545For SaleMLS ID #TB8537605, Ami Rivera, SMITH & ASSOCIATES REAL ESTATE. Stellar MLS
- $339,9003 bd2 ba1.6k sqft5600 SIR BARTON COURT, WESLEY CHAPEL, FL 33544For SaleMLS ID #TB8512897, Vincent Moreno, PA, KELLER WILLIAMS TAMPA PROPERTIES. Stellar MLS
- $310,0003 bd2 ba1.3k sqft38648 FERM CIRCLE, ZEPHYRHILLS, FL 33540For SaleMLS ID #TB8534899, Samuel Rudolph, COLDWELL BANKER REALTY. Stellar MLS
- $395,0003 bd2 ba1.8k sqft29641 FOG HOLLOW DRIVE, WESLEY CHAPEL, FL 33543For SaleMLS ID #TB8522738, Richard Boswell, KELLER WILLIAMS TAMPA PROPERTIES. Stellar MLS
