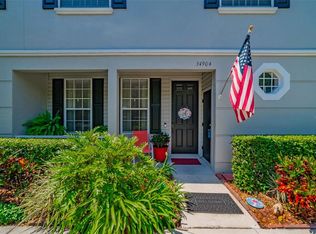
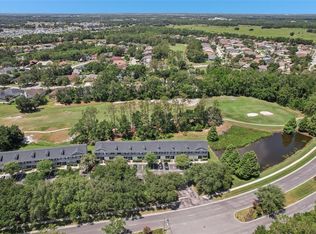
Some homes just make life easier~and this well-maintained Lake Bernadette townhome understood the assignment. BONUS** SELLER IS OFFERING $5,000 TOWARDS BUYERS CLOSING COSTS. This home offers 1,708 square feet of living space, combining comfortable interiors, functional extras and a community packed with amenities, all in a convenient Zephyrhills location. Step inside and you’ll immediately notice how well the home has been cared for. Newer carpet gives the living room a fresh, comfortable feel, while the kitchen adds a little personality with a beautiful mosaic tile backsplash because functional doesn’t have to mean boring. A key update to this home is NEW windows that were added in 2025. The layout offers plenty of room to spread out, entertain or simply settle in and make it your own. Florida living calls for outdoor space, and here you can actually enjoy it without donating yourself to the mosquitoes. The screened-in rear porch creates a great spot for morning coffee, a good book or simply unwinding at the end of the day. Out front, an additional storage room off the porch gives you a convenient place for seasonal décor, tools, beach gear, golf clubs and all the other things you swear you’re eventually going to organize. Then there’s the Lake Bernadette lifestyle. Residents have access to an impressive lineup of community amenities including two community pools, tennis and pickleball courts, basketball courts, a fitness center, clubhouse, playground, sidewalks and golf, all without having to leave the neighborhood. Golf cart-friendly streets and an on-site restaurant add even more convenience to everyday life. When you do venture out, you won’t have to go far. Publix, restaurants, shopping, medical facilities and everyday necessities are just minutes away, with easy access to SR 54 connecting you to Wesley Chapel, Tampa and the surrounding areas. Well maintained, comfortable, conveniently located and surrounded by amenities—this is the kind of home that makes you wonder why you’d pay more just to have less fun. Come see why this one deserves a spot at the TOP of your showing list.
For sale
$225,000
34906 TEEVIEW LANE, ZEPHYRHILLS, FL 33541
2beds
1,708sqft
Townhouse
Built in 2002
1,382 Square Feet Lot
$-- Zestimate®
$132/sqft
$265/mo HOA
What's special
Comfortable interiorsScreened-in rear porch
- 11 days
- 201
- 24
Likely to sell faster than
Zillow last checked:
Listing updated:
Listed by:
Hayley Avellaneda 813-679-8026,
DALTON WADE INC 888-668-8283
Source: Stellar MLS,MLS#: TB8547763 Originating MLS: Suncoast Tampa
Originating MLS: Suncoast Tampa
Facts & features
Interior
Bedrooms & bathrooms
- Bedrooms: 2
- Bathrooms: 3
- Full bathrooms: 2
- 1/2 bathrooms: 1
Primary bedroom
- Features: En Suite Bathroom, Walk-In Closet(s)
- Level: Second
- Area: 224 Square Feet
- Dimensions: 16x14
Bedroom 2
- Features: En Suite Bathroom, Walk-In Closet(s)
- Level: Second
- Area: 176 Square Feet
- Dimensions: 16x11
Dining room
- Level: First
- Area: 140 Square Feet
- Dimensions: 14x10
Kitchen
- Level: First
- Area: 96 Square Feet
- Dimensions: 12x8
Living room
- Level: First
- Area: 250 Square Feet
- Dimensions: 25x10
Heating
- Electric
Cooling
- Central Air
Appliances
- Included: Dishwasher, Dryer, Electric Water Heater, Microwave, Range, Refrigerator, Washer
- Laundry: Laundry Room
Features
- High Ceilings, PrimaryBedroom Upstairs, Walk-In Closet(s)
- Flooring: Carpet, Ceramic Tile, Laminate
- Has fireplace: No
Interior area
- Total structure area: 1,932
- Total interior livable area: 1,708 sqft
Video & virtual tour
Property
Features
- Levels: Two
- Stories: 2
- Exterior features: Lighting, Rain Gutters, Sidewalk
Lot
- Size: 1,382 Square Feet
Details
- Parcel number: 2126070050000000110
- Zoning: MPUD
- Special conditions: None
Construction
Type & style
- Home type: Townhouse
- Property subtype: Townhouse
- Attached to another structure: Yes
Materials
- Block, Stucco, Wood Frame
- Foundation: Slab
- Roof: Shingle
Condition
- New construction: No
- Year built: 2002
Utilities & green energy
- Sewer: Public Sewer
- Water: Public
- Utilities for property: Cable Available, Electricity Connected, Sewer Connected, Water Connected
Community & HOA
Community
- Features: Deed Restrictions, Fitness Center, Playground, Pool, Sidewalks, Tennis Court(s)
- Pet fee: $0 monthly
- Subdivision: LAKE BERNADETTE PRCL 12
HOA
- Has HOA: Yes
- Services included: Community Pool, Maintenance Structure, Maintenance Grounds, Recreational Facilities, Trash
- HOA fee: $265 monthly
- HOA name: Green Acre Properties
- Second HOA name: Fairway Villas
Location
- Region: Zephyrhills
Financial & listing details
- Price per square foot: $132/sqft
- Tax assessed value: $202,233
- Annual tax amount: $2,272
- Date on market: 9/11/2026
- Cumulative days on market: 11 days
- Listing terms: Cash,Conventional,FHA,VA Loan
- Ownership: Fee Simple
- Total actual rent: 0
- Electric utility on property: Yes
- Road surface type: Paved
Estimated market value
Not available
Estimated sales range
Not available
Not available
Price history
| Date | Event | Price |
|---|---|---|
| 9/11/2026 | Listed for sale | $225,000+144.8%$132/sqft |
Source:  Stellar MLS #TB8547763 Report a problem Stellar MLS #TB8547763 Report a problem | ||
| 5/3/2002 | Sold | $91,900$54/sqft |
Source: Agent Provided Report a problem | ||
Public tax history
| Year | Property taxes | Tax assessment |
|---|---|---|
| 2025 | $2,272 +1.9% | $111,710 +2.9% |
| 2024 | $2,229 +2.9% | $108,570 |
| 2023 | $2,167 +7.1% | $108,570 +3% |
| 2022 | $2,023 +1.7% | $105,410 +6.1% |
| 2021 | $1,989 +1.3% | $99,360 +1.4% |
| 2020 | $1,964 -1.7% | $97,990 +2.3% |
| 2019 | $1,998 | $95,790 +1.9% |
| 2018 | $1,998 +0.9% | $94,011 |
| 2017 | $1,979 -1.4% | $94,011 +4.2% |
| 2016 | $2,009 -17.5% | $90,183 +17.3% |
| 2015 | $2,434 +3.9% | $76,877 +4.4% |
| 2014 | $2,342 | $73,626 +7.8% |
| 2013 | -- | $68,287 +2.1% |
| 2012 | -- | $66,908 -18% |
| 2011 | -- | $81,631 -2.7% |
| 2010 | -- | $83,873 -3.1% |
| 2009 | -- | $86,595 -26.5% |
| 2008 | -- | $117,743 -2.2% |
| 2007 | -- | $120,339 +4.5% |
| 2006 | -- | $115,198 +17.9% |
| 2005 | -- | $97,700 +14% |
| 2004 | -- | $85,737 +5.3% |
| 2003 | -- | $81,429 +1864% |
| 2002 | -- | $4,146 |
| 1999 | -- | $4,146 |
Find assessor info on the county website
Monthly payment
Est. payment
Payment breakdown
Explore the cost of this home by adjusting the details. Changes won't be saved.Climate risks
Neighborhood: 33541
Similar homes
- $214,9002 bd3 ba1.7k sqft34928 TEEVIEW LANE, ZEPHYRHILLS, FL 33541For Sale
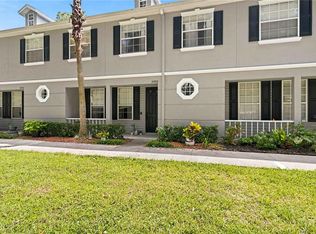
 MLS ID #TB8540358, Tony Baroni, KELLER WILLIAMS SUBURBAN TAMPA. Stellar MLS
 - $225,0003 bd3 ba1.7k sqft34842 TEEVIEW LANE, ZEPHYRHILLS, FL 33541For Sale
 MLS ID #TB8523262, Judy Soule, RE/MAX ALLIANCE GROUP. Stellar MLS
 - $235,0002 bd2 ba1.2k sqft5213 LOCHMEAD TERRACE, ZEPHYRHILLS, FL 33541For Sale
 MLS ID #TB8548751, Melanie Simonetti, HARBOR HAUS REAL ESTATE GROUP LLC. Stellar MLS
 - $199,9002 bd2 ba1.1k sqft35229 JANINE DRIVE, ZEPHYRHILLS, FL 33541For Sale
 MLS ID #TB8549964, Colleen Nolan, OFFERPAD BROKERAGE FL, LLC. Stellar MLS
 - $230,0002 bd2 ba1.4k sqft6773 RIPPLE POND LOOP, ZEPHYRHILLS, FL 33541For SaleMLS ID #TB8548924, Yanira Perez, LA ROSA REALTY, LLC. Stellar MLS
- $254,9003 bd2 ba1.4k sqft5852 AUTUMN SHIRE, ZEPHYRHILLS, FL 33541For SaleMLS ID #TB8536204, Jill Ross, COMPASS FLORIDA LLC. Stellar MLS
- $215,0002 bd3 ba1.5k sqft37548 DALIHA TERRACE, ZEPHYRHILLS, FL 33542For SaleMLS ID #TB8467660, ERNESTO RODRIGUEZ, LPT REALTY, LLC. Stellar MLS
- $224,9002 bd3 ba1.1k sqft8514 BRUSHLEAF WAY, TAMPA, FL 33647For SaleMLS ID #TB8550485, Yanessa Ricardo, RICARDO REALTY. Stellar MLS
- $199,0002 bd3 ba1.5k sqft6255 TIMBERLY LN, ZEPHYRHILLS, FL 33542For SaleMLS ID #TB8531475, Justin Meyers, ORCHARD BROKERAGE, LLC. Stellar MLS
- $329,0003 bd2 ba1.3k sqft34427 SMART DRIVE, ZEPHYRHILLS, FL 33541For SaleMLS ID #TB8541914, Natosha Jones, CENTURY 21 BILL NYE REALTY. Stellar MLS
- $249,9002 bd2 ba1k sqft4772 SILVER CIRCLE, ZEPHYRHILLS, FL 33541For SaleMLS ID #TB8533629, Bradley Chais, KELLER WILLIAMS TAMPA CENTRAL. Stellar MLS
- $229,9003 bd2 ba1.7k sqft38417 MONET DRIVE, ZEPHYRHILLS, FL 33540For SaleMLS ID #TB8543827, Troy Duprey, KELLER WILLIAMS RLTY NEW TAMPA. Stellar MLS
- $239,9993 bd3 ba1.5k sqft27642 PLEASURE RIDE LOOP, WESLEY CHAPEL, FL 33544For SaleMLS ID #W7886922, Scott Goldsborough, CENTURY 21 ALLIANCE REALTY. Stellar MLS
- $234,9993 bd3 ba1.6k sqft2349 WILLIMETTE DRIVE, WESLEY CHAPEL, FL 33543For SaleMLS ID #TB8494286, Kristie Behrle, FACET REALTY. Stellar MLS
- $235,0002 bd3 ba1.2k sqft4150 KEY THATCH DRIVE, TAMPA, FL 33610For SaleMLS ID #TB8545639, Venys Checo Almonte, COMPASS FLORIDA LLC. Stellar MLS
- $235,0003 bd3 ba1.4k sqft30153 BARNABY LANE, WESLEY CHAPEL, FL 33543For SaleMLS ID #TB8519382, Shane Riley, MARK SPAIN REAL ESTATE. Stellar MLS
- $249,0003 bd3 ba1.5k sqft30211 SWINFORD LANE, WESLEY CHAPEL, FL 33543For SaleMLS ID #TB8537720, Kendra Wilson, BHHS FLORIDA PROPERTIES GROUP. Stellar MLS
- $204,9002 bd3 ba1.1k sqft1236 BLENHEIM COURT, WESLEY CHAPEL, FL 33543For SaleMLS ID #TB8534637, Renee Miller, CENTURY 21 BILL NYE REALTY. Stellar MLS
- $254,5003 bd3 ba1.8k sqft4390 FENNWOOD COURT, WESLEY CHAPEL, FL 33543For SaleMLS ID #TB8495165, Sumi Fink, CHARLES RUTENBERG REALTY INC. Stellar MLS
- $268,0003 bd2 ba1.5k sqft37349 GILL AVENUE, ZEPHYRHILLS, FL 33541For SaleMLS ID #TB8497010, Gina Marie Holm, REST EASY REALTY POWERED BY SELLSTATE. Stellar MLS
