Come view this lovely concrete block constructed, one-story home in Zephyr Ridge Featuring 3 bedrooms 2 full bathrooms and 2-car garage with the backyard already fenced in. You will enjoy the open concept kitchen overlooking your living and eat-in kitchen area, screened-in, extended (decorative concrete slab) and covered lanai. The kitchen has a kitchen island, large kitchen sink and updated kitchen faucet, pendant lights, recess lights, backsplash, soft close cabinets and comes with appliances (Fridge, Dishwasher, Microwave & Stove). Inside the home has been painted, living area has luxury plank flooring, blinds, some updated lighting and ceiling fans. The primary suite is located at the back of the home for privacy. The primary bathroom has dual vanities with updated sink faucets, updated shower head, soft close cabinets, updated light, updated mirror and a shower with a really nice size closet. Two additional bedrooms share the second bathroom. The second bathroom has updated sink faucets, updated shower head along with soft close cabinet. The laundry room is inside the home, washer and dryer stays with the home. Going outside of your home you can exit through your front door with upgraded glass screen door, the sliding glass door to the back of your home has plantation shutters or through your garage that has myQ and painted garage floor. Outside the home the current owners has put in St. Augustine grass in the front yard for a nice plush yard, coach lights, gutters, and the home has a water softener. This home is ready to move in! Have a splash of a time at the community pool. Home is conveniently located to delicious restaurants, medical facilities, hospitals, shopping, golf courses, movie theaters, CR 54 (also known as Pure Water Way), SR 56 for access to Wiregrass Mall, I-75, Tampa Outlet Center, The Groves Shopping Center and so much more. In the Tampa surrounding areas Tampa International Airport and St. Pete-Clearwater International Airport for airports. If that is not enough……. the Tampa area has beautiful sandy beaches! Love sports? Tampa has the Tampa Bay Buccaneers, Tampa Bay Lightning, Tampa Bay Rowdies and Tampa Bay Rays. This is the perfect place to call home! Make appointment today to view this home!
For sale
$310,000
5523 MAGDALENE WAY, ZEPHYRHILLS, FL 33541
3beds
1,690sqft
Single Family Residence
Built in 2018
8,465 Square Feet Lot
$-- Zestimate®
$183/sqft
$12/mo HOA
What's special
Kitchen islandUpdated lightingCeiling fansBackyard already fenced inRecess lightsCoach lightsPendant lights
- 7 days
- 258
- 18
Likely to sell faster than
Zillow last checked:
Listing updated:
Listed by:
Jenni Ignat 813-203-7716,
CHARLES RUTENBERG REALTY INC 727-538-9200
Source: Stellar MLS,MLS#: TB8553065 Originating MLS: Suncoast Tampa
Facts & features
Interior
Bedrooms & bathrooms
- Bedrooms: 3
- Bathrooms: 2
- Full bathrooms: 2
Rooms
- Room types: Utility Room
Primary bedroom
- Features: Dual Sinks, En Suite Bathroom, Walk-In Closet(s)
- Level: First
- Area: 182 Square Feet
- Dimensions: 14x13
Bedroom 2
- Features: Built-in Closet
- Level: First
- Area: 110 Square Feet
- Dimensions: 11x10
Bedroom 3
- Features: Built-in Closet
- Level: First
- Area: 110 Square Feet
- Dimensions: 11x10
Kitchen
- Features: Kitchen Island, Pantry
- Level: First
- Area: 96 Square Feet
- Dimensions: 12x8
Living room
- Features: Ceiling Fan(s)
- Level: First
- Area: 192 Square Feet
- Dimensions: 16x12
Heating
- Central
Cooling
- Central Air
Appliances
- Included: Dishwasher, Disposal, Dryer, Electric Water Heater, Microwave, Range, Refrigerator, Washer, Water Softener
- Laundry: Inside, Laundry Room
Features
- Open Floorplan, Primary Bedroom Main Floor, Walk-In Closet(s)
- Flooring: Carpet, Luxury Vinyl, Tile
- Doors: Sliding Doors
- Has fireplace: No
Interior area
- Total structure area: 2,366
- Total interior livable area: 1,690 sqft
Property
Parking
- Total spaces: 2
- Parking features: Garage - Attached
- Attached garage spaces: 2
Features
- Levels: One
- Stories: 1
- Patio & porch: Covered, Enclosed, Screened
- Exterior features: Irrigation System, Rain Gutters, Sidewalk
- Fencing: Fenced,Vinyl
Lot
- Size: 8,465 Square Feet
- Features: Sidewalk
Details
- Parcel number: 2126080140002000120
- Zoning: MPUD
- Special conditions: None
Construction
Type & style
- Home type: SingleFamily
- Property subtype: Single Family Residence
Materials
- Block, Stucco
- Foundation: Slab
- Roof: Shingle
Condition
- New construction: No
- Year built: 2018
Utilities & green energy
- Sewer: Public Sewer
- Water: Public
- Utilities for property: Electricity Connected, Public, Street Lights, Water Connected
Community & HOA
Community
- Features: Deed Restrictions, Pool, Sidewalks
- Pet fee: $0 monthly
- Subdivision: ZEPHYR RIDGE
HOA
- Has HOA: Yes
- Amenities included: Fence Restrictions, Pool
- Services included: Community Pool
- HOA fee: $12 monthly
- HOA name: Inframark / Courtney Vlastnik
- HOA phone: 904-267-1448
Location
- Region: Zephyrhills
Financial & listing details
- Price per square foot: $183/sqft
- Tax assessed value: $261,771
- Annual tax amount: $5,151
- Date on market: 10/27/2026
- Cumulative days on market: 8 days
- Listing terms: Cash,Conventional,FHA,USDA Loan,VA Loan
- Ownership: Fee Simple
- Total actual rent: 0
- Electric utility on property: Yes
- Road surface type: Paved
Estimated market value
Not available
Estimated sales range
Not available
Not available
Price history
| Date | Event | Price |
|---|---|---|
| 10/27/2026 | Listed for sale | $310,000+53.4%$183/sqft |
Source:  Stellar MLS #TB8553065 Report a problem | ||
| 5/11/2018 | Sold | $202,070$120/sqft |
Source: Public Record Report a problem | ||
Public tax history
| Year | Property taxes | Tax assessment |
|---|---|---|
| 2025 | $5,152 +1.5% | $202,800 +2.9% |
| 2024 | $5,076 +11.7% | $197,090 +3% |
| 2023 | $4,544 +6.5% | $191,380 +3% |
| 2022 | $4,268 +4.9% | $185,810 +6.1% |
| 2021 | $4,068 +1% | $175,150 +1.4% |
| 2020 | $4,028 +0.7% | $172,738 +0.9% |
| 2019 | $4,000 | $171,229 +873.3% |
| 2018 | $4,000 +121% | $17,593 |
| 2017 | $1,810 +106.4% | $17,593 |
| 2016 | $877 | $17,593 |
Find assessor info on the county website
Monthly payment
Est. payment
Payment breakdown
Explore the cost of this home by adjusting the details. Changes won't be saved.Climate risks
Neighborhood: 33541
Nearby schools
Schools provided by the listing agent
- Elementary: New River Elementary
- Middle: Raymond B Stewart Middle-PO
- High: Zephryhills High School-PO
Source: Stellar MLS. This data may not be complete. We recommend contacting the local school district to confirm school assignments for this home.
- $407,7005 bd3 ba2.6k sqft5511 Magdalene Way, Zephyrhills, FL 33541Off Market

- $317,000-- bd2 ba1.8k sqft5535 Magdalene Way, Zephyrhills, FL 33541Off Market
- $299,900-- bd2 ba1.6k sqft5516 Raymond Way, Zephyrhills, FL 33541Off Market
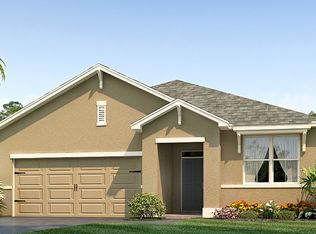
- $409,500-- bd3 ba2.8k sqft5497 Magdalene Way, Zephyrhills, FL 33541Off Market

Similar homes
- $337,0004 bd2 ba1.8k sqft35823 JENNY LYNNE CIRCLE, ZEPHYRHILLS, FL 33541For Sale

 MLS ID #TB8557776, Jenni Ignat, CHARLES RUTENBERG REALTY INC. Stellar MLS
- $310,0003 bd2 ba1.7k sqft35554 EASTBROOK AVENUE, ZEPHYRHILLS, FL 33541For Sale
 MLS ID #TB8490039, Tiffany Schouest, 27NORTH REALTY. Stellar MLS
- $329,0003 bd2 ba1.5k sqft6917 GIDEON CIRCLE, ZEPHYRHILLS, FL 33541For Sale
 MLS ID #TB8522940, AnaMaria Palermo, PALERMO REAL ESTATE PROF. INC.. Stellar MLS
- $315,0004 bd2 ba1.5k sqft6977 ABBYWOOD LANE, ZEPHYRHILLS, FL 33541For Sale
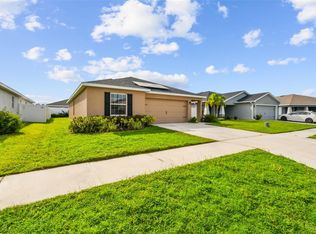 MLS ID #W7878946, Karen Bailey, PA, FUTURE HOME REALTY. Stellar MLS
- $374,9004 bd3 ba2k sqft6689 COBBLE BLISS STREET, ZEPHYRHILLS, FL 33541For SaleMLS ID #TB8559144, Lindsey Harrie, KING & ASSOCIATES REAL ESTATE LLC. Stellar MLS
- $357,4904 bd3 ba1.8k sqft3757 ZEPHYR PRESERVE PLACE, ZEPHYRHILLS, FL 33541For SaleMLS ID #TB8560144, Richard Stahl, VENDITA. Stellar MLS
- $350,0004 bd3 ba2.2k sqft35567 BUTTONWEED, ZEPHYRHILLS, FL 33541For SaleMLS ID #TB8527382, Mollyana Ward, LPT REALTY, LLC. Stellar MLS
- $309,9993 bd2 ba1.5k sqft7460 STONEBROOK CIRCLE, WESLEY CHAPEL, FL 33545For SaleMLS ID #TB8537605, Ami Rivera, SMITH & ASSOCIATES REAL ESTATE. Stellar MLS
- $394,9004 bd3 ba1.9k sqft35683 BUTTONWEED TRAIL, ZEPHYRHILLS, FL 33541For SaleMLS ID #TB8558362, Erica Shireman, KELLER WILLIAMS TAMPA CENTRAL. Stellar MLS
- $350,0004 bd3 ba2k sqft6357 BEVERLY HILLS DRIVE, ZEPHYRHILLS, FL 33541For SaleMLS ID #TB8542406, Gina Marie Holm, REST EASY REALTY POWERED BY SELLSTATE. Stellar MLS
- $320,0004 bd2 ba1.7k sqft6436 PEBBLEBROOKE WAY, ZEPHYRHILLS, FL 33541For SaleMLS ID #TB8486348, Chris Sakamoto, MARK SPAIN REAL ESTATE. Stellar MLS
- $350,0003 bd2 ba1.6k sqft5942 13TH STREET, ZEPHYRHILLS, FL 33542For SaleMLS ID #TB8482476, Bob Hodge, COLDWELL BANKER REALTY. Stellar MLS
- $340,0003 bd2 ba1.5k sqft4951 WHISTLING PINES COURT, WESLEY CHAPEL, FL 33545For SaleMLS ID #TB8539173, Calvin Ijoma, ELEVATED REALTY. Stellar MLS
- $329,0004 bd2 ba1.8k sqft2987 MOULDEN HOLLOW DRIVE, ZEPHYRHILLS, FL 33540For SaleMLS ID #TB8523795, Kesha Claybrooks, BHHS FLORIDA PROPERTIES GROUP. Stellar MLS
- $225,0003 bd3 ba1.7k sqft34842 TEEVIEW LANE, ZEPHYRHILLS, FL 33541For SaleMLS ID #TB8523262, Judy Soule, RE/MAX ALLIANCE GROUP. Stellar MLS
- $270,0003 bd2 ba1.3k sqft7552 JENO STREET, ZEPHYRHILLS, FL 33540For SaleMLS ID #TB8520406, Christopher Young, KING & ASSOCIATES REAL ESTATE LLC. Stellar MLS
- $357,5004 bd2 ba2k sqft34455 CLIFFCREEK COURT, WESLEY CHAPEL, FL 33545For SaleMLS ID #TB8541490, Carol Romeo, COLDWELL BANKER REALTY. Stellar MLS
- $275,0002 bd2 ba1.4k sqft6781 BASSWOOD CIRCLE, ZEPHYRHILLS, FL 33542For SaleMLS ID #TB8506264, Gina Marie Holm, REST EASY REALTY POWERED BY SELLSTATE. Stellar MLS
- $344,9003 bd2 ba1.5k sqft32676 CANYONLANDS DRIVE, WESLEY CHAPEL, FL 33543For SaleMLS ID #TB8559138, Christine Smith, CHARLES RUTENBERG REALTY INC. Stellar MLS
- $364,9004 bd2 ba1.8k sqft2741 GARDINER LANE, ZEPHYRHILLS, FL 33541For SaleMLS ID #TB8473421, Robyn Crist, KING & ASSOCIATES REAL ESTATE LLC. Stellar MLS
