AWESOME ABBOTT STATION MOVE -IN READY HOME! Welcome to this beautifully maintained 4-bedroom, 2.5-bath home, ideally located for convenient Florida living! From the moment you arrive, the attractive, landscaped entrance and spacious foyer create a warm and inviting first impression. Inside, the neutral interior, ceramic tile flooring throughout the downstairs common areas and thoughtfully designed open floor plan make this home both comfortable and easy to enjoy. The kitchen features crisp white cabinets with crown molding and stainless-steel pulls and opens to the great room and dining area, complete with a charming niche perfect for displaying china or décor, a hutch or childs play area! Sliding glass doors lead to the screened rear lanai and fully fenced backyard, creating a wonderful extension of the living space for relaxing or entertaining. The first floor also offers a convenient powder room with pedestal sink tastefully decorated, an interior laundry room with washer and dryer plus storage cabinets and a 2-car garage with attic access. Rain Bird sprinkler system helps maintain the landscaping, while the impressive $6,000 owned water softener and filtration system conveys with the home. Upstairs, a spacious loft area with a large window and ceiling fan provides flexible living space for a home office, reading area, media space, or playroom. The private primary suite is generously sized and features double-door entry, a large window overlooking the backyard, ceiling fan, and two closets—including a walk-in plus a wall-to-wall closet. The ensuite bath is beautifully appointed with dual undermount sinks, granite countertops, ceramic tile, a relaxing soaking tub, separate shower and private water closet. Three additional bedrooms provide plenty of flexibility for family, guests, or working from home. Two are located at the front of the home, with one currently arranged as a nursery and the other as a den/office, while the third bedroom is conveniently located just off the loft area. The upstairs guest bath features granite countertops, a tub/shower combination with subway tile and a linen closet. Meticulously maintained, thoughtfully decorated and move-in ready, this Abbott Station home offers the space, storage, outdoor privacy and versatile floor plan today’s buyers are looking for... all in a great location north of Tampa. Includes Clubhouse with Community pool just a few homes away in this newly established community with easy access to the Sarah Vandeburg Tennis center, YMCA, medical facilities, historic downtown Zephyrhills and the newer restaurants and shoppes of Zephyrhills. Close to major highways for easy access to Wesley Chapel, Lakeland, Plant City, Ocala, Orlando, International airports and the Beaches! This is one you’ll want to see! CALL TODAY!
For sale
$350,000
6357 BEVERLY HILLS DRIVE, ZEPHYRHILLS, FL 33541
4beds
2,073sqft
Single Family Residence
Built in 2023
4,412 Square Feet Lot
$-- Zestimate®
$169/sqft
$69/mo HOA
What's special
Outdoor privacyVersatile floor planNeutral interiorSpacious foyerAttractive landscaped entranceFully fenced backyard
- 5 days
- 285
- 26
Likely to sell faster than
Zillow last checked:
Listing updated:
Listed by:
Gina Marie Holm 813-495-5166,
REST EASY REALTY POWERED BY SELLSTATE 813-546-5846
Source: Stellar MLS,MLS#: TB8542406 Originating MLS: Suncoast Tampa
Originating MLS: Suncoast Tampa
Facts & features
Interior
Bedrooms & bathrooms
- Bedrooms: 4
- Bathrooms: 3
- Full bathrooms: 2
- 1/2 bathrooms: 1
Rooms
- Room types: Florida Room, Loft
Primary bedroom
- Features: Walk-In Closet(s)
- Level: Second
- Area: 192 Square Feet
- Dimensions: 12x16
Bedroom 2
- Features: Built-in Closet
- Level: Second
- Area: 110 Square Feet
- Dimensions: 10x11
Bedroom 3
- Features: Built-in Closet
- Level: Second
- Area: 130 Square Feet
- Dimensions: 10x13
Bedroom 4
- Features: Built-in Closet
- Level: Second
- Area: 110 Square Feet
- Dimensions: 10x11
Dining room
- Level: First
- Area: 90 Square Feet
- Dimensions: 9x10
Florida room
- Level: First
- Area: 56 Square Feet
- Dimensions: 7x8
Kitchen
- Level: First
- Area: 150 Square Feet
- Dimensions: 10x15
Laundry
- Level: First
- Area: 30 Square Feet
- Dimensions: 5x6
Living room
- Level: First
- Area: 364 Square Feet
- Dimensions: 14x26
Loft
- Level: Second
- Area: 180 Square Feet
- Dimensions: 12x15
Heating
- Central, Electric
Cooling
- Central Air
Appliances
- Included: Dishwasher, Disposal, Dryer, Electric Water Heater, Microwave, Range, Refrigerator, Washer, Water Filtration System, Water Softener
- Laundry: Electric Dryer Hookup, Inside, Laundry Room, Washer Hookup
Features
- Ceiling Fan(s), Eating Space In Kitchen, High Ceilings, Open Floorplan, PrimaryBedroom Upstairs, Split Bedroom, Stone Counters, Thermostat, Walk-In Closet(s)
- Flooring: Carpet, Ceramic Tile
- Doors: Sliding Doors
- Windows: Window Treatments
- Has fireplace: No
Interior area
- Total structure area: 2,612
- Total interior livable area: 2,073 sqft
Video & virtual tour
Property
Parking
- Total spaces: 2
- Parking features: Driveway, Garage Door Opener
- Attached garage spaces: 2
- Has uncovered spaces: Yes
- Details: Garage Dimensions: 18X19
Features
- Levels: Two
- Stories: 2
- Patio & porch: Covered, Front Porch, Rear Porch, Screened
- Exterior features: Irrigation System, Lighting, Rain Gutters, Sidewalk
Lot
- Size: 4,412 Square Feet
- Features: In County, Landscaped, Sidewalk
- Residential vegetation: Mature Landscaping, Trees/Landscaped
Details
- Parcel number: 0426210150014000090
- Zoning: PUD
- Special conditions: None
Construction
Type & style
- Home type: SingleFamily
- Architectural style: Florida
- Property subtype: Single Family Residence
Materials
- Block, Stucco
- Foundation: Slab
- Roof: Shingle
Condition
- New construction: No
- Year built: 2023
Utilities & green energy
- Sewer: Public Sewer
- Water: Public
- Utilities for property: Cable Available, Cable Connected, Electricity Available, Electricity Connected, Public, Sewer Connected, Street Lights, Water Connected
Community & HOA
Community
- Features: Association Recreation - Owned, Clubhouse, Playground, Pool
- Security: Smoke Detector(s)
- Pet fee: $0 monthly
- Subdivision: ABBOTT SQUARE
HOA
- Has HOA: Yes
- Amenities included: Clubhouse, Fence Restrictions, Pool
- Services included: Common Area Taxes, Community Pool, Recreational Facilities
- HOA fee: $69 monthly
- HOA name: Abbott Square - Folio Association Management
- HOA phone: 813-993-4000
Location
- Region: Zephyrhills
Financial & listing details
- Price per square foot: $169/sqft
- Tax assessed value: $289,352
- Annual tax amount: $9,847
- Date on market: 8/27/2026
- Cumulative days on market: 5 days
- Listing terms: Cash,Conventional,FHA,VA Loan
- Ownership: Fee Simple
- Total actual rent: 0
- Electric utility on property: Yes
- Road surface type: Asphalt, Paved
Estimated market value
Not available
Estimated sales range
Not available
Not available
Price history
| Date | Event | Price |
|---|---|---|
| 8/27/2026 | Listed for sale | $350,000+10.4%$169/sqft |
Source:  Stellar MLS #TB8542406 Report a problem Stellar MLS #TB8542406 Report a problem | ||
| 5/18/2023 | Sold | $317,000-0.9%$153/sqft |
Source: Public Record Report a problem | ||
| 10/31/2022 | Pending sale | $319,990$154/sqft |
Source: Stellar MLS #T3403516 Report a problem | ||
| 10/26/2022 | Price change | $319,990-8.6%$154/sqft |
Source: Stellar MLS #T3403516 Report a problem | ||
| 10/11/2022 | Price change | $349,990-6.4%$169/sqft |
Source: Stellar MLS #T3403516 Report a problem | ||
| 9/19/2022 | Listed for sale | $374,045$180/sqft |
Source: Stellar MLS #T3403516 Report a problem | ||
Public tax history
| Year | Property taxes | Tax assessment |
|---|---|---|
| 2025 | $9,847 +13.4% | $289,352 +1.5% |
| 2024 | $8,687 +167.6% | $285,050 -5.9% |
| 2023 | $3,247 +573.6% | $302,786 +1278.1% |
| 2022 | $482 | $21,972 |
Find assessor info on the county website
Monthly payment
Est. payment
Payment breakdown
Explore the cost of this home by adjusting the details. Changes won't be saved.Climate risks
Neighborhood: 33541
Nearby schools
Schools provided by the listing agent
- Elementary: West Zephyrhills Elemen-PO
- Middle: Raymond B Stewart Middle-PO
- High: Zephryhills High School-PO
Source: Stellar MLS. This data may not be complete. We recommend contacting the local school district to confirm school assignments for this home.
- $284,500-- bd2 ba1.7k sqft6366 Bar S Bar Trl, Zephyrhills, FL 33541Off Market
- $277,400-- bd2 ba1.5k sqft6370 Bar S Bar Trl, Zephyrhills, FL 33541Off Market
- $281,500-- bd2 ba1.7k sqft6358 Bar S Bar Trl, Zephyrhills, FL 33541Off Market
- $315,600-- bd2 ba2k sqft6382 Bar S Bar Trl, Zephyrhills, FL 33541Off Market
Similar homes
- $349,0004 bd3 ba2.3k sqft37247 KINGS CROWN DRIVE, ZEPHYRHILLS, FL 33541For Sale
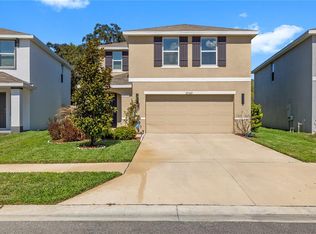
 MLS ID #TB8489589, Keren Bolanos, LPT REALTY, LLC. Stellar MLS
 - $340,0004 bd3 ba1.7k sqft6298 BAR S BAR TRAIL, ZEPHYRHILLS, FL 33541For Sale
 MLS ID #TB8512195, Donni Tavarez, HABITAT HOME REALTY OF FLORIDA. Stellar MLS
 - $385,0004 bd3 ba2.2k sqft35651 BUTTONWEED TRAIL, ZEPHYRHILLS, FL 33541For Sale
 MLS ID #TB8538188, Brenda Wade, KELLER WILLIAMS SOUTH TAMPA. Stellar MLS
 - $375,0004 bd3 ba2.2k sqft35567 BUTTONWEED, ZEPHYRHILLS, FL 33541For Sale
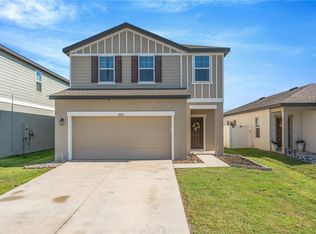 MLS ID #TB8527382, Mollyana Ward, LPT REALTY, LLC. Stellar MLS
 - $374,9004 bd2 ba1.8k sqft6938 SHELBY LYNN WAY, ZEPHYRHILLS, FL 33542For SaleMLS ID #O6420362, Maria Valderrama, WRA BUSINESS & REAL ESTATE. Stellar MLS
- $369,9004 bd3 ba1.8k sqft3706 ZEPHYR PRESERVE PLACE, ZEPHYRHILLS, FL 33541For SaleMLS ID #TB8517651, Kim Kelley, LPT REALTY, LLC. Stellar MLS
- $329,0003 bd2 ba1.5k sqft6917 GIDEON CIRCLE, ZEPHYRHILLS, FL 33541For SaleMLS ID #TB8522940, AnaMaria Palermo, PALERMO REAL ESTATE PROF. INC.. Stellar MLS
- $385,0004 bd2 ba1.9k sqft34701 RAINVILLE LOOP, ZEPHYRHILLS, FL 33541For SaleMLS ID #TB8538101, Julia Lombardo, LOMBARDO TEAM REAL ESTATE LLC. Stellar MLS
- $367,0004 bd3 ba2.3k sqft37092 KINGS CROWN DRIVE, ZEPHYRHILLS, FL 33541For SaleMLS ID #W7884352, Cydnee Wardle, EXP REALTY LLC. Stellar MLS
- $350,0004 bd3 ba2.3k sqft13695 WINEBERRY DRIVE, DADE CITY, FL 33525For SaleMLS ID #TB8539335, Robin Svoboda, EXP REALTY LLC. Stellar MLS
- $265,0003 bd3 ba1.6k sqft36515 CAMP FIRE TERRACE, ZEPHYRHILLS, FL 33541For SaleMLS ID #TB8412398, Justin Johnson, FRANK ALBERT REALTY. Stellar MLS
- $379,0004 bd2 ba1.8k sqft2741 GARDINER LANE, ZEPHYRHILLS, FL 33541For SaleMLS ID #TB8473421, Robyn Crist, KING & ASSOCIATES REAL ESTATE LLC. Stellar MLS
- $479,9004 bd3 ba2.3k sqft6749 ABBYWOOD LANE, ZEPHYRHILLS, FL 33541For SaleMLS ID #TB8493372, Miguel Carrillo, LPT REALTY, LLC. Stellar MLS
- $312,5003 bd2 ba1.5k sqft38626 FINN CLOVER LANE, ZEPHYRHILLS, FL 33540For SaleMLS ID #S5155699, Diane Torres, REAL BROKER, LLC. Stellar MLS
- $375,0004 bd2 ba1.8k sqft2763 WIDEWATER WAY, ZEPHYRHILLS, FL 33541For SaleMLS ID #TB8469656, Sharon Wang, LPT REALTY, LLC. Stellar MLS
- $319,9903 bd3 ba1.9k sqft36558 SPANISH ROSE DRIVE, DADE CITY, FL 33525For SaleMLS ID #TB8418358, Dammy Sanchez, FLORIDA'S 1ST CHOICE RLTY LLC. Stellar MLS
- $395,0004 bd2 ba1.8k sqft30154 MARQUETTE AVENUE, WESLEY CHAPEL, FL 33545For SaleMLS ID #TB8541092, Olga Tobon, LLC, LA ROSA REALTY, LLC. Stellar MLS
- $399,9904 bd3 ba2.2k sqft7580 FREESIA TRACE, WESLEY CHAPEL, FL 33545For SaleMLS ID #TB8512806, Kilene Schelle, KELLER WILLIAMS SUBURBAN TAMPA. Stellar MLS
- $384,0004 bd2 ba2k sqft7815 WHEAT STONE DRIVE, ZEPHYRHILLS, FL 33540For SaleMLS ID #TB8531502, Sandi McGlathery, PREMIER SOTHEBYS INTL REALTY. Stellar MLS
- $264,9003 bd3 ba1.6k sqft36488 WELL HILL WAY, ZEPHYRHILLS, FL 33541For SaleMLS ID #TB8498678, Maria Perez, FLORIDA EXECUTIVE REALTY. Stellar MLS
