BETTER THAN NEW with Beautiful Water Views! Why wait months for new construction when you can move right into a home that's already been thoughtfully upgraded and impeccably maintained? Perfectly situated on a premium homesite with serene water views, this beautiful 4-bedroom, 2-bath home offers the ideal blend of style, comfort, and functionality. From the moment you walk through the front door, you'll appreciate the bright, open floor plan, soaring ceilings, and designer touches that make this home truly stand out. The kitchen is truly the heart of the home, featuring quartz countertops, an oversized island, stainless steel appliances, and plenty of cabinet space—all opening to the spacious great room, making it perfect for entertaining or simply enjoying time with family and friends. At the end of the day, retreat to your spacious primary suite, complete with peaceful water views, a spa-inspired bath with dual vanities and an oversized walk-in shower, and a generous walk-in closet. Three additional bedrooms provide plenty of space for family, guests, or a home office. Throughout the home you'll find thoughtful upgrades, including stylish lighting, designer ceiling fans, modern black fixtures, luxury vinyl plank flooring in the main living areas, and even a beautifully customized laundry room that proves functional spaces can be beautiful too. One of my favorite features is the backyard. Perfectly positioned on a premium homesite with tranquil water views, it's the kind of place where you'll love starting your morning with a cup of coffee or winding down in the evening while enjoying the peaceful setting. There's plenty of room to create the outdoor oasis you've always envisioned. Located in the desirable Abbott Park community, you'll enjoy fantastic amenities including a resort-style pool, playground, and dog park, all just minutes from shopping, dining, schools, and major commuter routes. If you've been looking for a move-in ready home that feels even better than new, this is one you won't want to miss.
For sale
$385,840
7815 WHEAT STONE DRIVE, ZEPHYRHILLS, FL 33540
4beds
2,034sqft
:
Get pre-qualified$2,654/mo
Single Family Residence
Built in 2025
4,600 Square Feet Lot
$-- Zestimate®
$190/sqft
$77/mo HOA
What's special
Stylish lightingOversized islandDesigner touchesBeautifully customized laundry roomBright open floor planBeautiful water viewsModern black fixtures
- 9 days |
- 162 |
- 5 |
Likely to sell faster than
Zillow last checked:
Listing updated:
Listed by:
Sandi McGlathery 813-719-0358,
JASON MITCHELL REAL ESTATE FLO 754-307-0607
Source: Stellar MLS,MLS#: TB8531502 Originating MLS: Osceola
Originating MLS: Osceola
Facts & features
Interior
Bedrooms & bathrooms
- Bedrooms: 4
- Bathrooms: 2
- Full bathrooms: 2
Primary bedroom
- Features: Walk-In Closet(s)
- Level: First
- Area: 255 Square Feet
- Dimensions: 15x17
Bedroom 2
- Features: Built-in Closet
- Level: First
- Area: 132 Square Feet
- Dimensions: 12x11
Bedroom 3
- Features: Built-in Closet
- Level: First
- Area: 120 Square Feet
- Dimensions: 12x10
Bedroom 4
- Features: Built-in Closet
- Level: First
- Area: 132 Square Feet
- Dimensions: 12x11
Great room
- Level: First
- Area: 260 Square Feet
- Dimensions: 13x20
Kitchen
- Level: First
- Area: 168 Square Feet
- Dimensions: 12x14
Heating
- Central, Heat Pump
Cooling
- Central Air
Appliances
- Included: Dishwasher, Microwave, Range, Refrigerator
- Laundry: Inside
Features
- Open Floorplan, Solid Surface Counters, Split Bedroom
- Flooring: Carpet, Luxury Vinyl, Tile
- Has fireplace: No
Interior area
- Total structure area: 2,738
- Total interior livable area: 2,034 sqft
Video & virtual tour
Property
Parking
- Total spaces: 2
- Parking features: Garage - Attached
- Attached garage spaces: 2
Features
- Levels: One
- Stories: 1
- Exterior features: Irrigation System
Lot
- Size: 4,600 Square Feet
Details
- Parcel number: 2625210160004000430
- Zoning: MPUD
- Special conditions: None
Construction
Type & style
- Home type: SingleFamily
- Property subtype: Single Family Residence
Materials
- Block, Stucco
- Foundation: Slab
- Roof: Shingle
Condition
- Completed
- New construction: No
- Year built: 2025
Details
- Builder model: Delray
- Builder name: D.R.Horton
- Warranty included: Yes
Utilities & green energy
- Sewer: Public Sewer
- Water: Public
- Utilities for property: Public, Underground Utilities
Community & HOA
Community
- Features: Dog Park, Playground, Pool
- Pet fee: $0 monthly
- Subdivision: ABBOTT PARK
HOA
- Has HOA: Yes
- HOA fee: $77 monthly
- HOA name: Kai
- HOA phone: 888-887-8318
Location
- Region: Zephyrhills
Financial & listing details
- Price per square foot: $190/sqft
- Annual tax amount: $4,422
- Date on market: 7/21/2026
- Cumulative days on market: 10 days
- Listing terms: Cash,Conventional,FHA,VA Loan
- Ownership: Fee Simple
- Total actual rent: 0
- Road surface type: Paved
Estimated market value
Not available
Estimated sales range
Not available
Not available
Price history
| Date | Event | Price |
|---|---|---|
| 7/21/2026 | Listed for sale | $385,840+4.3%$190/sqft |
Source:  Stellar MLS #TB8531502 Report a problem Stellar MLS #TB8531502 Report a problem | ||
| 6/5/2025 | Sold | $369,990$182/sqft |
Source: Stellar MLS #TB8341479 Report a problem | ||
| 4/30/2025 | Pending sale | $369,990$182/sqft |
Source: Stellar MLS #TB8341479 Report a problem | ||
| 4/29/2025 | Price change | $369,990-0.8%$182/sqft |
Source: Stellar MLS #TB8341479 Report a problem | ||
| 4/29/2025 | Price change | $372,990-0.5%$183/sqft |
Source:  DR Horton Report a problem DR Horton Report a problem | ||
| 4/24/2025 | Price change | $374,990-1.3%$184/sqft |
Source: DR Horton Report a problem | ||
| 4/16/2025 | Price change | $379,990-1.3%$187/sqft |
Source: DR Horton Report a problem | ||
| 4/9/2025 | Price change | $384,990-0.3%$189/sqft |
Source: Stellar MLS #TB8341479 Report a problem | ||
| 3/12/2025 | Price change | $385,990-1.3%$190/sqft |
Source: DR Horton Report a problem | ||
| 2/5/2025 | Price change | $390,990+5.7%$192/sqft |
Source: DR Horton Report a problem | ||
| 1/29/2025 | Price change | $369,990+2.8%$182/sqft |
Source: DR Horton Report a problem | ||
| 1/28/2025 | Price change | $359,990-2.7%$177/sqft |
Source: DR Horton Report a problem | ||
| 1/26/2025 | Listed for sale | $369,990$182/sqft |
Source: Stellar MLS #TB8341479 Report a problem | ||
Public tax history
Tax history is unavailable.
Monthly payment
Est. payment
Payment breakdown
Explore the cost of this home by adjusting the details. Changes won't be saved.Climate risks
Neighborhood: 33540
Nearby schools
GreatSchools rating
- 3/10Woodland Elementary SchoolGrades: PK-5Distance: 2 mi
- 3/10Centennial Middle SchoolGrades: 6-8Distance: 1.9 mi
- 2/10Zephyrhills High SchoolGrades: 9-12Distance: 1.9 mi
Schools provided by the listing agent
- Elementary: Woodland Elementary-PO
- Middle: Centennial Middle-PO
- High: Zephryhills High School-PO
Source: Stellar MLS. This data may not be complete. We recommend contacting the local school district to confirm school assignments for this home.
- $329,9904 bd2 ba2k sqft7803 Wheat Stone Dr, Zephyrhills, FL 33540Sold
- $329,9903 bd2 ba1.8k sqft7795 Wheat Stone Dr, Zephyrhills, FL 33540Sold
- $314,9904 bd2 ba1.4k sqft7812 Wheat Stone Dr, Zephyrhills, FL 33540Sold
- $362,9905 bd3 ba2k sqft7820 Wheat Stone Dr, Zephyrhills, FL 33540Sold
- $351,9904 bd2 ba1.8k sqft7804 Wheat Stone Dr, Zephyrhills, FL 33540Sold
- $334,9904 bd2 ba2k sqft7783 Wheat Stone Dr, Zephyrhills, FL 33540Sold
- $334,9004 bd2 ba2k sqft7832 Wheat Stone Dr, Zephyrhills, FL 33540Off Market
- $333,9004 bd2 ba2k sqft7840 Wheat Stone Dr, Zephyrhills, FL 33540Off Market
A local agent can set up tours, give advice and negotiate with sellers.
Similar homes
- $379,0004 bd4 ba2.6k sqft3047 ADAMS CROSS DRIVE, ZEPHYRHILLS, FL 33540For Sale
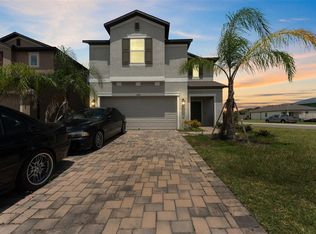
 MLS ID #TB8527623, Megan Burnett, AGILE GROUP REALTY. Stellar MLS
 - $383,8884 bd2 ba1.9k sqft35739 BUTTONWEED TRAIL, ZEPHYRHILLS, FL 33541For Sale
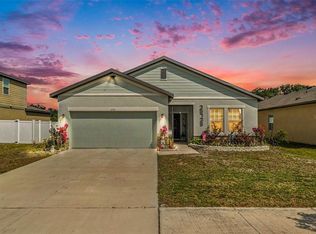 MLS ID #TB8504847, Vioma Lorenzo, DALTON WADE INC. Stellar MLS
 - $380,0005 bd3 ba2.6k sqft36851 GOFFAUX LOOP, ZEPHYRHILLS, FL 33541For Sale
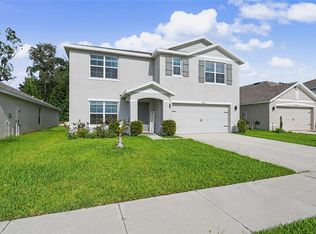 MLS ID #TB8530709, Run Gilliam, FUTURE HOME REALTY INC. Stellar MLS
 - $425,0004 bd2 ba1.9k sqft37557 MACKENZIE DRIVE, ZEPHYRHILLS, FL 33540For Sale
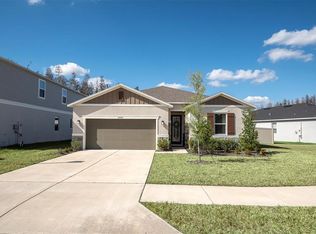 MLS ID #W7882460, Danielle Epstein, BHHS FLORIDA PROPERTIES GROUP. Stellar MLS
 - $399,9904 bd3 ba2.2k sqft7580 FREESIA TRACE, WESLEY CHAPEL, FL 33545For SaleMLS ID #TB8512806, Kilene Schelle, KELLER WILLIAMS SUBURBAN TAMPA. Stellar MLS
- $489,9004 bd3 ba2.2k sqft5805 WEDGEFIELD DRIVE, ZEPHYRHILLS, FL 33541For SaleMLS ID #TB8532439, Sarah Mehrab, CENTURY 21 BILL NYE REALTY. Stellar MLS
- $355,9994 bd3 ba1.8k sqft35179 BRIENNE STREET, ZEPHYRHILLS, FL 33541For SaleMLS ID #O6422216, Devin Bellmany, CALVARY REAL ESTATE GROUP LLC. Stellar MLS
- $399,9004 bd2 ba1.9k sqft5234 TURTLE BAY DRIVE, WESLEY CHAPEL, FL 33545For SaleMLS ID #TB8516741, Jennifer Abreu, LOMBARDO TEAM REAL ESTATE LLC. Stellar MLS
- $420,0005 bd4 ba2.8k sqft6248 BRADFORD WOODS DR, ZEPHYRHILLS, FL 33542For SaleMLS ID #TB8445427, Jennifer Dobbs, MIHARA & ASSOCIATES INC.. Stellar MLS
- $420,0003 bd3 ba2.1k sqft8012 OLIVE BROOK DRIVE, WESLEY CHAPEL, FL 33545For SaleMLS ID #TB8529747, Siobhan Holcomb, KELLER WILLIAMS SOUTH TAMPA. Stellar MLS
- $445,0004 bd3 ba2.2k sqft9744 CRESCENT RAY DRIVE, WESLEY CHAPEL, FL 33545For SaleMLS ID #TB8532029, Chad Leonberg, EXP REALTY LLC. Stellar MLS
- $329,0003 bd2 ba1.5k sqft6917 GIDEON CIRCLE, ZEPHYRHILLS, FL 33541For SaleMLS ID #TB8522940, AnaMaria Palermo, PALERMO REAL ESTATE PROF. INC.. Stellar MLS
- $309,9004 bd2 ba1.8k sqft6785 BRANHAM MILL COURT, ZEPHYRHILLS, FL 33542For SaleMLS ID #TB8481209, Cindy Greco, EXP REALTY LLC. Stellar MLS
- $420,0003 bd2 ba2k sqft6981 TWISTING PINES LOOP, ZEPHYRHILLS, FL 33541For SaleMLS ID #TB8507547, Yanira Perez, LA ROSA REALTY, LLC. Stellar MLS
- $365,0004 bd2 ba1.9k sqft1944 HARVEST LANDING CIRCLE, LAKELAND, FL 33810For SaleMLS ID #O6428189, Steven Spencer, PA, EXP REALTY LLC. Stellar MLS
- $347,0004 bd2 ba1.7k sqft6436 PEBBLEBROOKE WAY, ZEPHYRHILLS, FL 33541For SaleMLS ID #TB8486348, Chris Sakamoto, MARK SPAIN REAL ESTATE. Stellar MLS
- $429,9004 bd2 ba2.1k sqft8245 OLIVE BROOK DRIVE, WESLEY CHAPEL, FL 33545For SaleMLS ID #TB8479836, Maria Hoffman, KELLER WILLIAMS RLTY NEW TAMPA. Stellar MLS
- $367,0004 bd3 ba2.3k sqft37092 KINGS CROWN DRIVE, ZEPHYRHILLS, FL 33541For SaleMLS ID #W7884352, Cydnee Wardle, EXP REALTY LLC. Stellar MLS
- $315,0004 bd2 ba1.5k sqft6977 ABBYWOOD LANE, ZEPHYRHILLS, FL 33541For SaleMLS ID #W7878946, Karen Bailey, PA, FUTURE HOME REALTY. Stellar MLS
- $385,0003 bd2 ba1.6k sqft5943 WANDERING WILLOW DRIVE, WESLEY CHAPEL, FL 33545For SaleMLS ID #TB8480627, Amber LaHue, PROPERTY HOLDINGS REALTY GROUP. Stellar MLS
