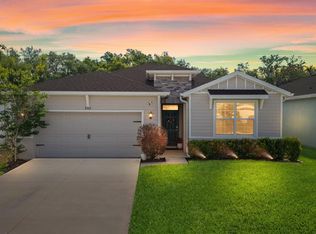
WHY WAIT FOR NEW CONSTRUCTION WHEN YOU CAN HAVE THIS LIKE NEW WELL DESIGNED MOVE IN READY HOME!! Welcome to this nearly new 4-bedroom, 2-bathroom home perfectly positioned on a premium oversized conservation lot — offering privacy, peaceful views, and modern comfort all in one. Enjoy a rare setting with no homes built behind you and no homes directly in front of you, providing open views and added privacy both front and back. This premium homesite creates a peaceful retreat while still being conveniently located for everyday living. With convenient access to both entrances of Highway 301, commuting is effortless — and you're under 45 minutes to Tampa International Airport. With NO CDD fees, a low HOA covering common area upkeep, and NO flood zone requirement, this home delivers exceptional value. Step inside to discover a smart home designed for today’s lifestyle. Features include a Quickset smart lock, smart thermostat, remote-controlled ceiling fans throughout, and an LG ThinQ smart refrigerator. Curtains and rods also stay, making this truly move-in ready. The open-concept kitchen and living areas flow seamlessly to a newly extended screened lanai, creating the perfect indoor-outdoor living space. Whether you're enjoying your morning coffee or entertaining guests, this expanded outdoor area provides extra room to relax while taking in the serene conservation backdrop. The fully fenced yard offers ample space for pets, play, or gatherings. Owner invested over $19,000.00 in recent upgrades, including a new extended screened lanai with pavers, new front door, new water softener, and privacy fencing — adding both value and peace of mind for the next homeowner. Additional features include multiple storage closets throughout the home for practical organization. The primary suite serves as a private retreat, complete with a spa-inspired bathroom featuring a luxurious rain shower. A stunning new front door with decorative glass enhances the home’s curb appeal, while modern finishes throughout reflect pride of ownership. Exciting growth is happening nearby, including a new Publix being built along with additional everyday conveniences, adding even more value to this growing area. Nearly new construction, thoughtful upgrades, smart technology, privacy on both sides, and a rapidly growing location — all with easy access to Tampa. Schedule your private tour today and experience this exceptional opportunity firsthand!
For sale
Price cut: $14K (6/10)
$425,000
37557 MACKENZIE DRIVE, ZEPHYRHILLS, FL 33540
4beds
1,983sqft
:
Get pre-qualified$2,946/mo
Single Family Residence
Built in 2024
7,866 Square Feet Lot
$-- Zestimate®
$214/sqft
$108/mo HOA
What's special
Serene conservation backdropPrivacy peaceful viewsQuickset smart lockPremium oversized conservation lotLg thinq smart refrigeratorSmart thermostatRemote-controlled ceiling fans throughout
- 113 days |
- 215 |
- 10 |
Zillow last checked:
Listing updated:
Listed by:
Danielle Epstein 727-798-4839,
BHHS FLORIDA PROPERTIES GROUP 727-847-4444
Source: Stellar MLS,MLS#: W7882460 Originating MLS: West Pasco
Originating MLS: West Pasco
Facts & features
Interior
Bedrooms & bathrooms
- Bedrooms: 4
- Bathrooms: 2
- Full bathrooms: 2
Primary bedroom
- Features: Walk-In Closet(s)
- Level: First
- Area: 221 Square Feet
- Dimensions: 13x17
Primary bathroom
- Features: Linen Closet
- Level: First
- Area: 96 Square Feet
- Dimensions: 8x12
Kitchen
- Features: Storage Closet
- Level: First
- Area: 170 Square Feet
- Dimensions: 10x17
Living room
- Features: No Closet
- Level: First
- Area: 255 Square Feet
- Dimensions: 17x15
Heating
- Central
Cooling
- Central Air
Appliances
- Included: Dishwasher, Microwave, Refrigerator
- Laundry: Inside
Features
- Ceiling Fan(s), Thermostat, Walk-In Closet(s)
- Flooring: Carpet, Tile
- Has fireplace: No
Interior area
- Total structure area: 2,576
- Total interior livable area: 1,983 sqft
Video & virtual tour
Property
Parking
- Total spaces: 2
- Parking features: Garage - Attached
- Attached garage spaces: 2
Features
- Levels: One
- Stories: 1
- Exterior features: Lighting, Private Yard
Lot
- Size: 7,866 Square Feet
- Features: Conservation Area, Landscaped, Sidewalk
Details
- Parcel number: 2726210080000001240
- Zoning: ORMH
- Special conditions: None
Construction
Type & style
- Home type: SingleFamily
- Property subtype: Single Family Residence
Materials
- Block
- Foundation: Block
- Roof: Shingle
Condition
- Completed
- New construction: No
- Year built: 2024
Utilities & green energy
- Sewer: Public Sewer
- Water: Public
- Utilities for property: Electricity Connected, Water Connected
Community & HOA
Community
- Pet fee: $0 monthly
- Subdivision: RIVER RUN
HOA
- Has HOA: Yes
- HOA fee: $108 monthly
- HOA name: River Run Property Association
- HOA phone: 904-436-6270
Location
- Region: Zephyrhills
Financial & listing details
- Price per square foot: $214/sqft
- Annual tax amount: $4,957
- Date on market: 2/24/2026
- Cumulative days on market: 149 days
- Listing terms: Cash,Conventional,FHA,VA Loan
- Ownership: Fee Simple
- Total actual rent: 0
- Electric utility on property: Yes
- Road surface type: Paved, Asphalt
Estimated market value
Not available
Estimated sales range
Not available
Not available
Price history
| Date | Event | Price |
|---|---|---|
| 6/10/2026 | Price change | $425,000-3.2%$214/sqft |
Source:  Stellar MLS #W7882460 Report a problem Stellar MLS #W7882460 Report a problem | ||
| 5/4/2026 | Price change | $439,000-2.4%$221/sqft |
Source: Stellar MLS #W7882460 Report a problem | ||
| 4/8/2026 | Listed for sale | $449,900-2.2%$227/sqft |
Source: Stellar MLS #W7882460 Report a problem | ||
| 3/31/2026 | Listing removed | $459,900$232/sqft |
Source: Stellar MLS #W7882460 Report a problem | ||
| 2/25/2026 | Listed for sale | $459,900+8.2%$232/sqft |
Source: Stellar MLS #W7882460 Report a problem | ||
| 4/29/2025 | Sold | $425,000$214/sqft |
Source: Stellar MLS #TB8352148 Report a problem | ||
| 3/22/2025 | Pending sale | $425,000$214/sqft |
Source: Stellar MLS #TB8352148 Report a problem | ||
| 2/20/2025 | Listed for sale | $425,000$214/sqft |
Source: Stellar MLS #TB8352148 Report a problem | ||
Public tax history
Tax history is unavailable.
Monthly payment
Est. payment
Payment breakdown
Explore the cost of this home by adjusting the details. Changes won't be saved.Climate risks
Neighborhood: 33540
Nearby schools
GreatSchools rating
- 1/10Chester W. Taylor, Jr. Elementary SchoolGrades: PK-5Distance: 3.4 mi
- 3/10Raymond B. Stewart Middle SchoolGrades: 6-8Distance: 3.7 mi
- 2/10Zephyrhills High SchoolGrades: 9-12Distance: 4.4 mi
Schools provided by the listing agent
- Elementary: Chester W Taylor Elemen-PO
- Middle: Raymond B Stewart Middle-PO
- High: Zephryhills High School-PO
Source: Stellar MLS. This data may not be complete. We recommend contacting the local school district to confirm school assignments for this home.
- $425,000-- bd-- ba-- sqft37557 Mackenzie Dr, Zephyrhills, FL 33540Sold
- $409,676-- bd-- ba-- sqft37575 Mackenzie Dr, Zephyrhills, FL 33540Sold
- $357,4064 bd3 ba2.1k sqft37533 Mackenzie Dr, Zephyrhills, FL 33540Sold

- $323,298-- bd-- ba-- sqft37590 Mackenzie Dr, Zephyrhills, FL 33540Sold
- $483,233-- bd-- ba-- sqft37581 Mackenzie Dr, Zephyrhills, FL 33540Sold
- $396,5005 bd3 ba2.8k sqft37545 Mackenzie Dr, Zephyrhills, FL 33540Sold
- $390,2914 bd2 ba1.7k sqft37521 Mackenzie Dr, Zephyrhills, FL 33540Sold
- $405,622-- bd-- ba-- sqft37587 Mackenzie Dr, Zephyrhills, FL 33540Sold
A local agent can set up tours, give advice and negotiate with sellers.
Similar homes
- $400,0003 bd3 ba2.3k sqft37668 YUKON DRIVE, ZEPHYRHILLS, FL 33540For Sale

 MLS ID #TB8505134, Steven Hassett, FUTURE HOME REALTY INC. Stellar MLS
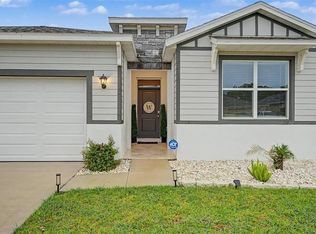
 - $380,0004 bd2 ba2k sqft8362 WHEAT STONE DRIVE, ZEPHYRHILLS, FL 33540For Sale
 MLS ID #TB8501960, Drigo Torres, RE/MAX REALTY UNLIMITED. Stellar MLS
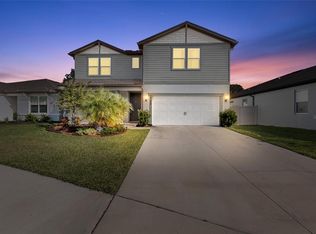
 - $385,8404 bd2 ba2k sqft7815 WHEAT STONE DRIVE, ZEPHYRHILLS, FL 33540For Sale
 MLS ID #TB8531502, Sandi McGlathery, JASON MITCHELL REAL ESTATE FLO. Stellar MLS
 - $420,0005 bd4 ba2.8k sqft6248 BRADFORD WOODS DR, ZEPHYRHILLS, FL 33542For Sale
 MLS ID #TB8445427, Jennifer Dobbs, MIHARA & ASSOCIATES INC.. Stellar MLS
 - $420,0004 bd3 ba2k sqft33146 SAND CREEK DRIVE, WESLEY CHAPEL, FL 33543For SaleMLS ID #TB8479545, Adam Faucett, EXP REALTY LLC. Stellar MLS
- $380,0005 bd3 ba2.6k sqft36851 GOFFAUX LOOP, ZEPHYRHILLS, FL 33541For SaleMLS ID #TB8530709, Run Gilliam, FUTURE HOME REALTY INC. Stellar MLS
- $399,0005 bd3 ba2.4k sqft35686 SUNFLOWER HILL DRIVE, ZEPHYRHILLS, FL 33541For SaleMLS ID #TB8502963, Alicia Chapman, EXP REALTY LLC. Stellar MLS
- $319,9004 bd2 ba2k sqft8136 WHEAT STONE DRIVE, ZEPHYRHILLS, FL 33540For SaleMLS ID #TB8523549, Jennifer Dobbs, MIHARA & ASSOCIATES INC.. Stellar MLS
- $420,0003 bd2 ba2k sqft6981 TWISTING PINES LOOP, ZEPHYRHILLS, FL 33541For SaleMLS ID #TB8507547, Yanira Perez, LA ROSA REALTY, LLC. Stellar MLS
- $397,0005 bd3 ba2.2k sqft35132 ACKLEY TRACE, ZEPHYRHILLS, FL 33541For SaleMLS ID #TB8472012, Greg Atamyildiz, COMPASS FLORIDA LLC. Stellar MLS
- $319,5004 bd2 ba2k sqft8324 WHEAT STONE DRIVE, ZEPHYRHILLS, FL 33540For SaleMLS ID #O6395334, Ahmad Karain, R MICHAELS REALTY LLC. Stellar MLS
- $425,0004 bd2 ba1.9k sqft615 VALRI PARK DRIVE, VALRICO, FL 33594For SaleMLS ID #L4963774, David Small, KELLER WILLIAMS REALTY SMART 1. Stellar MLS
- $469,9005 bd3 ba2.6k sqft9018 RALLY SPRING LOOP, WESLEY CHAPEL, FL 33545For SaleMLS ID #TB8533176, Jessica Roman, EXP REALTY LLC. Stellar MLS
- $445,0004 bd3 ba2.2k sqft9744 CRESCENT RAY DRIVE, WESLEY CHAPEL, FL 33545For SaleMLS ID #TB8532029, Chad Leonberg, EXP REALTY LLC. Stellar MLS
- $420,0003 bd3 ba2.1k sqft8012 OLIVE BROOK DRIVE, WESLEY CHAPEL, FL 33545For SaleMLS ID #TB8529747, Siobhan Holcomb, KELLER WILLIAMS SOUTH TAMPA. Stellar MLS
- $367,0004 bd3 ba2.3k sqft37092 KINGS CROWN DRIVE, ZEPHYRHILLS, FL 33541For SaleMLS ID #W7884352, Cydnee Wardle, EXP REALTY LLC. Stellar MLS
- $429,9004 bd2 ba2.1k sqft11225 JUNE BRIAR LOOP, SAN ANTONIO, FL 33576For SaleMLS ID #TB8508297, Maria Hoffman, KELLER WILLIAMS RLTY NEW TAMPA. Stellar MLS
- $465,0004 bd3 ba2.1k sqft31415 BRIDGEGATE DRIVE, WESLEY CHAPEL, FL 33545For SaleMLS ID #TB8518920, Marcus Tibbs, COLDWELL BANKER REALTY. Stellar MLS
- $519,9404 bd3 ba2.2k sqft34754 LOWERY TRAIL, ZEPHYRHILLS, FL 33541New ConstructionStellar MLS
- $520,0004 bd3 ba2.4k sqft33410 CASTAWAY LOOP, WESLEY CHAPEL, FL 33543For SaleMLS ID #TB8500902, Tiia Cartwright, CARTWRIGHT REALTY. Stellar MLS
