Under contract-accepting backup offers. Short Sale. Welcome to 33146 Sand Creek Drive in Wesley Chapel, Florida! See yourself living in a beautifully maintained 2020-built home offering the perfect blend of space, efficiency, and modern innovation. This spacious 4-bedroom, 2.5-bath residence features an open-concept AND split-bedroom layout designed for both everyday living and effortless entertaining. The main living areas are filled with natural light and flow seamlessly into a well-appointed kitchen with ample cabinetry, generous counter space, and a large island that anchors the heart of the home. The thoughtfully designed floor plan offers flexibility for a home office, media room, or guest space. Tech-savvy buyers will appreciate the extensive smart-home features, providing convenience, security, and energy efficiency at your fingertips. Even better, the home is equipped with a premium Tesla solar panel array to help reduce utility costs, along with a matching Tesla EV charger. Buyer closing cost assistance may be considered, subject to short sale lender approval and net proceeds requirements. With modern construction, energy-efficient features, and functional design throughout, this home offers comfort, savings, and long-term value in one of Wesley Chapel's most desirable areas.
Accepting backups
$420,000
33146 SAND CREEK DRIVE, WESLEY CHAPEL, FL 33543
4beds
2,057sqft
Single Family Residence
Built in 2020
6,550 Square Feet Lot
$414,100 Zestimate®
$204/sqft
$123/mo HOA
What's special
Matching tesla ev chargerOpen-concept and split-bedroom layoutWell-appointed kitchenGenerous counter spaceAmple cabinetry
- 174 days |
- 617 |
- 37 |
Zillow last checked:
Listing updated:
Listed by:
Adam Faucett 813-385-2821,
EXP REALTY LLC 888-883-8509
Source: Stellar MLS,MLS#: TB8479545 Originating MLS: Sarasota - Manatee
Originating MLS: Sarasota - Manatee
Facts & features
Interior
Bedrooms & bathrooms
- Bedrooms: 4
- Bathrooms: 3
- Full bathrooms: 2
- 1/2 bathrooms: 1
Primary bedroom
- Features: Ceiling Fan(s), En Suite Bathroom, Walk-In Closet(s)
- Level: First
- Area: 225 Square Feet
- Dimensions: 15x15
Bedroom 2
- Features: Ceiling Fan(s), Storage Closet
- Level: First
- Area: 132 Square Feet
- Dimensions: 12x11
Bedroom 3
- Features: Ceiling Fan(s), Storage Closet
- Level: First
- Area: 121 Square Feet
- Dimensions: 11x11
Bedroom 4
- Features: Ceiling Fan(s), Storage Closet
- Level: First
- Area: 121 Square Feet
- Dimensions: 11x11
Primary bathroom
- Features: Linen Closet
- Level: First
- Area: 156 Square Feet
- Dimensions: 13x12
Bathroom 2
- Level: First
Bathroom 3
- Level: First
Foyer
- Features: Coat Closet
- Level: First
- Area: 140 Square Feet
- Dimensions: 7x20
Kitchen
- Features: Storage Closet
- Level: First
- Area: 242 Square Feet
- Dimensions: 22x11
Laundry
- Features: No Closet
- Level: First
- Area: 48 Square Feet
- Dimensions: 6x8
Living room
- Features: Ceiling Fan(s), No Closet
- Level: First
- Area: 330 Square Feet
- Dimensions: 15x22
Heating
- Central, Electric
Cooling
- Central Air
Appliances
- Included: Dishwasher, Dryer, Electric Water Heater, Microwave, Range, Refrigerator, Washer, Water Purifier
- Laundry: Inside, Laundry Room
Features
- Ceiling Fan(s), Kitchen/Family Room Combo, Open Floorplan, Primary Bedroom Main Floor, Split Bedroom, Thermostat, Tray Ceiling(s), Walk-In Closet(s)
- Flooring: Carpet, Ceramic Tile
- Doors: Sliding Doors
- Windows: Window Treatments
- Has fireplace: No
Interior area
- Total structure area: 2,747
- Total interior livable area: 2,057 sqft
Video & virtual tour
Property
Parking
- Total spaces: 2
- Parking features: Garage - Attached
- Attached garage spaces: 2
Features
- Levels: One
- Stories: 1
- Exterior features: Irrigation System, Lighting, Sidewalk, Sprinkler Metered
Lot
- Size: 6,550 Square Feet
Details
- Parcel number: 2026350100004000210
- Zoning: MPUD
- Special conditions: Short Sale
Construction
Type & style
- Home type: SingleFamily
- Property subtype: Single Family Residence
Materials
- Block, Concrete
- Foundation: Block, Slab
- Roof: Shingle
Condition
- New construction: No
- Year built: 2020
Utilities & green energy
- Electric: Photovoltaics Seller Owned
- Sewer: Public Sewer
- Water: Public
- Utilities for property: Cable Available, Public, Solar, Street Lights
Green energy
- Energy generation: Solar
Community & HOA
Community
- Features: Clubhouse, Deed Restrictions, Dog Park, Fitness Center, Gated Community - No Guard, Park, Playground, Pool, Sidewalks, Tennis Court(s)
- Security: Security System Owned
- Pet fee: $0 monthly
- Subdivision: UNION PARK PH 6A 6B 6C
HOA
- Has HOA: Yes
- Services included: Cable TV, Internet
- HOA fee: $123 monthly
- HOA name: Colette Fuller
- HOA phone: 813-565-4663
- Second HOA name: Union Park Master Homeowners Association
- Second HOA phone: 813-565-4663
Location
- Region: Wesley Chapel
Financial & listing details
- Price per square foot: $204/sqft
- Tax assessed value: $390,733
- Annual tax amount: $9,666
- Date on market: 2/28/2026
- Cumulative days on market: 174 days
- Listing terms: Cash,Conventional,FHA,VA Loan
- Ownership: Fee Simple
- Total actual rent: 0
- Road surface type: Asphalt, Paved
Estimated market value
$414,100
$393,000 - $435,000
$2,687/mo
Price history
| Date | Event | Price |
|---|---|---|
| 8/19/2026 | Contingent | $420,000$204/sqft |
Source: eXp Realty #TB8479545 Report a problem | ||
| 5/6/2026 | Price change | $420,000-2.1%$204/sqft |
Source:  Stellar MLS #TB8479545 Report a problem Stellar MLS #TB8479545 Report a problem | ||
| 3/29/2026 | Price change | $429,000-1.4%$209/sqft |
Source: eXp Realty #TB8479545 Report a problem | ||
| 3/11/2026 | Price change | $435,000-3.3%$211/sqft |
Source: eXp Realty #TB8479545 Report a problem | ||
| 2/28/2026 | Listed for sale | $450,000-10%$219/sqft |
Source: eXp Realty #TB8479545 Report a problem | ||
| 7/11/2024 | Listing removed | $500,000$243/sqft |
Source: Stellar MLS #T3505482 Report a problem | ||
| 2/18/2024 | Listed for sale | $500,000+9.9%$243/sqft |
Source: Stellar MLS #T3505482 Report a problem | ||
| 3/1/2023 | Sold | $455,000-0.9%$221/sqft |
Source: Public Record Report a problem | ||
| 1/9/2023 | Pending sale | $459,000$223/sqft |
Source: Stellar MLS #S5076720 Report a problem | ||
| 11/8/2022 | Listed for sale | $459,000+41.4%$223/sqft |
Source: Stellar MLS #S5076720 Report a problem | ||
| 12/29/2020 | Sold | $324,575$158/sqft |
Source: Public Record Report a problem | ||
| 9/23/2020 | Pending sale | $324,575$158/sqft |
Source: D.R. Horton - Tampa Florida Report a problem | ||
| 9/2/2020 | Price change | $324,575+0.6%$158/sqft |
Source: D.R. Horton - Tampa Florida Report a problem | ||
| 8/15/2020 | Listed for sale | $322,575$157/sqft |
Source: D.R. Horton - Tampa Florida Report a problem | ||
Public tax history
| Year | Property taxes | Tax assessment |
|---|---|---|
| 2025 | $9,666 -3.3% | $390,733 -5.1% |
| 2024 | $9,998 +43.8% | $411,777 +5.3% |
| 2023 | $6,951 +14.7% | $391,155 +42.9% |
| 2022 | $6,061 +2% | $273,780 +6.1% |
| 2021 | $5,942 +114.9% | $258,069 +524.2% |
| 2020 | $2,766 -0.4% | $41,345 |
| 2019 | $2,777 | $41,345 +2081.8% |
| 2018 | $2,777 | $1,895 |
Find assessor info on the county website
Monthly payment
Est. payment
Payment breakdown
Explore the cost of this home by adjusting the details. Changes won't be saved.Climate risks
Neighborhood: 33543
Nearby schools
GreatSchools rating
- 6/10Double Branch Elementary SchoolGrades: PK-5Distance: 2.9 mi
- 9/10Dr. John Long Middle SchoolGrades: 6-8Distance: 2.9 mi
- 6/10Wiregrass Ranch High SchoolGrades: 9-12Distance: 3.6 mi
Schools provided by the listing agent
- Elementary: Double Branch Elementary
- Middle: John Long Middle-PO
- High: Wiregrass Ranch High-PO
Source: Stellar MLS. This data may not be complete. We recommend contacting the local school district to confirm school assignments for this home.
- $476,0005 bd2 ba2k sqft33158 Sand Creek Dr, Wesley Chapel, FL 33543Off Market
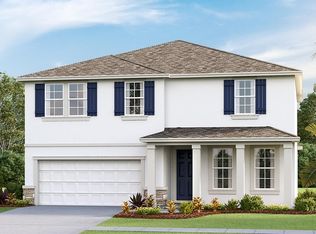
- $465,0004 bd3 ba2k sqft33098 Sand Creek Dr, Wesley Chapel, FL 33543Sold

- $469,900-- bd3 ba2.7k sqft33070 Sand Creek Dr, Wesley Chapel, FL 33543Off Market
- $585,300-- bd3 ba3.5k sqft33123 Sand Creek Dr, Wesley Chapel, FL 33543Off Market
- $595,0004 bd3 ba3.3k sqft33135 Sand Creek Dr, Wesley Chapel, FL 33543Sold
- $483,700-- bd3 ba2.7k sqft33111 Sand Creek Dr, Wesley Chapel, FL 33543Off Market
- $569,2004 bd3 ba3.3k sqft33052 Sand Creek Dr, Wesley Chapel, FL 33543Off Market
- $599,100-- bd3 ba3.5k sqft33139 Sand Creek Dr, Wesley Chapel, FL 33543Off Market
A local agent can set up tours, give advice and negotiate with sellers.
A local lender can help you make sure your offer is ready when you are.
Similar homes
- $445,0003 bd3 ba2.3k sqft1571 MONTGOMERY BELL RD, WESLEY CHAPEL, FL 33543For Sale
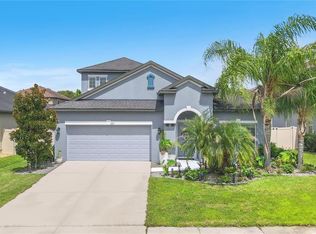
 MLS ID #TB8531495, Clarence Fields, FIELDS OF PROSPER LLC. Stellar MLS
 - $420,0004 bd2 ba1.9k sqft4145 MEDBURY DRIVE, WESLEY CHAPEL, FL 33543For Sale
 MLS ID #TB8464306, Mariamny Aguilar, AVENUE HOMES LLC. Stellar MLS
 - $440,0004 bd2 ba2k sqft29454 CROSSLAND DRIVE, WESLEY CHAPEL, FL 33543For Sale
 MLS ID #TB8483222, Tyan Long, LLC, COLDWELL BANKER REALTY. Stellar MLS
 - $485,0005 bd3 ba2.4k sqft32756 ANSLEY BLOOM LANE, WESLEY CHAPEL, FL 33543For Sale
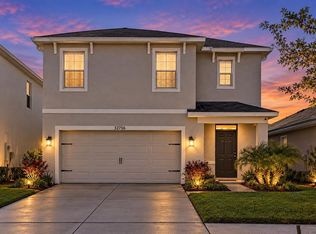 MLS ID #TB8469113, Shujing Li, LPT REALTY, LLC. Stellar MLS
 - $520,0004 bd3 ba2.4k sqft33410 CASTAWAY LOOP, WESLEY CHAPEL, FL 33543For SaleMLS ID #TB8500902, Tiia Cartwright, CARTWRIGHT REALTY. Stellar MLS
- $530,0003 bd2 ba2.2k sqft31321 DRISCOLL DRIVE, WESLEY CHAPEL, FL 33543For SaleMLS ID #TB8536536, Rock Scaglione, KELLER WILLIAMS SOUTH TAMPA. Stellar MLS
- $439,0004 bd3 ba2k sqft8382 BOWER BASS CIRCLE, WESLEY CHAPEL, FL 33545For SaleMLS ID #TB8529752, Carol Romeo, COLDWELL BANKER REALTY. Stellar MLS
- $500,0003 bd2 ba1.9k sqft4333 CAIROLI COURT, WESLEY CHAPEL, FL 33543For SaleMLS ID #TB8535274, Karen Tillman-Gosselin, BHHS FLORIDA PROPERTIES GROUP. Stellar MLS
- $385,0004 bd2 ba1.9k sqft34701 RAINVILLE LOOP, ZEPHYRHILLS, FL 33541For SaleMLS ID #TB8538101, Julia Lombardo, LOMBARDO TEAM REAL ESTATE LLC. Stellar MLS
- $460,0005 bd3 ba2.6k sqft8210 DOLPHIN BLUFF BOULEVARD, WESLEY CHAPEL, FL 33545For SaleMLS ID #TB8540652, Randys Oliva, GOLD REAL ESTATE SOLUTIONS. Stellar MLS
- $435,9904 bd3 ba2.2k sqft10675 TALLY FAWN LOOP, SAN ANTONIO, FL 33576For SaleMLS ID #TB8538924, Dammy Sanchez, FLORIDA'S 1ST CHOICE RLTY LLC. Stellar MLS
- $369,0003 bd3 ba2.1k sqft30040 SOUTHWELL LANE, WESLEY CHAPEL, FL 33543For SaleMLS ID #TB8514013, Jennifer Davida, FUTURE HOME REALTY INC. Stellar MLS
- $369,9004 bd3 ba1.8k sqft3706 ZEPHYR PRESERVE PLACE, ZEPHYRHILLS, FL 33541For SaleMLS ID #TB8517651, Kim Kelley, LPT REALTY, LLC. Stellar MLS
- $397,0005 bd3 ba2.2k sqft35132 ACKLEY TRACE, ZEPHYRHILLS, FL 33541For SaleMLS ID #TB8472012, Greg Atamyildiz, COMPASS FLORIDA LLC. Stellar MLS
- $489,0003 bd3 ba2.5k sqft5453 SUNCATCHER DRIVE, WESLEY CHAPEL, FL 33545For SaleMLS ID #TB8508118, penghan Wang, PINEYWOODS REALTY LLC. Stellar MLS
- $365,0003 bd3 ba1.8k sqft4540 ALMADA LANE, WESLEY CHAPEL, FL 33543For SaleMLS ID #TB8533098, Nora Roebuck, RE/MAX PREMIER GROUP. Stellar MLS
- $600,0004 bd3 ba2.5k sqft4588 SAN MARTINO DRIVE, WESLEY CHAPEL, FL 33543For SaleMLS ID #TB8502246, Elizaveta Stoma, GULF SHORES REALTY ERA POWERED LLC. Stellar MLS
- $399,0005 bd3 ba2.4k sqft35686 SUNFLOWER HILL DRIVE, ZEPHYRHILLS, FL 33541For SaleMLS ID #TB8502963, Alicia Chapman, EXP REALTY LLC. Stellar MLS
- $344,0003 bd3 ba2k sqft5068 LITTLE STREAM LANE, WESLEY CHAPEL, FL 33545For SaleMLS ID #TB8380394, Candra Granville Mack, CHARLES RUTENBERG REALTY INC. Stellar MLS
- $489,9004 bd3 ba2.3k sqft6749 ABBYWOOD LANE, ZEPHYRHILLS, FL 33541For SaleMLS ID #TB8493372, Miguel Carrillo, LPT REALTY, LLC. Stellar MLS
