Price Adjustment! “Move-in ready with finished upgrades - No waiting for New Construction. This 4-bedroom, 3-bath home with 3 car garage offers 2,315 sq ft of thoughtfully designed living space in a desirable community with very low HOA. Unlike new construction homes currently being offered nearby, this property is fully completed and includes valuable post-build upgrades such as ceiling fans, upgraded lighting fixtures, and a fully finished lanai—features that builders typically charge extra for or require long build timelines to complete. Samsung Appliances Included. The open floor plan provides excellent natural light and flexible living space, ideal for both everyday living and entertaining. Located in a growing area with convenient access to shopping, dining, and major roadways, this home offers immediate occupancy with no construction delays or additional upgrade costs. Also Please send : Realtor-to-Realtor Message: Easy to show—please contact for scheduling. From the moment you arrive, this impeccably maintained corner-lot residence stands out with its clean curb appeal and thoughtful upgrades throughout. Offering 4 bedrooms, 3 bathrooms, and a spacious 3-car garage, the home delivers both functionality and refined comfort. Inside, a bright and modern interior is complemented by upgraded finishes, including a stylish glass tile backsplash, exterior-vented range hood, and contemporary lighting. The primary suite offers a spa-like retreat with a soaking tub and separate shower, while additional bathrooms feature upgraded walk-in and tub/shower combinations with sleek, updated fixtures and bidets. Custom cabinetry and a utility sink enhance the laundry room, while built-in shelving and a versatile flex space create options for a home office, reading nook, or additional storage . The standout feature is the expansive, extended lanai—designed for effortless indoor-outdoor living and ideal for entertaining or unwinding in privacy. With open space behind the home and surrounding fencing, the backyard offers a peaceful and secluded setting . Located in the desirable Pasadena Hills area of Zephyrhills, residents enjoy a low HOA along with community amenities including a pool, dog park, scenic walking trails, and sidewalks throughout. Conveniently positioned near shopping, dining, and everyday essentials, with easy access to Wesley Chapel and Tampa for additional retail, entertainment, and commuting options. A rare combination of condition, upgrades, and location—this home is truly move-in ready.
For sale
Price cut: $10K (5/22)
$489,900
6749 ABBYWOOD LANE, ZEPHYRHILLS, FL 33541
4beds
2,315sqft
Single Family Residence
Built in 2021
7,956 Square Feet Lot
$-- Zestimate®
$212/sqft
$10/mo HOA
What's special
Expansive extended lanaiSleek updated fixturesExcellent natural lightContemporary lightingVersatile flex spaceOpen floor planCeiling fans
- 140 days |
- 253 |
- 8 |
Zillow last checked:
Listing updated:
Listed by:
Miguel Carrillo 813-469-4934,
LPT REALTY, LLC 877-366-2213,
Keegan Siegfried 813-670-7226,
LPT REALTY, LLC
Source: Stellar MLS,MLS#: TB8493372 Originating MLS: Orlando Regional
Originating MLS: Orlando Regional
Facts & features
Interior
Bedrooms & bathrooms
- Bedrooms: 4
- Bathrooms: 3
- Full bathrooms: 3
Primary bedroom
- Features: Walk-In Closet(s)
- Level: First
Bedroom 2
- Features: Built-in Closet
- Level: First
Bedroom 3
- Features: Built-in Closet
- Level: First
Bedroom 4
- Features: Built-in Closet
- Level: First
Balcony porch lanai
- Level: First
Dining room
- Level: First
Family room
- Level: First
Great room
- Level: First
Kitchen
- Level: First
Heating
- Central
Cooling
- Central Air
Appliances
- Included: Dishwasher, Freezer, Range, Refrigerator
- Laundry: Laundry Room
Features
- Ceiling Fan(s), Living Room/Dining Room Combo, Walk-In Closet(s)
- Flooring: Vinyl
- Doors: Sliding Doors
- Has fireplace: No
- Common walls with other units/homes: Corner Unit
Interior area
- Total structure area: 3,327
- Total interior livable area: 2,315 sqft
Video & virtual tour
Property
Parking
- Total spaces: 3
- Parking features: Garage - Attached
- Attached garage spaces: 3
Features
- Levels: One
- Stories: 1
- Exterior features: Lighting, Sidewalk
Lot
- Size: 7,956 Square Feet
Details
- Parcel number: 212605013.0007.00001.0
- Zoning: MPUD
- Special conditions: None
Construction
Type & style
- Home type: SingleFamily
- Property subtype: Single Family Residence
Materials
- Block, Concrete, Stucco
- Foundation: Slab
- Roof: Shingle
Condition
- New construction: No
- Year built: 2021
Utilities & green energy
- Sewer: Public Sewer
- Water: Public
- Utilities for property: Cable Available, Electricity Available, Sewer Available, Water Available
Community & HOA
Community
- Features: Dog Park, Pool, Sidewalks
- Pet fee: $0 monthly
- Subdivision: CHAPEL CRK VLGS 3 & 6
HOA
- Has HOA: Yes
- Amenities included: Trail(s)
- HOA fee: $10 monthly
- HOA name: Highland Community Management / Lisa Wisner
- HOA phone: 863-940-2863
Location
- Region: Zephyrhills
Financial & listing details
- Price per square foot: $212/sqft
- Tax assessed value: $373,915
- Annual tax amount: $7,633
- Date on market: 4/2/2026
- Cumulative days on market: 141 days
- Listing terms: Cash,Conventional,FHA,VA Loan
- Ownership: Fee Simple
- Total actual rent: 0
- Electric utility on property: Yes
- Road surface type: Paved
Estimated market value
Not available
Estimated sales range
Not available
Not available
Price history
| Date | Event | Price |
|---|---|---|
| 5/22/2026 | Price change | $489,900-2%$212/sqft |
Source:  Stellar MLS #TB8493372 Report a problem Stellar MLS #TB8493372 Report a problem | ||
| 4/2/2026 | Listed for sale | $499,900+50.6%$216/sqft |
Source: Stellar MLS #TB8493372 Report a problem | ||
| 8/9/2021 | Sold | $332,000$143/sqft |
Source: Public Record Report a problem | ||
Public tax history
| Year | Property taxes | Tax assessment |
|---|---|---|
| 2025 | $7,634 -5.1% | $373,915 -5.5% |
| 2024 | $8,042 -6.6% | $395,493 -8% |
| 2023 | $8,610 +31.1% | $429,831 +34.8% |
| 2022 | $6,565 +223.2% | $318,965 +822.9% |
| 2021 | $2,031 +820.9% | $34,562 +150% |
| 2020 | $221 | $13,825 |
Find assessor info on the county website
Monthly payment
Est. payment
Payment breakdown
Explore the cost of this home by adjusting the details. Changes won't be saved.Climate risks
Neighborhood: 33541
Nearby schools
GreatSchools rating
- 2/10New River Elementary SchoolGrades: PK-5Distance: 3.2 mi
- 3/10Raymond B. Stewart Middle SchoolGrades: 6-8Distance: 3.4 mi
- 2/10Zephyrhills High SchoolGrades: 9-12Distance: 3.3 mi
- $395,100-- bd3 ba2.3k sqft6749 Islington Way, Zephyrhills, FL 33541Off Market
- $430,400-- bd3 ba2.5k sqft6757 Islington Way, Zephyrhills, FL 33541Off Market
- $349,3004 bd2 ba2k sqft6737 Islington Way, Zephyrhills, FL 33541Off Market
- $390,400-- bd3 ba2.3k sqft6712 Abbywood Ln, Zephyrhills, FL 33541Off Market
- $359,700-- bd2 ba2k sqft6728 Abbywood Ln, Zephyrhills, FL 33541Off Market
- $386,900-- bd3 ba2.5k sqft6700 Abbywood Ln, Zephyrhills, FL 33541Off Market
- $396,500-- bd3 ba2.5k sqft6725 Islington Way, Zephyrhills, FL 33541Off Market
- $337,800-- bd2 ba1.8k sqft6746 Abbywood Ln, Zephyrhills, FL 33541Off Market
A local agent can set up tours, give advice and negotiate with sellers.
Similar homes
- $458,3325 bd4 ba3.2k sqft6342 COBBLE BLISS STREET, ZEPHYRHILLS, FL 33541For Sale
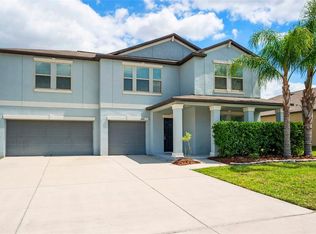
 MLS ID #TB8485799, Mandy Cassiano, KELLER WILLIAMS SOUTH SHORE. Stellar MLS
 - $383,8884 bd2 ba1.9k sqft35739 BUTTONWEED TRAIL, ZEPHYRHILLS, FL 33541For Sale
 MLS ID #TB8504847, Vioma Lorenzo, DALTON WADE INC. Stellar MLS
 - $479,9004 bd3 ba2.2k sqft5463 LITTLE STREAM LANE, WESLEY CHAPEL, FL 33545For Sale
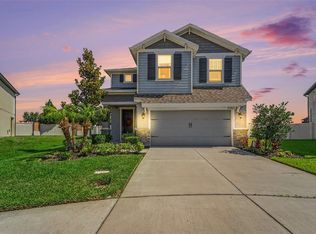 MLS ID #TB8523493, Adam Shorts, PREMIER REALTY OF TAMPA. Stellar MLS
 - $329,0003 bd2 ba1.5k sqft6917 GIDEON CIRCLE, ZEPHYRHILLS, FL 33541For Sale
 MLS ID #TB8522940, AnaMaria Palermo, PALERMO REAL ESTATE PROF. INC.. Stellar MLS
 - $489,0004 bd3 ba2.5k sqft30789 PARROT REEF COURT, WESLEY CHAPEL, FL 33545For SaleMLS ID #TB8489400, Juan Rodriguez, EXP REALTY LLC. Stellar MLS
- $460,0005 bd3 ba2.6k sqft8210 DOLPHIN BLUFF BOULEVARD, WESLEY CHAPEL, FL 33545For SaleMLS ID #TB8540652, Randys Oliva, GOLD REAL ESTATE SOLUTIONS. Stellar MLS
- $419,9006 bd3 ba3k sqft6469 BAR S BAR TRAIL, ZEPHYRHILLS, FL 33541For SaleMLS ID #TB8525368, Josh Wright, LPT REALTY, LLC. Stellar MLS
- $315,0004 bd2 ba1.5k sqft6977 ABBYWOOD LANE, ZEPHYRHILLS, FL 33541For SaleMLS ID #W7878946, Karen Bailey, PA, FUTURE HOME REALTY. Stellar MLS
- $464,9904 bd3 ba2.1k sqft7673 YALE HARBOR DRIVE, WESLEY CHAPEL, FL 33545For SaleMLS ID #O6412472, Steven Koleno, BEYCOME OF FLORIDA LLC. Stellar MLS
- $520,0004 bd3 ba2.4k sqft33410 CASTAWAY LOOP, WESLEY CHAPEL, FL 33543For SaleMLS ID #TB8500902, Tiia Cartwright, CARTWRIGHT REALTY. Stellar MLS
- $385,0004 bd2 ba1.9k sqft34701 RAINVILLE LOOP, ZEPHYRHILLS, FL 33541For SaleMLS ID #TB8538101, Julia Lombardo, LOMBARDO TEAM REAL ESTATE LLC. Stellar MLS
- $347,0004 bd2 ba1.7k sqft6436 PEBBLEBROOKE WAY, ZEPHYRHILLS, FL 33541For SaleMLS ID #TB8486348, Chris Sakamoto, MARK SPAIN REAL ESTATE. Stellar MLS
- $425,0004 bd2 ba2.1k sqft8245 OLIVE BROOK DRIVE, WESLEY CHAPEL, FL 33545For SaleMLS ID #TB8479836, Maria Hoffman, KELLER WILLIAMS RLTY NEW TAMPA. Stellar MLS
- $424,9003 bd2 ba2k sqft34014 ASTORIA CIRCLE, WESLEY CHAPEL, FL 33545For SaleMLS ID #TB8531553, Harshal Patel, H. PATEL REAL ESTATE LLC. Stellar MLS
- $490,0003 bd3 ba2k sqft30867 LINDENTREE DRIVE, WESLEY CHAPEL, FL 33543For SaleMLS ID #TB8521005, Marbin Antunes, MARK SPAIN REAL ESTATE. Stellar MLS
- $479,9003 bd3 ba2.3k sqft31516 CABANA RYE, SAN ANTONIO, FL 33576For SaleMLS ID #TB8532105, Matt Sienk-G Sienk, PARTNER AGENT REALTY INC. Stellar MLS
- $485,0005 bd3 ba2.4k sqft32756 ANSLEY BLOOM LANE, WESLEY CHAPEL, FL 33543For SaleMLS ID #TB8469113, Shujing Li, LPT REALTY, LLC. Stellar MLS
- $399,0005 bd3 ba2.4k sqft35686 SUNFLOWER HILL DRIVE, ZEPHYRHILLS, FL 33541For SaleMLS ID #TB8502963, Alicia Chapman, EXP REALTY LLC. Stellar MLS
- $494,0005 bd4 ba2.4k sqft1537 TALLULAH TERRACE, WESLEY CHAPEL, FL 33543For SaleMLS ID #TB8474900, Santy Kumar, HOMESMART. Stellar MLS
- $459,9996 bd3 ba2.5k sqft31440 BARREL WAVE WAY, WESLEY CHAPEL, FL 33545For SaleMLS ID #TB8458484, Jennifer Spinelli, THE AGENCY FL. Stellar MLS
