Better than brand new and beautifully maintained! Welcome to this 2-year-old home in the sought-after Northwater Village of Two Rivers, just steps from the resort-style amenities. This spacious 5-bedroom, 3-bathroom home offers a light-filled, open-concept design perfect for modern living. The main floor seamlessly connects the living room, dining area, and kitchen, featuring a walk-in pantry, stainless steel appliances with a natural gas range, shaker-style cabinetry, and granite countertops. A first-floor bedroom and full bath provide flexibility for guests or multigenerational living. Upstairs, you will find the generous primary suite, a versatile loft, three additional bedrooms, a full hall bath and a conveniently located laundry room. Thoughtful upgrades to the home include a water softener, vinyl privacy fence, exterior coach lighting and gutters. Northwater Village residents enjoy access to a community pool with cabanas and firepits, a playground, and scenic walking trails. Two Rivers is ideally located near top-rated public, private, magnet, and charter schools, as well as higher education institutions including Pasco-Hernando State College, Saint Leo University, University of South Florida, and University of Tampa. Shopping and dining are just minutes away at Tampa Premium Outlets, The Shops at Wiregrass, and KRATE at the Grove. Everyday conveniences include nearby Publix locations, with a brand-new store coming soon within Two Rivers. Enjoy easy access to Tampa, Tampa International Airport, and the area’s beautiful Gulf Coast beaches. Entertainment options abound nearby, including B&B Theatres Wesley Chapel, AdventHealth Center Ice, Main Event Wesley Chapel, Urban Air Trampoline and Adventure Park Wesley Chapel, Busch Gardens Tampa Bay, and Adventure Island. This move-in ready home truly offers the best of comfort, convenience, and community. Schedule your private showing today!
For sale
Price cut: $11K (6/18)
$399,000
35686 SUNFLOWER HILL DRIVE, ZEPHYRHILLS, FL 33541
5beds
2,453sqft
Single Family Residence
Built in 2024
5,062 Square Feet Lot
$397,500 Zestimate®
$163/sqft
$14/mo HOA
What's special
Shaker-style cabinetryVersatile loftGranite countertopsVinyl privacy fenceGenerous primary suiteWater softenerLight-filled open-concept design
- 108 days |
- 193 |
- 13 |
Zillow last checked:
Listing updated:
Listed by:
Alicia Chapman 813-956-3525,
EXP REALTY LLC 888-883-8509
Source: Stellar MLS,MLS#: TB8502963 Originating MLS: Sarasota - Manatee
Originating MLS: Sarasota - Manatee
Facts & features
Interior
Bedrooms & bathrooms
- Bedrooms: 5
- Bathrooms: 3
- Full bathrooms: 3
Rooms
- Room types: Utility Room
Primary bedroom
- Features: En Suite Bathroom, Walk-In Closet(s)
- Level: Second
- Area: 216 Square Feet
- Dimensions: 18x12
Bedroom 2
- Features: Built-in Closet
- Level: First
Bedroom 3
- Features: Built-in Closet
- Level: Second
Bedroom 4
- Features: Built-in Closet
- Level: Second
Primary bathroom
- Features: Dual Sinks, Shower No Tub
- Level: Second
Bathroom 5
- Features: Built-in Closet
- Level: Second
Dining room
- Level: First
Kitchen
- Features: Breakfast Bar, Pantry, Granite Counters, Kitchen Island
- Level: First
- Area: 165 Square Feet
- Dimensions: 11x15
Living room
- Features: Ceiling Fan(s)
- Level: First
- Area: 182 Square Feet
- Dimensions: 14x13
Heating
- Central
Cooling
- Central Air
Appliances
- Included: Dishwasher, Dryer, Microwave, Range, Refrigerator, Washer, Water Softener
- Laundry: Inside, Laundry Room, Upper Level
Features
- Ceiling Fan(s), Kitchen/Family Room Combo, Living Room/Dining Room Combo, Open Floorplan, PrimaryBedroom Upstairs, Thermostat, Walk-In Closet(s)
- Flooring: Carpet, Ceramic Tile
- Doors: Sliding Doors
- Windows: Window Treatments
- Has fireplace: No
Interior area
- Total structure area: 2,897
- Total interior livable area: 2,453 sqft
Video & virtual tour
Property
Parking
- Total spaces: 2
- Parking features: Driveway
- Attached garage spaces: 2
- Has uncovered spaces: Yes
- Details: Garage Dimensions: 20x22
Features
- Levels: Two
- Stories: 2
- Patio & porch: Patio, Rear Porch
- Exterior features: Sidewalk
- Fencing: Fenced,Vinyl
Lot
- Size: 5,062 Square Feet
- Features: Landscaped, Sidewalk
- Residential vegetation: Trees/Landscaped
Details
- Parcel number: 2126290010027000140
- Zoning: MPUD
- Special conditions: None
Construction
Type & style
- Home type: SingleFamily
- Architectural style: Florida
- Property subtype: Single Family Residence
Materials
- Block, Stucco
- Foundation: Slab
- Roof: Shingle
Condition
- New construction: No
- Year built: 2024
Utilities & green energy
- Sewer: Public Sewer
- Water: Public
- Utilities for property: BB/HS Internet Available, Cable Available, Electricity Connected, Phone Available, Public, Sewer Connected, Underground Utilities, Water Connected
Community & HOA
Community
- Features: Association Recreation - Owned, Clubhouse, Community Mailbox, Deed Restrictions, Fitness Center, Irrigation-Reclaimed Water, Park, Playground, Pool, Restaurant, Sidewalks, Tennis Court(s)
- Pet fee: $0 monthly
- Subdivision: TWO RIVERS PRCL A2 PH A
HOA
- Has HOA: Yes
- HOA fee: $14 monthly
- HOA name: Access Management
Location
- Region: Zephyrhills
Financial & listing details
- Price per square foot: $163/sqft
- Tax assessed value: $358,667
- Annual tax amount: $8,995
- Date on market: 5/1/2026
- Cumulative days on market: 109 days
- Listing terms: Cash,Conventional,FHA,VA Loan
- Ownership: Fee Simple
- Total actual rent: 0
- Electric utility on property: Yes
- Road surface type: Paved
Estimated market value
$397,500
$378,000 - $417,000
$2,673/mo
Price history
| Date | Event | Price |
|---|---|---|
| 6/18/2026 | Price change | $399,000-2.7%$163/sqft |
Source: eXp Realty #TB8502963 Report a problem | ||
| 5/29/2026 | Price change | $410,000-2.4%$167/sqft |
Source:  Stellar MLS #TB8502963 Report a problem Stellar MLS #TB8502963 Report a problem | ||
| 5/2/2026 | Listed for sale | $420,000+2.9%$171/sqft |
Source: eXp Realty #TB8502963 Report a problem | ||
| 2/28/2024 | Sold | $407,990$166/sqft |
Source: Public Record Report a problem | ||
Public tax history
| Year | Property taxes | Tax assessment |
|---|---|---|
| 2025 | $8,995 +131.9% | $358,667 +440.3% |
| 2024 | $3,879 +103.6% | $66,381 +160% |
| 2023 | $1,906 | $25,532 |
Find assessor info on the county website
Monthly payment
Est. payment
Payment breakdown
Explore the cost of this home by adjusting the details. Changes won't be saved.Climate risks
Neighborhood: 33541
Nearby schools
GreatSchools rating
- 1/10Chester W. Taylor, Jr. Elementary SchoolGrades: PK-5Distance: 1.4 mi
- 3/10Raymond B. Stewart Middle SchoolGrades: 6-8Distance: 4.1 mi
- 2/10Zephyrhills High SchoolGrades: 9-12Distance: 4.6 mi
Schools provided by the listing agent
- Elementary: Chester W Taylor Elemen-PO
- Middle: Raymond B Stewart Middle-PO
- High: Zephryhills High School-PO
Source: Stellar MLS. This data may not be complete. We recommend contacting the local school district to confirm school assignments for this home.
- $339,9903 bd2 ba1.5k sqft35650 Sunflower Hill Dr, Zephyrhills, FL 33541Sold
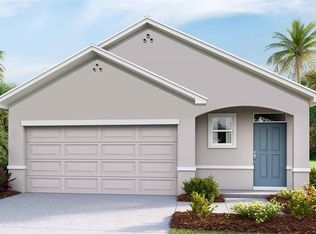
- $339,9903 bd2 ba1.5k sqft35674 Sunflower Hill Dr, Zephyrhills, FL 33541Sold
- $389,990-- bd2 ba2.3k sqft35702 Sunflower Hill Dr, Zephyrhills, FL 33541Sold
- $395,990-- bd2 ba2.3k sqft35668 Sunflower Hill Dr, Zephyrhills, FL 33541Sold
- $364,9903 bd3 ba1.9k sqft35710 Sunflower Hill Dr, Zephyrhills, FL 33541Sold
- $365,9903 bd3 ba1.9k sqft35656 Sunflower Hill Dr, Zephyrhills, FL 33541Sold
- $401,990-- bd2 ba2.3k sqft35669 Kinsey Point, Zephyrhills, FL 33541Sold
- $342,9903 bd2 ba1.5k sqft35653 Kinsey Point, Zephyrhills, FL 33541Sold
A local agent can set up tours, give advice and negotiate with sellers.
Similar homes
- $385,0004 bd2 ba1.9k sqft34701 RAINVILLE LOOP, ZEPHYRHILLS, FL 33541For Sale

 MLS ID #TB8538101, Julia Lombardo, LOMBARDO TEAM REAL ESTATE LLC. Stellar MLS
 - $397,0005 bd3 ba2.2k sqft35132 ACKLEY TRACE, ZEPHYRHILLS, FL 33541For Sale
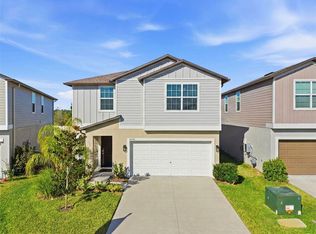 MLS ID #TB8472012, Greg Atamyildiz, COMPASS FLORIDA LLC. Stellar MLS
 - $407,0004 bd3 ba2.4k sqft35716 HILLBROOK AVENUE, ZEPHYRHILLS, FL 33541For Sale
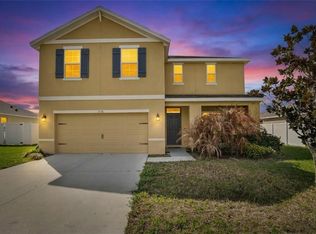 MLS ID #TB8488021, Hanin Kayed, CENTURY 21 LINK REALTY, INC.. Stellar MLS
 - $369,9004 bd3 ba1.8k sqft3706 ZEPHYR PRESERVE PLACE, ZEPHYRHILLS, FL 33541For Sale
 MLS ID #TB8517651, Kim Kelley, LPT REALTY, LLC. Stellar MLS
 - $419,9006 bd3 ba3k sqft6469 BAR S BAR TRAIL, ZEPHYRHILLS, FL 33541For SaleMLS ID #TB8525368, Josh Wright, LPT REALTY, LLC. Stellar MLS
- $350,0004 bd2 ba1.8k sqft38602 FINN CLOVER LANE, ZEPHYRHILLS, FL 33540For SaleMLS ID #TB8539263, Tiana Jones, LPT REALTY LLC. Stellar MLS
- $401,0003 bd2 ba2k sqft6981 TWISTING PINES LOOP, ZEPHYRHILLS, FL 33541For SaleMLS ID #TB8507547, Yanira Perez, LA ROSA REALTY, LLC. Stellar MLS
- $458,3325 bd4 ba3.2k sqft6342 COBBLE BLISS STREET, ZEPHYRHILLS, FL 33541For SaleMLS ID #TB8485799, Mandy Cassiano, KELLER WILLIAMS SOUTH SHORE. Stellar MLS
- $384,9005 bd3 ba2.6k sqft33567 HAMILTON HILL LANE, WESLEY CHAPEL, FL 33545For SaleMLS ID #W7886498, Amanda Crescenzo, HOME LAND REAL ESTATE INC. Stellar MLS
- $367,0004 bd3 ba2.3k sqft37092 KINGS CROWN DRIVE, ZEPHYRHILLS, FL 33541For SaleMLS ID #W7884352, Cydnee Wardle, EXP REALTY LLC. Stellar MLS
- $425,0004 bd2 ba2k sqft29609 EAGLE STATION DRIVE, WESLEY CHAPEL, FL 33543For SaleMLS ID #TB8536074, Sazan Powers, FRANK ALBERT REALTY. Stellar MLS
- $425,9955 bd3 ba2.3k sqft31814 BARREL WAVE WAY, WESLEY CHAPEL, FL 33545For SaleMLS ID #TB8533818, Jose Gutierrez Quinones, 27NORTH REALTY. Stellar MLS
- $380,0004 bd2 ba2k sqft8362 WHEAT STONE DRIVE, ZEPHYRHILLS, FL 33540For SaleMLS ID #TB8501960, Drigo Torres, RE/MAX REALTY UNLIMITED. Stellar MLS
- $387,5004 bd3 ba2.2k sqft5758 HOLLINGWORTH TRAIL, WESLEY CHAPEL, FL 33545For SaleMLS ID #TB8365066, Linda Urban, MIHARA & ASSOCIATES INC.. Stellar MLS
- $345,0004 bd2 ba1.8k sqft38905 HARLOW ROSE DRIVE, ZEPHYRHILLS, FL 33540For SaleMLS ID #TB8495635, Caroline Obregon, KELLER WILLIAMS TAMPA PROPERTIES. Stellar MLS
- $347,0004 bd2 ba1.7k sqft6436 PEBBLEBROOKE WAY, ZEPHYRHILLS, FL 33541For SaleMLS ID #TB8486348, Chris Sakamoto, MARK SPAIN REAL ESTATE. Stellar MLS
- $395,0003 bd3 ba1.9k sqft5674 CHORLEYWOOD LANE, WESLEY CHAPEL, FL 33545For SaleMLS ID #TB8510330, Jules Sestito, EXP REALTY LLC. Stellar MLS
- $435,0004 bd3 ba2.5k sqft20215 NATURES SPIRIT DRIVE, TAMPA, FL 33647For SaleMLS ID #TB8479638, Cristan Fadal, FADAL & CO. Stellar MLS
- $439,0004 bd3 ba2k sqft8382 BOWER BASS CIRCLE, WESLEY CHAPEL, FL 33545For SaleMLS ID #TB8529752, Carol Romeo, COLDWELL BANKER REALTY. Stellar MLS
- $440,0004 bd2 ba2k sqft29454 CROSSLAND DRIVE, WESLEY CHAPEL, FL 33543For SaleMLS ID #TB8483222, Tyan Long, LLC, COLDWELL BANKER REALTY. Stellar MLS
