MORE HOME. MORE SPACE. MORE FLORIDA LIFESTYLE. Built in 2019, this impressive 5-bedroom, 3.5 bathroom, 3,271 sq ft home offers the LARGEST floor plan in the community—giving you room to live, work, entertain, and grow. The thoughtfully designed OPEN LAYOUT features a FIRST FLOOR PRIMARY BEDROOM, OFFICE, and LARGE LAUNDRY ROOM. The 4 ADDITIONAL BEDROOMS upstairs and HUGE LOFT can easily serve as a media room, playroom, gym, or second living space. Step outside onto the expansive PAVERED LANAI and gather around the OUTDOOR FIREPLACE while enjoying peaceful POND VIEWS—with no rear neighbors. It's an inviting space for morning coffee, weekend entertaining, or relaxing at the end of the day. And when you're ready to cool off, the community pool is a short walk, just beyond the pond. The 3-CAR GARAGE adds valuable storage and flexibility for vehicles, bikes, golf carts, and all the extras that come with enjoying the Florida lifestyle. Located in Zephyrhills, this home offers a relaxed residential setting while remaining close to everyday conveniences, recreation, shopping, dining, healthcare, and the Tampa Bay area. Nearby parks, trails, conservation areas, and opportunities for hiking, biking, and horseback riding make it easy to enjoy the outdoors and embrace a little more space. This home provides plenty of flexibility for a growing family, guests, multigenerational living, or anyone who simply wants more breathing room. If you've been looking for the biggest floor plan in the community, a peaceful pond setting, and an outdoor living space you'll actually want to use, this one is worth seeing in person. Check out the VIRTUAL TOUR VIDEO too!
For sale
Price cut: $6.6K (8/12)
$458,332
6342 COBBLE BLISS STREET, ZEPHYRHILLS, FL 33541
5beds
3,271sqft
Single Family Residence
Built in 2019
7,762 Square Feet Lot
$455,700 Zestimate®
$140/sqft
$72/mo HOA
What's special
Guest bathroomDedicated officePeaceful pond viewSpacious backyardOversized bonus roomEn-suite bathOpen floor plan
- 146 days
- 434
- 41
Zillow last checked:
Listing updated:
Listed by:
Mandy Cassiano 813-541-1355,
KELLER WILLIAMS SOUTH SHORE 813-641-8300
Source: Stellar MLS,MLS#: TB8485799 Originating MLS: Suncoast Tampa
Originating MLS: Suncoast Tampa
Facts & features
Interior
Bedrooms & bathrooms
- Bedrooms: 5
- Bathrooms: 4
- Full bathrooms: 3
- 1/2 bathrooms: 1
Rooms
- Room types: Bonus Room, Family Room, Dining Room, Loft
Primary bedroom
- Features: Shower No Tub, Walk-In Closet(s)
- Level: First
- Area: 234 Square Feet
- Dimensions: 18x13
Bedroom 2
- Features: Walk-In Closet(s)
- Level: Second
Bedroom 3
- Features: Jack & Jill Bathroom, Walk-In Closet(s)
- Level: Second
Bedroom 4
- Features: Built-in Closet
- Level: Second
Bedroom 5
- Features: Built-in Closet
- Level: Second
Bonus room
- Features: Built-in Closet
- Level: Second
Kitchen
- Level: First
- Area: 198 Square Feet
- Dimensions: 11x18
Living room
- Level: First
- Area: 306 Square Feet
- Dimensions: 17x18
Heating
- Central
Cooling
- Central Air
Appliances
- Included: Dishwasher, Disposal, Dryer, Microwave, Range, Refrigerator, Washer
- Laundry: Inside, Laundry Room
Features
- Ceiling Fan(s), Eating Space In Kitchen, Kitchen/Family Room Combo, Open Floorplan, Primary Bedroom Main Floor, Thermostat, Walk-In Closet(s)
- Flooring: Carpet, Ceramic Tile
- Doors: Sliding Doors
- Windows: Window Treatments
- Has fireplace: No
Interior area
- Total structure area: 3,655
- Total interior livable area: 3,271 sqft
Video & virtual tour
Property
Parking
- Total spaces: 3
- Parking features: Driveway, Garage Door Opener, Golf Cart Garage, Oversized
- Attached garage spaces: 3
- Has uncovered spaces: Yes
Features
- Levels: Two
- Stories: 2
- Patio & porch: Front Porch, Patio
- Exterior features: Fire Pit, Irrigation System, Lighting, Sidewalk, Sprinkler Metered
- Has view: Yes
- View description: Water, Pond
- Has water view: Yes
- Water view: Water,Pond
Lot
- Size: 7,762 Square Feet
- Features: Landscaped, Near Golf Course, Private
- Residential vegetation: Trees/Landscaped
Details
- Parcel number: 0426210110008000030
- Zoning: PUD
- Special conditions: None
Construction
Type & style
- Home type: SingleFamily
- Architectural style: Florida
- Property subtype: Single Family Residence
Materials
- Block
- Foundation: Slab
- Roof: Shingle
Condition
- New construction: No
- Year built: 2019
Details
- Warranty included: Yes
Utilities & green energy
- Sewer: Public Sewer
- Water: Public
- Utilities for property: BB/HS Internet Available, Cable Available, Electricity Connected, Phone Available, Public, Sewer Connected, Sprinkler Meter, Street Lights, Underground Utilities, Water Connected
Community & HOA
Community
- Features: Clubhouse, Park, Playground, Pool, Sidewalks
- Pet fee: $0 monthly
- Subdivision: SILVERADO RANCH SUB
HOA
- Has HOA: Yes
- Amenities included: Clubhouse, Playground, Pool, Trail(s)
- Services included: Community Pool, Pool Maintenance
- HOA fee: $72 monthly
- HOA name: Breeze Management
- HOA phone: 813-565-4663
Location
- Region: Zephyrhills
Financial & listing details
- Price per square foot: $140/sqft
- Tax assessed value: $432,690
- Annual tax amount: $9,805
- Date on market: 4/15/2026
- Cumulative days on market: 145 days
- Listing terms: Cash,Conventional,FHA,VA Loan
- Ownership: Fee Simple
- Total actual rent: 0
- Electric utility on property: Yes
- Road surface type: Paved
Estimated market value
$455,700
$433,000 - $478,000
$3,316/mo
Price history
| Date | Event | Price |
|---|---|---|
| 8/12/2026 | Price change | $458,332-1.4%$140/sqft |
Source:  Stellar MLS #TB8485799 Report a problem Stellar MLS #TB8485799 Report a problem | ||
| 7/16/2026 | Price change | $464,950-1%$142/sqft |
Source: Stellar MLS #TB8485799 Report a problem | ||
| 6/5/2026 | Price change | $469,500-0.9%$144/sqft |
Source: Stellar MLS #TB8485799 Report a problem | ||
| 5/30/2026 | Price change | $474,000-1%$145/sqft |
Source: Stellar MLS #TB8485799 Report a problem | ||
| 5/8/2026 | Price change | $479,000-3.2%$146/sqft |
Source: Stellar MLS #TB8485799 Report a problem | ||
| 4/15/2026 | Listed for sale | $495,000-4.8%$151/sqft |
Source: Stellar MLS #TB8485799 Report a problem | ||
| 3/27/2024 | Listing removed | -- |
Source: Zillow Rentals Report a problem | ||
| 3/9/2024 | Price change | $2,850-5%$1/sqft |
Source: Zillow Rentals Report a problem | ||
| 2/17/2024 | Listed for rent | $3,000-7.1%$1/sqft |
Source: Zillow Rentals Report a problem | ||
| 12/1/2023 | Listing removed | -- |
Source: Stellar MLS #T3443282 Report a problem | ||
| 11/10/2023 | Price change | $519,900-3.7%$159/sqft |
Source: Stellar MLS #T3443282 Report a problem | ||
| 9/21/2023 | Price change | $539,900-0.6%$165/sqft |
Source: Stellar MLS #T3443282 Report a problem | ||
| 9/14/2023 | Listed for sale | $543,000$166/sqft |
Source: Stellar MLS #T3443282 Report a problem | ||
| 9/11/2023 | Pending sale | $543,000$166/sqft |
Source: Stellar MLS #T3443282 Report a problem | ||
| 8/18/2023 | Price change | $543,000-0.3%$166/sqft |
Source: Stellar MLS #T3443282 Report a problem | ||
| 7/14/2023 | Price change | $544,9000%$167/sqft |
Source: Stellar MLS #T3443282 Report a problem | ||
| 6/9/2023 | Price change | $545,000-0.7%$167/sqft |
Source: Stellar MLS #T3443282 Report a problem | ||
| 5/4/2023 | Listed for sale | $549,000+1.7%$168/sqft |
Source: Stellar MLS #T3443282 Report a problem | ||
| 4/13/2022 | Sold | $540,000+0.9%$165/sqft |
Source: Public Record Report a problem | ||
| 3/8/2022 | Listing removed | -- |
Source: Zillow Rental Network_1 Report a problem | ||
| 3/7/2022 | Pending sale | $535,000$164/sqft |
Source: Stellar MLS #T3354962 Report a problem | ||
| 2/25/2022 | Listed for rent | $3,230$1/sqft |
Source: Zillow Rental Network_1 Report a problem | ||
| 2/11/2022 | Listed for sale | $535,000+57.1%$164/sqft |
Source: Stellar MLS #T3354962 Report a problem | ||
| 11/8/2019 | Sold | $340,600$104/sqft |
Source: Public Record Report a problem | ||
Public tax history
| Year | Property taxes | Tax assessment |
|---|---|---|
| 2025 | $12,753 -2.8% | $432,690 -7.6% |
| 2024 | $13,114 +1.4% | $468,070 +3.9% |
| 2023 | $12,934 +52.3% | $450,312 +24.8% |
| 2022 | $8,494 +2.7% | $360,822 +29.3% |
| 2021 | $8,271 +2.4% | $279,020 +1.4% |
| 2020 | $8,074 +154.8% | $275,176 +915.2% |
| 2019 | $3,169 | $27,105 |
Find assessor info on the county website
Monthly payment
Est. payment
Payment breakdown
Explore the cost of this home by adjusting the details. Changes won't be saved.Climate risks
Neighborhood: 33541
Nearby schools
Schools provided by the listing agent
- Elementary: West Zephyrhills Elemen-PO
- Middle: Raymond B Stewart Middle-PO
- High: Zephryhills High School-PO
Source: Stellar MLS. This data may not be complete. We recommend contacting the local school district to confirm school assignments for this home.
- $398,200-- bd3 ba2.5k sqft6328 Cobble Bliss St, Zephyrhills, FL 33541Off Market
- $453,000-- bd4 ba3.3k sqft6356 Cobble Bliss St, Zephyrhills, FL 33541Off Market
- $380,400-- bd2 ba2.2k sqft6316 Cobble Bliss St, Zephyrhills, FL 33541Off Market
- $418,900-- bd3 ba2.5k sqft6382 Cobble Bliss St, Zephyrhills, FL 33541Off Market
Similar homes
- $419,9006 bd3 ba3k sqft6469 BAR S BAR TRAIL, ZEPHYRHILLS, FL 33541For Sale

 MLS ID #TB8525368, Josh Wright, LPT REALTY, LLC. Stellar MLS
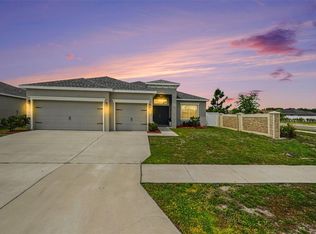
 - $479,9004 bd3 ba2.3k sqft6749 ABBYWOOD LANE, ZEPHYRHILLS, FL 33541For Sale
 MLS ID #TB8493372, Miguel Carrillo, LPT REALTY, LLC. Stellar MLS
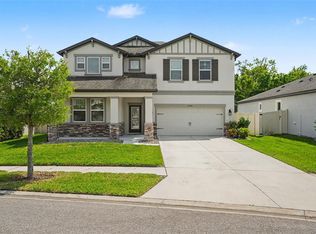
 - $484,0004 bd3 ba2.5k sqft30789 PARROT REEF COURT, WESLEY CHAPEL, FL 33545For Sale
 MLS ID #TB8489400, Juan Rodriguez, EXP REALTY LLC. Stellar MLS
 - $460,0005 bd3 ba2.6k sqft8210 DOLPHIN BLUFF BOULEVARD, WESLEY CHAPEL, FL 33545For Sale
 MLS ID #TB8540652, Randys Oliva, GOLD REAL ESTATE SOLUTIONS. Stellar MLS
 - $425,0004 bd2 ba2.1k sqft8245 OLIVE BROOK DRIVE, WESLEY CHAPEL, FL 33545For SaleMLS ID #TB8479836, Maria Hoffman, KELLER WILLIAMS RLTY NEW TAMPA. Stellar MLS
- $390,0005 bd3 ba2.4k sqft35686 SUNFLOWER HILL DRIVE, ZEPHYRHILLS, FL 33541For SaleMLS ID #TB8502963, Alicia Chapman, EXP REALTY LLC. Stellar MLS
- $499,0004 bd3 ba2.7k sqft5430 THISTLE FIELD COURT, WESLEY CHAPEL, FL 33545For SaleMLS ID #TB8503291, Vioma Lorenzo, DALTON WADE INC. Stellar MLS
- $397,0005 bd3 ba2.2k sqft35132 ACKLEY TRACE, ZEPHYRHILLS, FL 33541For SaleMLS ID #TB8472012, Greg Atamyildiz, COMPASS FLORIDA LLC. Stellar MLS
- $445,0005 bd3 ba2.9k sqft13793 WINEBERRY DRIVE, DADE CITY, FL 33525For SaleMLS ID #TB8511304, Erica Shireman, KELLER WILLIAMS RLTY NEW TAMPA. Stellar MLS
- $347,0004 bd2 ba1.7k sqft6436 PEBBLEBROOKE WAY, ZEPHYRHILLS, FL 33541For SaleMLS ID #TB8486348, Chris Sakamoto, MARK SPAIN REAL ESTATE. Stellar MLS
- $414,9955 bd3 ba2.3k sqft31814 BARREL WAVE WAY, WESLEY CHAPEL, FL 33545For SaleMLS ID #TB8533818, Jose Gutierrez Quinones, 27NORTH REALTY. Stellar MLS
- $459,9996 bd3 ba2.5k sqft31440 BARREL WAVE WAY, WESLEY CHAPEL, FL 33545For SaleMLS ID #TB8458484, Jennifer Spinelli, THE AGENCY FL. Stellar MLS
- $385,0004 bd3 ba2.3k sqft38794 OPAL WILLOW LANE, ZEPHYRHILLS, FL 33540For SaleMLS ID #TB8531557, Juleen Audet, KELLER WILLIAMS RLTY NEW TAMPA. Stellar MLS
- $439,9004 bd3 ba2.3k sqft32475 NATURAL BRIDGE ROAD, WESLEY CHAPEL, FL 33543For SaleMLS ID #TB8536047, Cristina Arcusa, DALTON WADE INC. Stellar MLS
- $539,0005 bd4 ba3k sqft30643 WALKER CUP PLACE, WESLEY CHAPEL, FL 33543For SaleMLS ID #TB8520235, Sherlyn Clark, EXP REALTY LLC. Stellar MLS
- $485,0005 bd3 ba2.4k sqft32756 ANSLEY BLOOM LANE, WESLEY CHAPEL, FL 33543For SaleMLS ID #TB8469113, Shujing Li, LPT REALTY, LLC. Stellar MLS
- $494,0005 bd4 ba2.4k sqft1537 TALLULAH TERRACE, WESLEY CHAPEL, FL 33543For SaleMLS ID #TB8474900, Santy Kumar, HOMESMART. Stellar MLS
- $379,9005 bd3 ba2.6k sqft33567 HAMILTON HILL LANE, WESLEY CHAPEL, FL 33545For SaleMLS ID #W7886498, Amanda Crescenzo, HOME LAND REAL ESTATE INC. Stellar MLS
- $580,0007 bd4 ba3.5k sqft32550 RAPIDS LOOP, WESLEY CHAPEL, FL 33545For SaleMLS ID #TB8535027, Joelle Gjelaj, LPT REALTY, LLC. Stellar MLS
- $490,0004 bd3 ba2.6k sqft31840 SAPNA CHIME DRIVE, WESLEY CHAPEL, FL 33545New ConstructionMLS ID #TB8543431, Anjali Gill, COMPASS FLORIDA LLC. Stellar MLS
