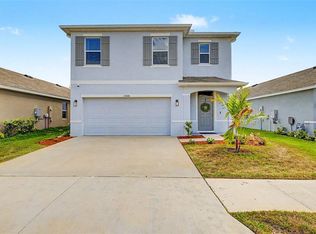
One or more photo(s) has been virtually staged. Better-than-new 2024 build in Zephyrhills' Two Rivers community — this 5-bedroom home sits on a premium, oversized lot with rare privacy. Barely lived in and meticulously maintained, the home offers pristine condition throughout, along with thoughtful upgrades that elevate it well beyond builder standard. With no homes at the rear, the property enjoys rare privacy, tranquil wooded views framed by mature trees, and a vinyl privacy fence — creating a peaceful setting with unobstructed sunset views. The open floor plan features large neutral rectangular tile flooring across the entire first floor and abundant natural light throughout. The expansive great room connects the living area, dining space, and chef's kitchen, ideal for everyday living and entertaining alike. The kitchen is anchored by a massive island with barstool seating, quartz countertops, a gas range with an exterior-vented hood, and a mounted microwave, complemented by upgraded LED and recessed lighting throughout the main living spaces. A glass door leads directly to the screened-in lanai, extending the living space outdoors. The first floor also includes a laundry room, a convenient half bath, and generous storage. Upstairs, a flexible loft offers bonus space for a home office or play area. The primary suite is a true retreat, featuring two large windows with private wooded views, a massive walk-in closet, and a spa-inspired ensuite with double quartz vanities, custom subway tile, a separate water closet, and a new glass shower enclosure. Additional bedrooms are spacious, most never used, and the full upstairs bathroom features double vanities, quartz countertops, and matching custom subway tile. Additional upgrades include a water softener with reverse osmosis, epoxy-coated garage floors, gutters, an upgraded thermostat, and new lighting fixtures throughout. The yard is deeper and larger than most in the community, further enhancing privacy and outdoor enjoyment. Residents of Two Rivers enjoy resort-style amenities including a clubhouse, pool, playgrounds, fire pits, and scenic walking trails. Conveniently located near Tampa Premium Outlets, Shops at Wiregrass, KRATE, top-rated schools, major universities, downtown Tampa, Tampa International Airport, and Florida's beautiful beaches, this home offers the perfect blend of luxury, location, and lifestyle. Schedule your private showing today.
For sale
Price cut: $3K (10/15)
$394,000
35132 ACKLEY TRACE, ZEPHYRHILLS, FL 33541
5beds
2,217sqft
Single Family Residence
Built in 2024
5,507 Square Feet Lot
$-- Zestimate®
$178/sqft
$19/mo HOA
What's special
Additional bedrooms are spaciousVinyl privacy fenceQuartz countertopsNew lighting fixtures throughoutEpoxy-coated garage floorsOpen floor planCustom subway tile
- 220 days
- 153
- 12
Zillow last checked:
Listing updated:
Listed by:
Greg Atamyildiz 813-777-0121,
COMPASS FLORIDA LLC 813-365-9935
Source: Stellar MLS,MLS#: TB8472012 Originating MLS: Suncoast Tampa
Originating MLS: Suncoast Tampa
Facts & features
Interior
Bedrooms & bathrooms
- Bedrooms: 5
- Bathrooms: 3
- Full bathrooms: 2
- 1/2 bathrooms: 1
Rooms
- Room types: Dining Room, Great Room, Loft
Primary bedroom
- Features: Walk-In Closet(s)
- Level: Second
Great room
- Level: First
Kitchen
- Level: First
Heating
- Central
Cooling
- Central Air
Appliances
- Included: Dishwasher, Disposal, Dryer, Microwave, Range, Range Hood, Refrigerator, Washer, Water Softener
- Laundry: Inside, Laundry Room
Features
- Eating Space In Kitchen, High Ceilings, Kitchen/Family Room Combo, Living Room/Dining Room Combo, Open Floorplan, PrimaryBedroom Upstairs, Solid Surface Counters, Stone Counters, Walk-In Closet(s)
- Flooring: Carpet, Tile
- Has fireplace: No
Interior area
- Total structure area: 2,778
- Total interior livable area: 2,217 sqft
Video & virtual tour
Property
Parking
- Total spaces: 2
- Parking features: Covered, Driveway, Garage Door Opener, Off Street
- Attached garage spaces: 2
- Has uncovered spaces: Yes
Features
- Levels: Two
- Stories: 2
- Patio & porch: Rear Porch, Screened
- Exterior features: Rain Gutters, Sprinkler Metered
- Fencing: Vinyl
- Has view: Yes
- View description: Trees/Woods
Lot
- Size: 5,507 Square Feet
- Residential vegetation: Wooded
Details
- Parcel number: 2926210070002000060
- Zoning: MPUD
- Special conditions: None
Construction
Type & style
- Home type: SingleFamily
- Property subtype: Single Family Residence
Materials
- Stucco
- Foundation: Other
- Roof: Shingle
Condition
- New construction: No
- Year built: 2024
Utilities & green energy
- Sewer: Public Sewer
- Water: Public
- Utilities for property: Cable Connected, Electricity Connected, Natural Gas Connected, Sewer Connected, Water Connected
Community & HOA
Community
- Features: Park, Playground, Pool, Sidewalks
- Pet fee: $0 monthly
- Subdivision: 2 RIVERS PH A PRCL A1
HOA
- Has HOA: Yes
- Amenities included: Park, Playground, Pool, Trail(s)
- HOA fee: $19 monthly
- HOA name: Access Managment
Location
- Region: Zephyrhills
Financial & listing details
- Price per square foot: $178/sqft
- Tax assessed value: $338,918
- Annual tax amount: $3,888
- Date on market: 3/16/2026
- Cumulative days on market: 221 days
- Listing terms: Cash,Conventional,FHA,VA Loan
- Ownership: Fee Simple
- Total actual rent: 0
- Electric utility on property: Yes
- Road surface type: Asphalt
Estimated market value
Not available
Estimated sales range
Not available
Not available
Price history
| Date | Event | Price |
|---|---|---|
| 10/15/2026 | Price change | $394,000-0.8%$178/sqft |
Source:  Stellar MLS #TB8472012 Report a problem Stellar MLS #TB8472012 Report a problem | ||
| 7/2/2026 | Price change | $397,000-0.8%$179/sqft |
Source: Stellar MLS #TB8472012 Report a problem | ||
| 3/16/2026 | Listed for sale | $400,000+9%$180/sqft |
Source: Stellar MLS #TB8472012 Report a problem | ||
| 2/21/2024 | Sold | $367,000-2.8%$166/sqft |
Source: Stellar MLS #T3482059 Report a problem | ||
| 1/22/2024 | Pending sale | $377,510$170/sqft |
Source: Stellar MLS #T3482059 Report a problem | ||
| 1/11/2024 | Price change | $377,510-0.9%$170/sqft |
Source: Stellar MLS #T3482059 Report a problem | ||
| 11/6/2023 | Pending sale | $380,900$172/sqft |
Source: Stellar MLS #T3482059 Report a problem | ||
| 11/2/2023 | Price change | $380,900-1.3%$172/sqft |
Source: Stellar MLS #T3482059 Report a problem | ||
| 10/26/2023 | Listed for sale | $386,010$174/sqft |
Source: Stellar MLS #T3482059 Report a problem | ||
Public tax history
| Year | Property taxes | Tax assessment |
|---|---|---|
| 2025 | $8,663 +122.8% | $338,918 +406.2% |
| 2024 | $3,889 +32.7% | $66,959 +4% |
| 2023 | $2,930 | $64,409 |
Find assessor info on the county website
Monthly payment
Est. payment
Payment breakdown
Explore the cost of this home by adjusting the details. Changes won't be saved.Climate risks
Neighborhood: 33541
Similar homes
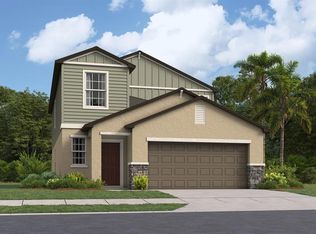
- $375,9005 bd3 ba2.2k sqft35194 ACKLEY TRACE, ZEPHYRHILLS, FL 33541For Sale

 MLS ID #TB8553063, Raul Riano, PEOPLE'S CHOICE REALTY SVC LLC. Stellar MLS
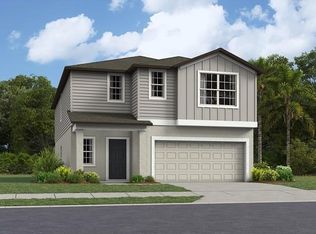
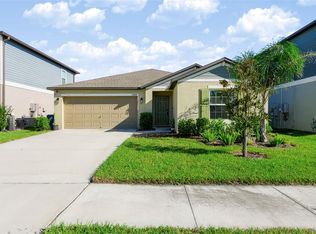
 - $300,0004 bd2 ba1.9k sqft35069 BRACKETT BEND, ZEPHYRHILLS, FL 33541For Sale
 MLS ID #TB8559793, Jeffrey Borham, PA, EXP REALTY LLC. Stellar MLS
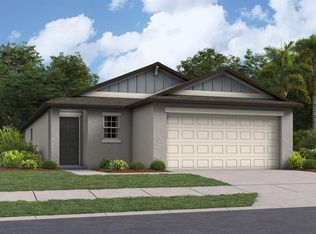
 - $385,0004 bd2 ba1.9k sqft34701 RAINVILLE LOOP, ZEPHYRHILLS, FL 33541For Sale
 MLS ID #TB8538101, Julia Lombardo, LOMBARDO TEAM REAL ESTATE LLC. Stellar MLS
 - $390,0005 bd3 ba2.4k sqft35686 SUNFLOWER HILL DRIVE, ZEPHYRHILLS, FL 33541For Sale
 MLS ID #TB8502963, Alicia Chapman, EXP REALTY LLC. Stellar MLS
 - $414,9906 bd3 ba3k sqft6469 BAR S BAR TRAIL, ZEPHYRHILLS, FL 33541For SaleMLS ID #TB8525368, Josh Wright, LPT REALTY, LLC. Stellar MLS
- $450,0005 bd4 ba3.2k sqft6342 COBBLE BLISS STREET, ZEPHYRHILLS, FL 33541For SaleMLS ID #TB8485799, Mandy Cassiano, KELLER WILLIAMS SOUTH SHORE. Stellar MLS
- $476,9004 bd3 ba2.3k sqft6749 ABBYWOOD LANE, ZEPHYRHILLS, FL 33541For SaleMLS ID #TB8493372, Miguel Carrillo, LPT REALTY, LLC. Stellar MLS
- $340,0004 bd3 ba1.7k sqft6298 BAR S BAR TRAIL, ZEPHYRHILLS, FL 33541For SaleMLS ID #TB8512195, Donni Tavarez, HABITAT HOME REALTY OF FLORIDA. Stellar MLS
- $349,0004 bd2 ba1.8k sqft38602 FINN CLOVER LANE, ZEPHYRHILLS, FL 33540For SaleMLS ID #TB8539263, Tiana Jones, LPT REALTY LLC. Stellar MLS
- $379,0004 bd3 ba2.2k sqft5667 CHORLEYWOOD LANE, WESLEY CHAPEL, FL 33545For SaleMLS ID #TB8536141, Tania Borelli, COLDWELL BANKER REALTY. Stellar MLS
- $375,0004 bd2 ba2k sqft8362 WHEAT STONE DRIVE, ZEPHYRHILLS, FL 33540For SaleMLS ID #TB8501960, Drigo Torres, RE/MAX REALTY UNLIMITED. Stellar MLS
- $386,0003 bd3 ba1.9k sqft5674 CHORLEYWOOD LANE, WESLEY CHAPEL, FL 33545For SaleMLS ID #TB8553003, Jules Sestito, EXP REALTY LLC. Stellar MLS
- $399,9003 bd2 ba1.7k sqft4037 WARWICK HILLS DRIVE, WESLEY CHAPEL, FL 33543For SaleMLS ID #TB8538829, Alcides Martinez, FUTURE HOME REALTY INC. Stellar MLS
- $330,0004 bd2 ba1.7k sqft6436 PEBBLEBROOKE WAY, ZEPHYRHILLS, FL 33541For SaleMLS ID #TB8486348, Chris Sakamoto, MARK SPAIN REAL ESTATE. Stellar MLS
- $419,9003 bd2 ba1.6k sqft30726 TREMONT DRIVE, WESLEY CHAPEL, FL 33543For SaleMLS ID #TB8557535, Valeria Aliaga, NETWORTH REALTY OF TAMPA, LLC. Stellar MLS
- $442,2203 bd3 ba2.2k sqft37405 CLINCH CIRCLE, ZEPHYRHILLS, FL 33540New ConstructionStellar MLS
- $375,0004 bd2 ba1.8k sqft30154 MARQUETTE AVENUE, WESLEY CHAPEL, FL 33545For SaleMLS ID #TB8541092, Olga Tobon, LLC, LA ROSA REALTY, LLC. Stellar MLS
- $310,0003 bd2 ba1.7k sqft35554 EASTBROOK AVENUE, ZEPHYRHILLS, FL 33541For SaleMLS ID #TB8490039, Tiffany Schouest, 27NORTH REALTY. Stellar MLS
- $440,0004 bd2 ba2.1k sqft30908 PARROT REEF COURT, WESLEY CHAPEL, FL 33545For SaleMLS ID #TB8541659, Geri Sanchez, FRANK ALBERT REALTY. Stellar MLS
- $499,0004 bd3 ba2.5k sqft3073 MOUNTAIN SPRUCE TERRACE, WESLEY CHAPEL, FL 33543For SaleMLS ID #TB8548635, Jackie Foster, EXP REALTY LLC. Stellar MLS
