This stunning two-story home perfectly blends comfort, style, and functionality, making it ideal for growing families. Featuring five spacious bedrooms and 2.5 beautifully designed bathrooms with modern finishes, this home offers the perfect balance of elegance and practicality. The open-concept layout includes generous living and dining areas, along with a modern kitchen designed for entertaining and creating unforgettable family moments. A spacious two-car garage adds both convenience and security. Located in a rapidly growing area, this property is not only a beautiful home but also an excellent investment opportunity. Nestled within a thoughtfully planned community, residents enjoy access to exceptional amenities, including green spaces, parks, walking trails, recreational areas, and possibly a resort-style pool and clubhouse—creating the perfect setting for an active and family-friendly lifestyle. Conveniently located near Tampa Premium Outlets, Shops at Wiregrass, KRATE at the Grove, top-rated schools, major universities, dining, entertainment, Downtown Tampa, Tampa International Airport, and Florida’s award-winning beaches, this home truly offers the best of location and lifestyle. Don’t miss the opportunity to make this exceptional property your new home—schedule your private showing today.
For sale
$375,900
35194 ACKLEY TRACE, ZEPHYRHILLS, FL 33541
5beds
2,217sqft
Single Family Residence
Built in 2024
4,506 Square Feet Lot
$371,300 Zestimate®
$170/sqft
$19/mo HOA
What's special
Spacious two-car garageFive spacious bedroomsOpen-concept layout
- 22 days
- 222
- 18
Likely to sell faster than
Zillow last checked:
Listing updated:
Listed by:
Raul Riano 813-382-8865,
PEOPLE'S CHOICE REALTY SVC LLC 813-933-0677
Source: Stellar MLS,MLS#: TB8553063 Originating MLS: Suncoast Tampa
Facts & features
Interior
Bedrooms & bathrooms
- Bedrooms: 5
- Bathrooms: 3
- Full bathrooms: 2
- 1/2 bathrooms: 1
Primary bedroom
- Features: Built-in Closet
- Level: Second
Primary bathroom
- Level: Second
Great room
- Level: First
Kitchen
- Level: First
Living room
- Level: First
Heating
- Central
Cooling
- Central Air
Appliances
- Included: Dishwasher, Microwave, Range, Refrigerator
- Laundry: Laundry Room
Features
- Ceiling Fan(s), Open Floorplan
- Flooring: Carpet, Ceramic Tile
- Has fireplace: No
Interior area
- Total structure area: 2,778
- Total interior livable area: 2,217 sqft
Property
Parking
- Total spaces: 2
- Parking features: Garage - Attached
- Attached garage spaces: 2
- Details: Garage Dimensions: 19x20
Features
- Levels: Two
- Stories: 2
- Exterior features: None, Private Mailbox, Private Yard
- Fencing: Vinyl
Lot
- Size: 4,506 Square Feet
Details
- Parcel number: 212629007.0002.00016.0
- Zoning: MPUD
- Special conditions: None
Construction
Type & style
- Home type: SingleFamily
- Property subtype: Single Family Residence
Materials
- Block
- Foundation: Slab
- Roof: Shingle
Condition
- New construction: No
- Year built: 2024
Utilities & green energy
- Sewer: Public Sewer
- Water: Public
- Utilities for property: BB/HS Internet Available, Electricity Available, Natural Gas Available
Community & HOA
Community
- Features: Clubhouse, Deed Restrictions
- Pet fee: $0 monthly
- Subdivision: TWO RIVERS PH A PRCL A1
HOA
- Has HOA: Yes
- Amenities included: Clubhouse
- Services included: Cable TV, Common Area Taxes, Community Pool, Reserve Fund, Internet
- HOA fee: $19 monthly
- HOA name: Two Rivers North/Jayne Cooper
- HOA phone: 813-873-7300
Location
- Region: Zephyrhills
Financial & listing details
- Price per square foot: $170/sqft
- Tax assessed value: $332,212
- Annual tax amount: $7,858
- Date on market: 9/28/2026
- Cumulative days on market: 144 days
- Listing terms: Cash,Conventional,FHA,VA Loan
- Ownership: Fee Simple
- Total actual rent: 0
- Electric utility on property: Yes
- Road surface type: Asphalt, Concrete, Paved
Estimated market value
$371,300
$353,000 - $390,000
$2,847/mo
Price history
| Date | Event | Price |
|---|---|---|
| 9/29/2026 | Listed for sale | $375,900-3.6%$170/sqft |
Source:  Stellar MLS #TB8553063 Report a problem | ||
| 9/4/2026 | Price change | $2,850-1.7%$1/sqft |
Source: Stellar MLS #TB8532219 Report a problem | ||
| 8/21/2026 | Listing removed | $389,900$176/sqft |
Source: Stellar MLS #TB8500073 Report a problem | ||
| 8/21/2026 | Price change | $2,900-6.5%$1/sqft |
Source: Stellar MLS #TB8532219 Report a problem | ||
| 8/11/2026 | Price change | $389,900-1.3%$176/sqft |
Source: Stellar MLS #TB8500073 Report a problem | ||
| 7/25/2026 | Listed for rent | $3,100$1/sqft |
Source: Stellar MLS #TB8532219 Report a problem | ||
| 5/19/2026 | Price change | $394,900-1.3%$178/sqft |
Source: Stellar MLS #TB8500073 Report a problem | ||
| 4/22/2026 | Listed for sale | $399,900+6.6%$180/sqft |
Source: Stellar MLS #TB8500073 Report a problem | ||
| 3/28/2024 | Sold | $375,000-1.3%$169/sqft |
Source: Stellar MLS #T3491398 Report a problem | ||
| 1/26/2024 | Pending sale | $379,900-0.3%$171/sqft |
Source: Stellar MLS #T3491398 Report a problem | ||
| 1/23/2024 | Price change | $381,110+0.3%$172/sqft |
Source:  Lennar Homes Report a problem | ||
| 1/23/2024 | Price change | $379,900-0.3%$171/sqft |
Source: Stellar MLS #T3491398 Report a problem | ||
| 1/22/2024 | Price change | $381,110+0.5%$172/sqft |
Source: Stellar MLS #T3491398 Report a problem | ||
| 1/2/2024 | Price change | $379,110+0.4%$171/sqft |
Source: Stellar MLS #T3491398 Report a problem | ||
| 12/19/2023 | Price change | $377,610-2.6%$170/sqft |
Source: Stellar MLS #T3491398 Report a problem | ||
| 12/12/2023 | Pending sale | $387,610$175/sqft |
Source: Stellar MLS #T3491398 Report a problem | ||
| 12/12/2023 | Listed for sale | $387,610$175/sqft |
Source: Stellar MLS #T3491398 Report a problem | ||
Public tax history
| Year | Property taxes | Tax assessment |
|---|---|---|
| 2025 | $7,859 +108.6% | $332,212 +456% |
| 2024 | $3,767 +54.1% | $59,750 +4% |
| 2023 | $2,444 | $57,452 |
Find assessor info on the county website
Monthly payment
Est. payment
Payment breakdown
Explore the cost of this home by adjusting the details. Changes won't be saved.Climate risks
Neighborhood: 33541
Nearby schools
Schools provided by the listing agent
- Elementary: Chester W Taylor Elemen-PO
- Middle: Raymond B Stewart Middle-PO
- High: Zephryhills High School-PO
Source: Stellar MLS. This data may not be complete. We recommend contacting the local school district to confirm school assignments for this home.
- $425,0956 bd3 ba2.5k sqft35162 Ackley Trce, Zephyrhills, FL 33541Sold

- $414,9006 bd3 ba2.5k sqft35202 Ackley Trce, Zephyrhills, FL 33541Sold

- $612,8004 bd3 ba2.4k sqft2658 Wise River Ln HOMESITE 2007, Zephyrhills, FL 33543Off Market
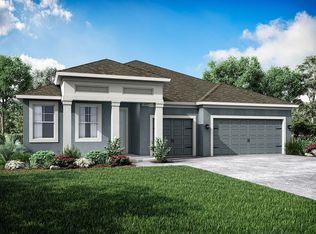
- $389,5006 bd3 ba2.5k sqft35186 Ackley Trce, Zephyrhills, FL 33541Off Market

Similar homes
- $385,0004 bd2 ba1.9k sqft34701 RAINVILLE LOOP, ZEPHYRHILLS, FL 33541For Sale

 MLS ID #TB8538101, Julia Lombardo, LOMBARDO TEAM REAL ESTATE LLC. Stellar MLS
- $385,9004 bd3 ba2.1k sqft3361 FRESNO PLACE, ZEPHYRHILLS, FL 33541For Sale
 MLS ID #TB8531142, Atit Patel, REALTY HUB. Stellar MLS
- $390,0005 bd3 ba2.4k sqft35686 SUNFLOWER HILL DRIVE, ZEPHYRHILLS, FL 33541For Sale
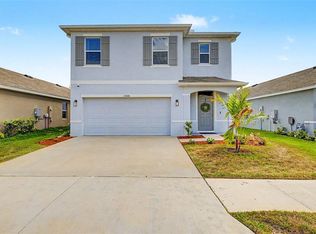 MLS ID #TB8502963, Alicia Chapman, EXP REALTY LLC. Stellar MLS
- $380,0004 bd2 ba2k sqft35136 DEERFIELD OAKS DRIVE, ZEPHYRHILLS, FL 33541For Sale
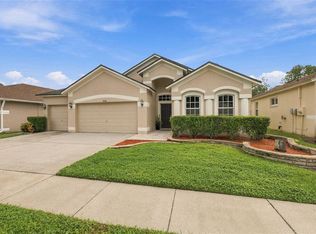 MLS ID #TB8543392, Jonae Peck, KELLER WILLIAMS SOUTH TAMPA. Stellar MLS
- $350,0005 bd3 ba2.3k sqft6259 BACK FORTY LOOP, ZEPHYRHILLS, FL 33541For SaleMLS ID #TB8556099, Roxanne Mestre, MARK SPAIN REAL ESTATE. Stellar MLS
- $350,0004 bd3 ba2k sqft6357 BEVERLY HILLS DRIVE, ZEPHYRHILLS, FL 33541For SaleMLS ID #TB8542406, Gina Marie Holm, REST EASY REALTY POWERED BY SELLSTATE. Stellar MLS
- $415,0004 bd3 ba2.5k sqft20215 NATURES SPIRIT DRIVE, TAMPA, FL 33647For SaleMLS ID #TB8559436, Kirk Budd, KELLER WILLIAMS REALTY- PALM HARBOR. Stellar MLS
- $310,0004 bd2 ba1.9k sqft6645 WAGON TRAIL STREET, ZEPHYRHILLS, FL 33541For SaleMLS ID #TB8549284, Johanna Diaz, RE/MAX ALLIANCE GROUP. Stellar MLS
- $440,0005 bd3 ba2.3k sqft6450 BACK FORTY LOOP, ZEPHYRHILLS, FL 33541For SaleMLS ID #TB8554381, Jessica Galan, ENGEL & VOLKERS TAMPA DOWNTOWN. Stellar MLS
- $340,0004 bd2 ba1.8k sqft35525 STELLA VAST DRIVE, ZEPHYRHILLS, FL 33541For SaleMLS ID #TB8517751, Gloria Johnpierre, SIVEN PREMIER REAL ESTATE. Stellar MLS
- $344,9003 bd2 ba1.5k sqft32676 CANYONLANDS DRIVE, WESLEY CHAPEL, FL 33543For SaleMLS ID #TB8559138, Christine Smith, CHARLES RUTENBERG REALTY INC. Stellar MLS
- $340,0004 bd3 ba1.7k sqft6298 BAR S BAR TRAIL, ZEPHYRHILLS, FL 33541For SaleMLS ID #TB8512195, Donni Tavarez, HABITAT HOME REALTY OF FLORIDA. Stellar MLS
- $414,9906 bd3 ba3k sqft6469 BAR S BAR TRAIL, ZEPHYRHILLS, FL 33541For SaleMLS ID #TB8525368, Josh Wright, LPT REALTY, LLC. Stellar MLS
- $379,0004 bd3 ba2.2k sqft5667 CHORLEYWOOD LANE, WESLEY CHAPEL, FL 33545For SaleMLS ID #TB8536141, Tania Borelli, COLDWELL BANKER REALTY. Stellar MLS
- $370,0003 bd2 ba1.8k sqft7619 CRESCENT PALM DRIVE, WESLEY CHAPEL, FL 33545For SaleMLS ID #TB8558136, Marcus Tibbs, COLDWELL BANKER REALTY. Stellar MLS
- $476,9004 bd3 ba2.3k sqft6749 ABBYWOOD LANE, ZEPHYRHILLS, FL 33541For SaleMLS ID #TB8493372, Miguel Carrillo, LPT REALTY, LLC. Stellar MLS
- $440,0005 bd3 ba2.7k sqft36801 YESLER DRIVE, ZEPHYRHILLS, FL 33542For SaleMLS ID #TB8554730, Mathy Ramos Vazquez, MY REALTY GROUP, LLC.. Stellar MLS
- $325,0003 bd2 ba1.6k sqft37207 SHARKS EYE LANE, ZEPHYRHILLS, FL 33541For SaleMLS ID #TB8509610, Nicholas Giaccone, MIHARA & ASSOCIATES INC.. Stellar MLS
- $386,0003 bd3 ba1.9k sqft5674 CHORLEYWOOD LANE, WESLEY CHAPEL, FL 33545For SaleMLS ID #TB8553003, Jules Sestito, EXP REALTY LLC. Stellar MLS
- $375,0004 bd2 ba1.8k sqft30154 MARQUETTE AVENUE, WESLEY CHAPEL, FL 33545For SaleMLS ID #TB8541092, Olga Tobon, LLC, LA ROSA REALTY, LLC. Stellar MLS
