
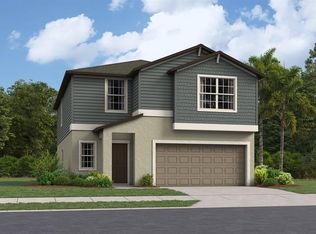
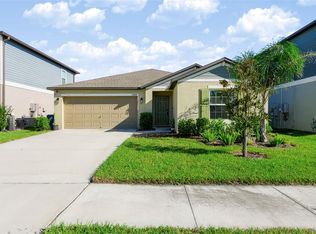
Under Construction. BRAND NEW HOME!! - Boasting two stories, the Concord is the largest single-family home in this collection. The first floor features a modern design with an open kitchen, living room and dining room, along with a versatile bedroom ideal for overnight guests. The second floor is home to four bedrooms, an adaptable loft and the spacious owner’s suite. Interior photos are different from the actual model disclosed being built. Two Rivers is a masterplan community offering brand-new homes for sale in Zephyrhills, FL. Homeowners will have access to future family-friendly amenities, such as a swimming pool, clubhouse, playground, sport court, and trails. Located nearby are great shopping opportunities at the Tampa Premium Outlets and the Shops at Wiregrass, entertainment at KRATE and endless dining options throughout the city.
Pre-foreclosure
Est. $389,500
35186 ACKLEY TRACE, ZEPHYRHILLS, FL 33541
6beds
2,580sqft
Single Family Residence
Built in 2024
4,356 Square Feet Lot
$389,500 Zestimate®
$151/sqft
$13/mo HOA
Overview
- 79 days
- 107
- 7
Zillow last checked:
Listing updated:
Listed by:
Ben Goldstein 813-917-9080,
LENNAR REALTY 844-277-5790
Source: Stellar MLS,MLS#: T3492453 Originating MLS: Tampa
Originating MLS: Tampa
Facts & features
Interior
Bedrooms & bathrooms
- Bedrooms: 6
- Bathrooms: 3
- Full bathrooms: 3
Primary bedroom
- Level: Second
- Area: 221 Square Feet
- Dimensions: 13x17
Other
- Level: Second
- Area: 121 Square Feet
- Dimensions: 11x11
Bedroom 2
- Level: First
- Area: 120 Square Feet
- Dimensions: 12x10
Bedroom 3
- Level: Second
- Area: 120 Square Feet
- Dimensions: 12x10
Bedroom 4
- Level: Second
- Area: 156 Square Feet
- Dimensions: 13x12
Bedroom 5
- Level: Second
- Area: 110 Square Feet
- Dimensions: 10x11
Dining room
- Level: First
- Area: 168 Square Feet
- Dimensions: 12x14
Kitchen
- Level: First
- Area: 154 Square Feet
- Dimensions: 11x14
Living room
- Level: First
- Area: 256 Square Feet
- Dimensions: 16x16
Loft
- Level: Second
- Area: 150 Square Feet
- Dimensions: 15x10
Heating
- Central
Cooling
- Central Air
Appliances
- Included: Dishwasher, Disposal, Dryer, Microwave, Range, Refrigerator, Washer
- Laundry: Laundry Room
Features
- Other
- Flooring: Carpet, Ceramic Tile
- Has fireplace: No
Interior area
- Total structure area: 2,980
- Total interior livable area: 2,580 sqft
Property
Parking
- Total spaces: 2
- Parking features: Garage - Attached
- Attached garage spaces: 2
- Details: Garage Dimensions: 19X20
Features
- Levels: Two
- Stories: 2
- Exterior features: Other
Lot
- Size: 4,356 Square Feet
Details
- Parcel number: 292621007000B000150
- Zoning: PUD
- Special conditions: None
Construction
Type & style
- Home type: SingleFamily
- Property subtype: Single Family Residence
Materials
- Block, Stucco
- Foundation: Block, Slab
- Roof: Shingle
Condition
- Under Construction
- New construction: Yes
- Year built: 2024
Details
- Builder model: CONCORD
- Builder name: LENNAR
Utilities & green energy
- Sewer: Public Sewer
- Water: Public
- Utilities for property: Cable Available
Community & HOA
Community
- Pet fee: $0 monthly
- Subdivision: TWO RIVERS
HOA
- Has HOA: Yes
- HOA fee: $13 monthly
- HOA name: OO
Location
- Region: Zephyrhills
Financial & listing details
- Price per square foot: $151/sqft
- Tax assessed value: $371,220
- Annual tax amount: $9,206
- Date on market: 12/18/2023
- Cumulative days on market: 32 days
- Listing terms: Cash,Conventional,FHA,VA Loan
- Ownership: Fee Simple
- Total actual rent: 0
- Road surface type: Paved
Foreclosure details
Estimated market value
$389,500
$370,000 - $409,000
$3,180/mo
Price history
| Date | Event | Price |
|---|---|---|
| 10/13/2026 | Listing removed | $394,900$153/sqft |
Source:  Stellar MLS #TB8514843 Report a problem Stellar MLS #TB8514843 Report a problem | ||
| 9/5/2026 | Price change | $394,900-2.5%$153/sqft |
Source: Stellar MLS #TB8514843 Report a problem | ||
| 8/4/2026 | Price change | $404,900-2.4%$157/sqft |
Source: Stellar MLS #TB8514843 Report a problem | ||
| 7/6/2026 | Price change | $414,900-1%$161/sqft |
Source: Stellar MLS #TB8514843 Report a problem | ||
| 6/29/2026 | Price change | $419,000-4.8%$162/sqft |
Source: Stellar MLS #TB8514843 Report a problem | ||
| 6/18/2026 | Listed for sale | $440,000+7.3%$171/sqft |
Source: Stellar MLS #TB8514843 Report a problem | ||
| 2/29/2024 | Sold | $409,900$159/sqft |
Source: Stellar MLS #T3492453 Report a problem | ||
| 1/22/2024 | Pending sale | $409,900$159/sqft |
Source: Stellar MLS #T3492453 Report a problem | ||
| 1/12/2024 | Price change | $409,900-1.2%$159/sqft |
Source: Stellar MLS #T3492453 Report a problem | ||
| 1/5/2024 | Price change | $414,900-1.5%$161/sqft |
Source: Stellar MLS #T3492453 Report a problem | ||
| 1/2/2024 | Price change | $421,400+0.4%$163/sqft |
Source: Stellar MLS #T3492453 Report a problem | ||
| 12/27/2023 | Price change | $419,900-1.5%$163/sqft |
Source: Stellar MLS #T3492453 Report a problem | ||
| 12/18/2023 | Listed for sale | $426,195$165/sqft |
Source: Stellar MLS #T3492453 Report a problem | ||
Public tax history
| Year | Property taxes | Tax assessment |
|---|---|---|
| 2025 | $9,206 +144.4% | $371,220 +521.3% |
| 2024 | $3,767 +54.1% | $59,750 +4% |
| 2023 | $2,444 | $57,452 |
Find assessor info on the county website
Monthly payment
Climate risks
Neighborhood: 33541
Nearby schools
Schools provided by the listing agent
- Elementary: Chester W Taylor Elemen-PO
- Middle: Raymond B Stewart Middle-PO
- High: Zephryhills High School-PO
Source: Stellar MLS. This data may not be complete. We recommend contacting the local school district to confirm school assignments for this home.

Similar homes
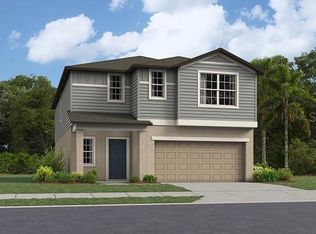
- $375,9005 bd3 ba2.2k sqft35194 ACKLEY TRACE, ZEPHYRHILLS, FL 33541For Sale

 MLS ID #TB8553063, Raul Riano, PEOPLE'S CHOICE REALTY SVC LLC. Stellar MLS
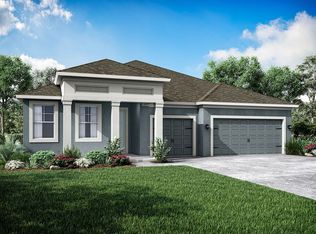
 - $394,0005 bd3 ba2.2k sqft35132 ACKLEY TRACE, ZEPHYRHILLS, FL 33541For Sale
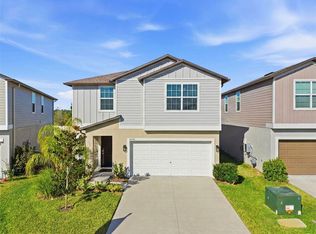 MLS ID #TB8472012, Greg Atamyildiz, COMPASS FLORIDA LLC. Stellar MLS
 - $390,0005 bd3 ba2.4k sqft35694 KINSEY POINT, ZEPHYRHILLS, FL 33541For Sale
 MLS ID #TB8544609, Justin Morris, SMITH & ASSOCIATES REAL ESTATE. Stellar MLS
 - $300,0004 bd2 ba1.9k sqft35069 BRACKETT BEND, ZEPHYRHILLS, FL 33541For Sale
 MLS ID #TB8559793, Jeffrey Borham, PA, EXP REALTY LLC. Stellar MLS
 - $390,0005 bd3 ba2.4k sqft35686 SUNFLOWER HILL DRIVE, ZEPHYRHILLS, FL 33541For SaleMLS ID #TB8502963, Alicia Chapman, EXP REALTY LLC. Stellar MLS
- $385,0004 bd2 ba1.9k sqft34701 RAINVILLE LOOP, ZEPHYRHILLS, FL 33541For SaleMLS ID #TB8538101, Julia Lombardo, LOMBARDO TEAM REAL ESTATE LLC. Stellar MLS
- $390,0004 bd3 ba2k sqft36237 HILLRIDGE TRAIL, ZEPHYRHILLS, FL 33541New ConstructionStellar MLS
- $379,9004 bd3 ba2.1k sqft3361 FRESNO PLACE, ZEPHYRHILLS, FL 33541For SaleMLS ID #TB8531142, Atit Patel, REALTY HUB. Stellar MLS
- $410,0004 bd3 ba2.3k sqft36117 SUNFLOWER HILL DRIVE, ZEPHYRHILLS, FL 33541For SaleMLS ID #TB8554766, RAMYA MANNI, PEOPLE'S CHOICE REALTY SVC LLC. Stellar MLS
- $395,0004 bd2 ba1.8k sqft35830 ELLSWORTH PLACE, ZEPHYRHILLS, FL 33541For SaleMLS ID #W7886482, JAY Caballer, HOMETRUST REALTY GROUP. Stellar MLS
- $355,0004 bd3 ba2.3k sqft35665 SUNFLOWER HILL DRIVE, ZEPHYRHILLS, FL 33541For SaleMLS ID #TB8520985, David Mazurk, FUTURE HOME REALTY INC. Stellar MLS
- $365,0003 bd3 ba1.9k sqft3336 FRESNO PLACE, WESLEY CHAPEL, FL 33543For SaleMLS ID #TB8559823, Miladys Alonso, KELLER WILLIAMS TAMPA PROPERTIES. Stellar MLS
- $389,9995 bd3 ba2.4k sqft34047 JASPER STONE DR, WESLEY CHAPEL, FL 33543For SaleMLS ID #TB8541974, Yvette Fuertes, ART OF REALTY GROUP. Stellar MLS
- $325,0003 bd2 ba1.5k sqft35235 GENDRY STREET, ZEPHYRHILLS, FL 33541For SaleMLS ID #TB8560352, Patti Webster, DENNIS REALTY & INV. CORP.. Stellar MLS
- $365,0003 bd3 ba1.9k sqft35606 KINSEY POINT, ZEPHYRHILLS, FL 33541For SaleMLS ID #TB8530737, Deepika Gupta, AMERICAN REALTY GROUP. Stellar MLS
