Welcome to 35606 Kinsey Point, a beautiful waterfront home in the highly desirable Two Rivers community of Zephyrhills. Perfectly positioned on a scenic water-view homesite, this owner-occupied residence offers a peaceful setting where you can relax and enjoy beautiful views from your own backyard. Located in one of the area's fastest-growing communities, this home offers the perfect balance of tranquility, modern living, and convenience. Enjoy easy access to Morris Bridge Road, I-75, Wiregrass Mall, Tampa Premium Outlets, KRATE at the Grove, Main Event Entertainment, and a wide variety of shopping, dining, and entertainment options. The area continues to experience exciting growth, bringing even more amenities and opportunities to nearby residents. Discovery Academy of Science – Pasco is currently accepting applications for its new campus planned near State Road 56 and Two Ridges Road, with the school scheduled to open for the 2027–28 school year. This public charter school will serve grades K–8. Adding to the area's continued growth, a new Walmart Supercenter is under development near State Road 56 and Morris Bridge Road, bringing future shopping, grocery, and everyday conveniences even closer to the Two Rivers community. Major healthcare facilities, including AdventHealth and St. Joseph's Hospital, are just minutes away, along with Pasco County schools, the Wesley Chapel Sports Complex, and AdventHealth Center Ice. Whether you're looking for a primary residence or a place to enjoy Florida's outdoor lifestyle, this home offers an exceptional opportunity to own in a thriving community surrounded by beautiful natural scenery and continued development. Schedule your private showing today and experience waterfront living at its finest!
For sale
Price cut: $4.9K (9/29)
$365,000
35606 KINSEY POINT, ZEPHYRHILLS, FL 33541
3beds
1,961sqft
Single Family Residence
Built in 2024
4,800 Square Feet Lot
$-- Zestimate®
$186/sqft
$14/mo HOA
What's special
Waterfront home
- 78 days
- 175
- 9
Zillow last checked:
Listing updated:
Listed by:
Deepika Gupta 813-570-9545,
AMERICAN REALTY GROUP 813-785-0302
Source: Stellar MLS,MLS#: TB8530737 Originating MLS: Suncoast Tampa
Originating MLS: Suncoast Tampa
Facts & features
Interior
Bedrooms & bathrooms
- Bedrooms: 3
- Bathrooms: 3
- Full bathrooms: 2
- 1/2 bathrooms: 1
Primary bedroom
- Features: Walk-In Closet(s)
- Level: Second
- Area: 224 Square Feet
- Dimensions: 14x16
Dining room
- Features: No Closet
- Level: First
- Area: 104 Square Feet
- Dimensions: 13x8
Great room
- Features: No Closet
- Level: First
- Area: 225 Square Feet
- Dimensions: 15x15
Kitchen
- Features: Pantry
- Level: First
- Area: 195 Square Feet
- Dimensions: 13x15
Heating
- Central
Cooling
- Central Air
Appliances
- Included: Dishwasher, Disposal, Dryer, Gas Water Heater, Microwave, Range, Refrigerator, Washer, Water Softener
- Laundry: Gas Dryer Hookup
Features
- Ceiling Fan(s), Open Floorplan, Thermostat, Walk-In Closet(s)
- Flooring: Ceramic Tile
- Doors: Sliding Doors
- Has fireplace: No
Interior area
- Total structure area: 4,800
- Total interior livable area: 1,961 sqft
Property
Parking
- Total spaces: 2
- Parking features: Driveway, Garage Door Opener
- Attached garage spaces: 2
- Has uncovered spaces: Yes
Features
- Levels: Two
- Stories: 2
- Patio & porch: Patio
- Exterior features: Sidewalk
- Fencing: Vinyl
- Has view: Yes
- View description: Lake
- Has water view: Yes
- Water view: Lake
- Waterfront features: Lake Front
Lot
- Size: 4,800 Square Feet
- Features: Conservation Area, City Lot, Landscaped, Sidewalk
- Residential vegetation: Trees/Landscaped
Details
- Parcel number: 2126290090032000200
- Zoning: MPUD
- Special conditions: None
Construction
Type & style
- Home type: SingleFamily
- Architectural style: Bungalow
- Property subtype: Single Family Residence
Materials
- Block, Stucco
- Foundation: Slab
- Roof: Shingle
Condition
- New construction: No
- Year built: 2024
Utilities & green energy
- Sewer: Public Sewer
- Water: Public
- Utilities for property: Natural Gas Available, Natural Gas Connected, Public, Sprinkler Meter, Underground Utilities
Community & HOA
Community
- Features: Playground, Pool
- Security: Smoke Detector(s)
- Pet fee: $0 monthly
- Subdivision: TWO RIVERS PH B & C PRCL A2
HOA
- Has HOA: Yes
- HOA fee: $14 monthly
- HOA name: Access Management
Location
- Region: Zephyrhills
Financial & listing details
- Price per square foot: $186/sqft
- Tax assessed value: $308,999
- Annual tax amount: $7,468
- Date on market: 7/20/2026
- Cumulative days on market: 78 days
- Listing terms: Cash,Conventional,FHA
- Ownership: Fee Simple
- Total actual rent: 0
- Road surface type: Paved, Asphalt
Estimated market value
Not available
Estimated sales range
Not available
Not available
Price history
| Date | Event | Price |
|---|---|---|
| 9/29/2026 | Price change | $365,000-1.3%$186/sqft |
Source:  Stellar MLS #TB8530737 Report a problem Stellar MLS #TB8530737 Report a problem | ||
| 9/23/2026 | Price change | $369,900-2.6%$189/sqft |
Source: Stellar MLS #TB8530737 Report a problem | ||
| 9/14/2026 | Price change | $379,900-2.6%$194/sqft |
Source: Stellar MLS #TB8530737 Report a problem | ||
| 8/9/2026 | Price change | $389,900-2.3%$199/sqft |
Source: Stellar MLS #TB8530737 Report a problem | ||
| 7/20/2026 | Listed for sale | $399,000+3%$203/sqft |
Source: Stellar MLS #TB8530737 Report a problem | ||
| 10/17/2024 | Sold | $387,490+988.3%$198/sqft |
Source: Stellar MLS #TB8308318 Report a problem | ||
| 9/30/2024 | Pending sale | $35,606-90.8%$18/sqft |
Source: Stellar MLS #TB8308318 Report a problem | ||
| 7/20/2024 | Listing removed | $387,490$198/sqft |
Source:  DR Horton Report a problem DR Horton Report a problem | ||
| 7/3/2024 | Listed for sale | $387,490$198/sqft |
Source: DR Horton Report a problem | ||
Public tax history
| Year | Property taxes | Tax assessment |
|---|---|---|
| 2025 | $7,468 +91% | $308,999 +353.3% |
| 2024 | $3,909 +104.8% | $68,160 +164.9% |
| 2023 | $1,909 | $25,728 |
Find assessor info on the county website
Monthly payment
Est. payment
Payment breakdown
Explore the cost of this home by adjusting the details. Changes won't be saved.Climate risks
Neighborhood: 33541
Nearby schools
Schools provided by the listing agent
- Elementary: Chester W Taylor Elemen-PO
- Middle: Raymond B Stewart Middle-PO
- High: Zephryhills High School-PO
Source: Stellar MLS. This data may not be complete. We recommend contacting the local school district to confirm school assignments for this home.

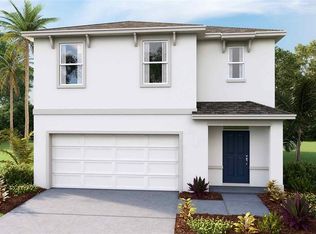

Similar homes
- $365,0004 bd2 ba1.6k sqft35500 KINSEY POINT, ZEPHYRHILLS, FL 33541New Construction
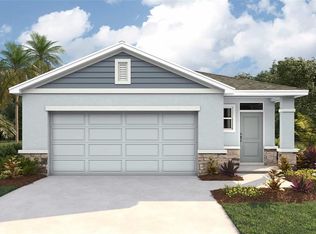
 Stellar MLS
 - $365,0004 bd3 ba2.3k sqft35665 SUNFLOWER HILL DRIVE, ZEPHYRHILLS, FL 33541For Sale
 MLS ID #TB8520985, David Mazurk, FUTURE HOME REALTY INC. Stellar MLS
 - $348,0003 bd2 ba1.5k sqft35465 KINSEY POINT, ZEPHYRHILLS, FL 33541New Construction
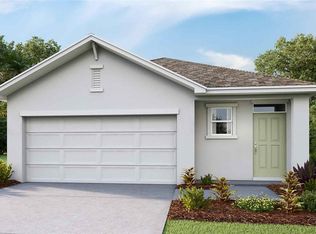 Stellar MLS
 - $325,0004 bd3 ba2.3k sqft2598 HARDIN WAY, ZEPHYRHILLS, FL 33541For Sale
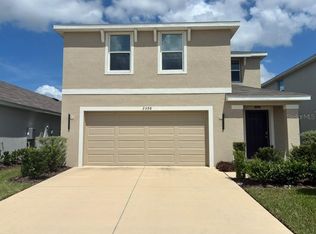 MLS ID #TB8549352, Kuldip Goyal, PEOPLE'S CHOICE REALTY SVC LLC. Stellar MLS
 - $375,9005 bd3 ba2.2k sqft35194 ACKLEY TRACE, ZEPHYRHILLS, FL 33541For SaleMLS ID #TB8553063, Raul Riano, PEOPLE'S CHOICE REALTY SVC LLC. Stellar MLS
- $340,0003 bd2 ba1.5k sqft35630 KINSEY POINT, ZEPHYRHILLS, FL 33541For SaleMLS ID #TB8536439, Angela Mora, BHHS FLORIDA PROPERTIES GROUP. Stellar MLS
- $390,0005 bd3 ba2.4k sqft35694 KINSEY POINT, ZEPHYRHILLS, FL 33541For SaleMLS ID #TB8544609, Justin Morris, SMITH & ASSOCIATES REAL ESTATE. Stellar MLS
- $395,0004 bd2 ba1.8k sqft35830 ELLSWORTH PLACE, ZEPHYRHILLS, FL 33541For SaleMLS ID #W7886482, JAY Caballer, HOMETRUST REALTY GROUP. Stellar MLS
- $369,9004 bd3 ba1.8k sqft3706 ZEPHYR PRESERVE PLACE, ZEPHYRHILLS, FL 33541For SaleMLS ID #TB8517651, Kim Kelley, LPT REALTY, LLC. Stellar MLS
- $379,9005 bd3 ba2.2k sqft35418 ACKLEY TRACE, ZEPHYRHILLS, FL 33541For SaleMLS ID #TB8540896, Kamal M Abdel Suarez, P.A., REALTY ONE GROUP ADVANTAGE. Stellar MLS
- $375,0004 bd2 ba1.8k sqft2763 WIDEWATER WAY, ZEPHYRHILLS, FL 33541For SaleMLS ID #TB8469656, Sharon Wang, LPT REALTY, LLC. Stellar MLS
- $390,0005 bd3 ba2.4k sqft35686 SUNFLOWER HILL DRIVE, ZEPHYRHILLS, FL 33541For SaleMLS ID #TB8502963, Alicia Chapman, EXP REALTY LLC. Stellar MLS
- $379,0004 bd2 ba1.8k sqft2741 GARDINER LANE, ZEPHYRHILLS, FL 33541For SaleMLS ID #TB8473421, Robyn Crist, KING & ASSOCIATES REAL ESTATE LLC. Stellar MLS
- $339,0003 bd2 ba1.5k sqft35088 JOMAR AVENUE, ZEPHYRHILLS, FL 33541For SaleMLS ID #TB8528481, Marlene Cambronero, SUNCOAST REALTY SOLUTIONS, LLC. Stellar MLS
- $385,9004 bd3 ba2.1k sqft3361 FRESNO PLACE, ZEPHYRHILLS, FL 33541For SaleMLS ID #TB8531142, Atit Patel, REALTY HUB. Stellar MLS
- $369,9904 bd3 ba2k sqft2127 LAWSON WAY, ZEPHYRHILLS, FL 33541New ConstructionMLS ID #TB8531942, Michael Human, CASA FRESCA REALTY. Stellar MLS
- $385,0004 bd2 ba1.9k sqft34701 RAINVILLE LOOP, ZEPHYRHILLS, FL 33541For SaleMLS ID #TB8538101, Julia Lombardo, LOMBARDO TEAM REAL ESTATE LLC. Stellar MLS
