Welcome to the Elston — a D.R. Horton floor plan offering 4 bedrooms, 2.5 baths in Two Rivers community. What sets this one apart: $10,000+ in owner upgrades you won't find in a builder-standard home — whole-house water softener, reverse-osmosis drinking water, fully fenced yard, upgraded bathrooms, designer lighting and chandelier, ceiling fans throughout, added electrical, expanded in-home wiring, and garage storage racks. Move-in ready — no punch list, no six-month build timeline, no waiting on a lot. Set in one of Pasco County's fastest-growing corridors, with shopping and dining minutes away and an easy commute into Tampa. Seller is flexible on terms and motivated. Schedule your private showing today.
For sale
$325,000
2598 HARDIN WAY, ZEPHYRHILLS, FL 33541
4beds
2,305sqft
Single Family Residence
Built in 2023
4,800 Square Feet Lot
$321,300 Zestimate®
$141/sqft
$14/mo HOA
What's special
Garage storage racksFully fenced yardExpanded in-home wiringWhole-house water softenerReverse-osmosis drinking waterAdded electricalCeiling fans throughout
- 26 days
- 720
- 98
Likely to sell faster than
Zillow last checked:
Listing updated:
Listed by:
Kuldip Goyal 813-434-0220,
PEOPLE'S CHOICE REALTY SVC LLC 813-933-0677
Source: Stellar MLS,MLS#: TB8549352 Originating MLS: Suncoast Tampa
Facts & features
Interior
Bedrooms & bathrooms
- Bedrooms: 4
- Bathrooms: 3
- Full bathrooms: 2
- 1/2 bathrooms: 1
Primary bedroom
- Features: Walk-In Closet(s)
- Level: Second
Bedroom 2
- Features: Built-in Closet
- Level: Second
Bedroom 3
- Features: Built-in Closet
- Level: Second
Bedroom 4
- Features: Built-in Closet
- Level: Second
Kitchen
- Level: First
Living room
- Level: First
Heating
- Central, Electric
Cooling
- Central Air
Appliances
- Included: Dishwasher, Dryer, Microwave, Range, Refrigerator, Washer, Water Purifier, Water Softener
- Laundry: Laundry Closet
Features
- Open Floorplan
- Flooring: Laminate, Tile
- Doors: Sliding Doors
- Has fireplace: No
Interior area
- Total structure area: 2,920
- Total interior livable area: 2,305 sqft
Video & virtual tour
Property
Parking
- Total spaces: 2
- Parking features: Garage - Attached
- Attached garage spaces: 2
Features
- Levels: Two
- Stories: 2
Lot
- Size: 4,800 Square Feet
Details
- Parcel number: 2126290010017000230
- Zoning: MPUD
- Special conditions: None
Construction
Type & style
- Home type: SingleFamily
- Property subtype: Single Family Residence
Materials
- Block, Stucco
- Foundation: Slab
- Roof: Shingle
Condition
- New construction: No
- Year built: 2023
Details
- Builder model: Elston II
- Builder name: D.R. Horton
Utilities & green energy
- Sewer: Public Sewer
- Water: Public
- Utilities for property: Electricity Connected, Natural Gas Connected, Public, Sewer Connected
Community & HOA
Community
- Features: Clubhouse, Playground, Pool, Sidewalks
- Pet fee: $0 monthly
- Subdivision: TWO RIVERS PRCL A2 PH A
HOA
- Has HOA: Yes
- HOA fee: $14 monthly
- HOA name: Access Management
Location
- Region: Zephyrhills
Financial & listing details
- Price per square foot: $141/sqft
- Tax assessed value: $350,404
- Annual tax amount: $8,856
- Date on market: 9/25/2026
- Cumulative days on market: 27 days
- Ownership: Fee Simple
- Total actual rent: 0
- Electric utility on property: Yes
- Road surface type: Asphalt
Estimated market value
$321,300
$305,000 - $337,000
$2,552/mo
Price history
| Date | Event | Price |
|---|---|---|
| 9/25/2026 | Listed for sale | $325,000-13.3%$141/sqft |
Source:  Stellar MLS #TB8549352 Report a problem | ||
| 8/28/2026 | Listing removed | -- |
Source: Owner Report a problem | ||
| 8/14/2026 | Listed for sale | $375,000+4.2%$163/sqft |
Source: Owner Report a problem | ||
| 12/17/2025 | Sold | $359,990$156/sqft |
Source: Stellar MLS #TB8435509 Report a problem | ||
| 11/21/2025 | Pending sale | $359,990$156/sqft |
Source: Stellar MLS #TB8435509 Report a problem | ||
| 11/12/2025 | Price change | $359,990-5.3%$156/sqft |
Source:  DR Horton Report a problem | ||
| 10/2/2025 | Listed for sale | $379,990$165/sqft |
Source: DR Horton Report a problem | ||
Public tax history
| Year | Property taxes | Tax assessment |
|---|---|---|
| 2025 | $8,856 +131.1% | $350,404 +450.5% |
| 2024 | $3,833 +103% | $63,648 +160% |
| 2023 | $1,888 | $24,480 |
Find assessor info on the county website
Monthly payment
Est. payment
Payment breakdown
Explore the cost of this home by adjusting the details. Changes won't be saved.Climate risks
Neighborhood: 33541

Similar homes
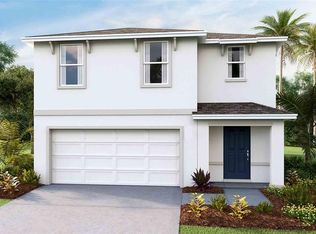
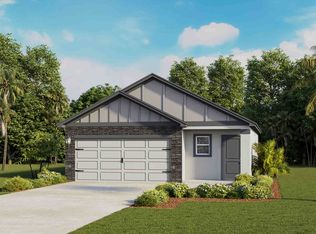
- from $379,9904 bd3 ba2.3k sqftElston II Plan, Northwater at Two Rivers, Zephyrhills, FL 33541New Construction
 DR Horton
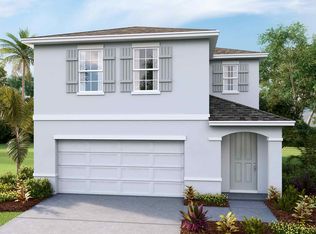
- from $340,9903 bd2 ba1.5k sqftAllex II Plan, Northwater at Two Rivers, Zephyrhills, FL 33541New Construction
 DR Horton
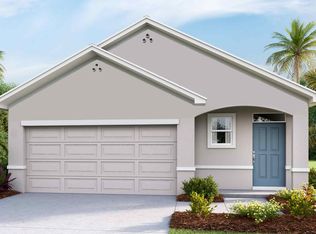
- $395,0004 bd3 ba2k sqft36237 HILLRIDGE TRAIL, ZEPHYRHILLS, FL 33541New Construction
 Stellar MLS
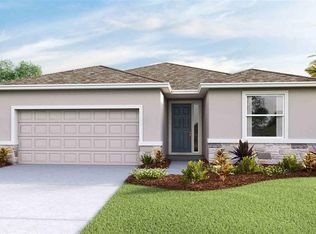
- from $340,9903 bd2 ba1.5k sqftAllex II Modern Plan, Archer at Two Rivers, Zephyrhills, FL 33541New Construction
 DR Horton
- $310,0004 bd2 ba1.8k sqft7650 WHEAT STONE DRIVE, ZEPHYRHILLS, FL 33540New ConstructionStellar MLS
- $330,0003 bd2 ba1.5k sqft2541 BENDING BONSAI DRIVE, WESLEY CHAPEL, FL 33543For SaleMLS ID #TB8528948, Joe Benson, ARGO GROUP PROPERTIES LLC. Stellar MLS
- $460,0004 bd3 ba2k sqft35623 LOWERY TRAIL, ZEPHYRHILLS, FL 33541New ConstructionStellar MLS
- $370,0005 bd3 ba2.6k sqft7662 WHEAT STONE DRIVE, ZEPHYRHILLS, FL 33540New ConstructionStellar MLS
- $374,0004 bd3 ba2.3k sqft4620 HIDDEN FARM DRIVE, PLANT CITY, FL 33565New ConstructionStellar MLS
