WELCOME HOME! Beautifully maintained 3-bedroom, 2-bathroom villa tucked into the sought-after Woodcreek community in the heart of Wesley Chapel. Built in 2024 with durable concrete block construction on both stories, this 1,565-square-foot home offers an open floor-plan complemented by extended tile in the main living and dining areas, granite counter-tops, screened in porch and a stainless-steel appliance package, combining low-maintenance living with a fresh, move-in-ready feel. A 2-car attached garage and irrigation system round out the practical, everyday conveniences. Home is also fully handicap accessible with bars installed in all the restrooms. Woodcreek's amenity package makes everyday living feel like a vacation. Residents enjoy access to a sparkling community pool with shaded lounge areas and pergola-covered seating, a covered pavilion with picnic tables perfect for family gatherings, and a nearby playground for the all to burn off energy on a sunny Florida afternoon. Location is everything, and this one delivers. Just off SR-56, homeowners are minutes from Wiregrass Mall's shopping and dining, think Grill Smith, Red Robin, and Noble Crust, plus Tampa Premium Outlets and Main Event Entertainment, all about 15 minutes from I-75. Everyday errands are effortless with Target and Publix close by, and healthcare is never far with both St. Joseph's and AdventHealth facilities minutes from the neighborhood. Woodcreek is zoned for Double Branch Elementary School, Dr. John Long Middle School, and Wiregrass Ranch High School, a strong, well-regarded lineup within the Pasco County school district.
For sale
Price cut: $10K (7/28)
$330,000
2541 BENDING BONSAI DRIVE, WESLEY CHAPEL, FL 33543
3beds
1,565sqft
:
Get pre-qualified$2,289/mo
Villa
Built in 2025
3,938 Square Feet Lot
$325,900 Zestimate®
$211/sqft
$86/mo HOA
What's special
Granite counter-topsScreened in porchNearby playgroundOpen floor-planIrrigation systemStainless-steel appliance packagePergola-covered seating
- 21 days |
- 685 |
- 27 |
Likely to sell faster than
Zillow last checked:
Listing updated:
Listed by:
Joe Benson 813-324-1384,
ARGO GROUP PROPERTIES LLC 813-969-0301
Source: Stellar MLS,MLS#: TB8528948 Originating MLS: Suncoast Tampa
Originating MLS: Suncoast Tampa
Facts & features
Interior
Bedrooms & bathrooms
- Bedrooms: 3
- Bathrooms: 2
- Full bathrooms: 2
Primary bedroom
- Features: Walk-In Closet(s)
- Level: First
- Area: 195 Square Feet
- Dimensions: 13x15
Great room
- Level: First
- Area: 225 Square Feet
- Dimensions: 15x15
Kitchen
- Level: First
- Area: 143 Square Feet
- Dimensions: 13x11
Heating
- Central, Heat Pump
Cooling
- Central Air
Appliances
- Included: Dishwasher, Microwave, Range
- Laundry: Laundry Room
Features
- Open Floorplan
- Flooring: Carpet, Ceramic Tile
- Has fireplace: No
Interior area
- Total structure area: 2,085
- Total interior livable area: 1,565 sqft
Video & virtual tour
Property
Parking
- Total spaces: 2
- Parking features: Garage - Attached
- Attached garage spaces: 2
Features
- Levels: One
- Stories: 1
- Exterior features: Irrigation System
- Pool features: Other
Lot
- Size: 3,938 Square Feet
Details
- Parcel number: 2626200120004000190
- Zoning: MPUD
- Special conditions: None
Construction
Type & style
- Home type: SingleFamily
- Property subtype: Villa
Materials
- Block, Stucco
- Foundation: Slab
- Roof: Shingle
Condition
- Completed
- New construction: No
- Year built: 2025
Details
- Builder model: Siesta
- Builder name: DR HORTON
Utilities & green energy
- Sewer: Public Sewer
- Water: Public
- Utilities for property: Public
Community & HOA
Community
- Features: Clubhouse, Park, Playground, Pool
- Pet fee: $0 monthly
- Subdivision: WOODCREEK
HOA
- Has HOA: Yes
- Amenities included: Playground, Pool
- HOA fee: $86 monthly
- HOA name: Access Management
Location
- Region: Wesley Chapel
Financial & listing details
- Price per square foot: $211/sqft
- Tax assessed value: $47,256
- Annual tax amount: $6,564
- Date on market: 7/21/2026
- Cumulative days on market: 8 days
- Listing terms: Cash,Conventional,FHA,VA Loan
- Ownership: Fee Simple
- Total actual rent: 0
- Road surface type: Paved
Estimated market value
$325,900
$310,000 - $342,000
$2,303/mo
Price history
| Date | Event | Price |
|---|---|---|
| 7/28/2026 | Price change | $330,000-2.9%$211/sqft |
Source:  Stellar MLS #TB8528948 Report a problem Stellar MLS #TB8528948 Report a problem | ||
| 7/21/2026 | Listed for sale | $340,000-1.4%$217/sqft |
Source: Stellar MLS #TB8528948 Report a problem | ||
| 2/28/2025 | Sold | $344,990$220/sqft |
Source: Stellar MLS #T3546436 Report a problem | ||
| 1/20/2025 | Pending sale | $344,990$220/sqft |
Source: Stellar MLS #T3546436 Report a problem | ||
| 1/8/2025 | Price change | $344,990-1.4%$220/sqft |
Source: Stellar MLS #T3546436 Report a problem | ||
| 12/5/2024 | Price change | $349,990-1.4%$224/sqft |
Source:  DR Horton Report a problem DR Horton Report a problem | ||
| 11/20/2024 | Price change | $354,990-1.4%$227/sqft |
Source: Stellar MLS #T3546436 Report a problem | ||
| 10/31/2024 | Price change | $359,990-0.8%$230/sqft |
Source: DR Horton Report a problem | ||
| 10/23/2024 | Price change | $362,990-1.4%$232/sqft |
Source: Stellar MLS #T3546436 Report a problem | ||
| 10/17/2024 | Price change | $367,990-0.3%$235/sqft |
Source: Stellar MLS #T3546436 Report a problem | ||
| 8/2/2024 | Listed for sale | $368,990$236/sqft |
Source: Stellar MLS #T3546436 Report a problem | ||
Public tax history
| Year | Property taxes | Tax assessment |
|---|---|---|
| 2024 | $1,980 +29.4% | $47,256 +150% |
| 2023 | $1,531 | $18,902 |
| 2022 | -- | -- |
Find assessor info on the county website
Monthly payment
Est. payment
Payment breakdown
Explore the cost of this home by adjusting the details. Changes won't be saved.Climate risks
Neighborhood: 33543
Nearby schools
GreatSchools rating
- 6/10Double Branch Elementary SchoolGrades: PK-5Distance: 1.4 mi
- 9/10Dr. John Long Middle SchoolGrades: 6-8Distance: 2.2 mi
- 6/10Wiregrass Ranch High SchoolGrades: 9-12Distance: 2.8 mi
Schools provided by the listing agent
- Elementary: Double Branch Elementary
- Middle: John Long Middle-PO
- High: Wiregrass Ranch High-PO
Source: Stellar MLS. This data may not be complete. We recommend contacting the local school district to confirm school assignments for this home.
- $354,0003 bd2 ba1.5k sqft2549 Bending Bonsai Dr, Wesley Chapel, FL 33543Sold
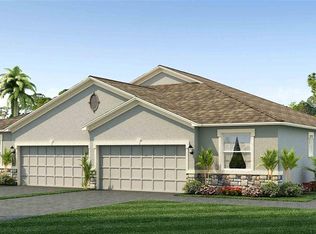
- $349,9903 bd2 ba1.5k sqft2533 Bending Bonsai Dr, Wesley Chapel, FL 33543Sold

- $344,9993 bd2 ba1.5k sqft2555 Bending Bonsai Dr, Wesley Chapel, FL 33543New Construction

- $364,9903 bd2 ba1.5k sqft2561 Bending Bonsai Dr, Wesley Chapel, FL 33543Sold
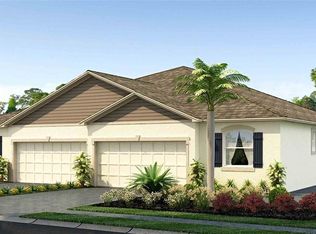
- $357,990-- bd2 ba1.5k sqft32319 Lexington St, Wesley Chapel, FL 33543Sold
- $359,9903 bd2 ba1.5k sqft2522 Bending Bonsai Dr, Wesley Chapel, FL 33543Sold
- $349,9903 bd2 ba1.5k sqft2534 Bending Bonsai Dr, Wesley Chapel, FL 33543Sold
- $339,9003 bd2 ba1.5k sqft32313 Lexington St, Wesley Chapel, FL 33543For Sale
A local agent can set up tours, give advice and negotiate with sellers.
A local lender can help you make sure your offer is ready when you are.
Similar homes
- $351,0003 bd2 ba1.5k sqft32409 WEATHERED OAK DRIVE, WESLEY CHAPEL, FL 33543New Construction
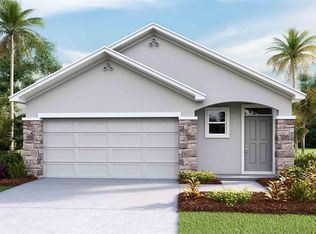
 Stellar MLS
 - $365,0003 bd2 ba1.5k sqft32310 EVENING GROVE COURT, WESLEY CHAPEL, FL 33543New Construction
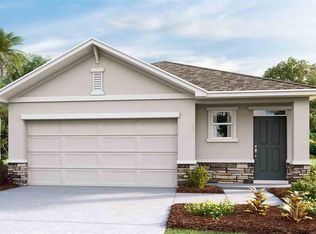 Stellar MLS
 - $380,0003 bd2 ba1.5k sqft32387 WEATHERED OAK DRIVE, WESLEY CHAPEL, FL 33543New ConstructionStellar MLS
- $335,0003 bd3 ba1.6k sqft32595 MIDSUMMER NIGHT LANE, WESLEY CHAPEL, FL 33543New Construction
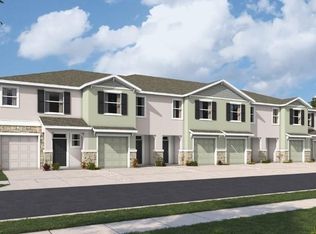 Stellar MLS
 - $339,0003 bd3 ba1.6k sqft32611 MIDSUMMER NIGHT LANE, WESLEY CHAPEL, FL 33543New ConstructionStellar MLS
- $391,0003 bd2 ba1.5k sqft32287 EVENING GROVE COURT, WESLEY CHAPEL, FL 33543New ConstructionStellar MLS
- $385,0004 bd2 ba1.6k sqft32279 EVENING GROVE COURT, WESLEY CHAPEL, FL 33543New ConstructionStellar MLS
- $320,0003 bd3 ba1.6k sqft32527 MIDSUMMER NIGHT LANE, WESLEY CHAPEL, FL 33543New ConstructionStellar MLS
- $341,0003 bd3 ba1.6k sqft32597 MIDSUMMER NIGHT LANE, WESLEY CHAPEL, FL 33543New ConstructionStellar MLS
- $341,0003 bd3 ba1.6k sqft32603 MIDSUMMER NIGHT LANE, WESLEY CHAPEL, FL 33543New ConstructionStellar MLS
- $320,0003 bd3 ba1.6k sqft32571 MIDSUMMER NIGHT LANE, WESLEY CHAPEL, FL 33543New ConstructionStellar MLS
- $320,0003 bd3 ba1.6k sqft32551 MIDSUMMER NIGHT LANE, WESLEY CHAPEL, FL 33543New ConstructionStellar MLS
- $298,5003 bd3 ba1.4k sqft32574 MIDSUMMER NIGHT LANE, WESLEY CHAPEL, FL 33543New ConstructionStellar MLS
- $451,9904 bd3 ba2.3k sqft32366 WEATHERED OAK DRIVE, WESLEY CHAPEL, FL 33543New ConstructionMLS ID #TB8533194, Jodi Smenda, D R HORTON REALTY OF TAMPA LLC. Stellar MLS
- $485,0004 bd3 ba2k sqft2365 STERLING FOREST COURT, WESLEY CHAPEL, FL 33543New ConstructionStellar MLS
- $355,3553 bd2 ba1.5k sqft35489 SUNFLOWER HILL DRIVE, ZEPHYRHILLS, FL 33541New ConstructionStellar MLS
- $490,0004 bd3 ba2k sqft32757 WEATHERED OAK DRIVE, WESLEY CHAPEL, FL 33543New ConstructionMLS ID #TB8519113, Jodi Smenda, D R HORTON REALTY OF TAMPA LLC. Stellar MLS
- $350,0004 bd2 ba1.6k sqft35492 SUNFLOWER HILL DRIVE, ZEPHYRHILLS, FL 33541New ConstructionStellar MLS
- from $341,0003 bd2 ba1.5k sqftAllex II Plan, Northwater at Two Rivers, Zephyrhills, FL 33541New ConstructionDR Horton
- from $328,0003 bd2 ba1.5k sqftSiesta Plan, Towns at Woodsdale Villas, Wesley Chapel, FL 33545New ConstructionDR Horton
