Detached villa with more privacy and lower HOA fees. Situated on a private lot with no rear neighbors. Brand new Villa in the Woodcreek Community! Great for investment or personal use. Welcome to this beautiful single-story villa in the highly desirable Woodcreek community of Wesley Chapel. Designed for comfort and convenience, this home offers the perfect blend of functionality, style, and maintenance-free living in a peaceful, well-kept neighborhood. Ideally located just off SR-56, you’ll be in the heart of one of Wesley Chapel’s most rapidly growing and connected areas. Enjoy being only 5 minutes from The Shops at Wiregrass, home to popular restaurants like GrillSmith, Red Robin, Noble Crust, and more. Everyday essentials such as Target and Publix are minutes away, and the area is served by top medical facilities including AdventHealth Wesley Chapel and St. Joseph’s Hospital, plus TOP-RATED schools. Step inside to an open-concept layout filled with natural light and neutral tones. Tile flooring extends throughout the main living areas, and the spacious living and dining rooms flow into a modern kitchen featuring stainless-steel appliances, granite countertops, concrete-block construction, and a convenient Smart Home system. A high-end washer, dryer, and refrigerator are also included. This price point is no longer available in Woodcreek. While newer townhomes may still be offered nearby, they come with shared walls, reduced privacy, and higher HOA fees. With this villa, you enjoy a detached property, increased privacy, and lower HOA costs, offering exceptional value. Finally, this home is perfectly positioned just steps from the community pool and playground, providing effortless access to recreation, relaxation, and the beautifully maintained surroundings that make Woodcreek one of Wesley Chapel’s most sought-after communities.
New construction
Price cut: $9 (8/12)
$344,990
2555 BENDING BONSAI DRIVE, WESLEY CHAPEL, FL 33543
3beds
1,565sqft
:
Get pre-qualified$2,390/mo
Villa
Built in 2025
3,937 Square Feet Lot
$341,700 Zestimate®
$220/sqft
$86/mo HOA
What's special
Granite countertopsConvenient smart home systemNeutral tonesBeautifully maintained surroundings
- 171 days |
- 306 |
- 17 |
Zillow last checked:
Listing updated:
Listed by:
Ikram Sennoun 469-859-5393,
LPT REALTY, LLC 877-366-2213
Source: Stellar MLS,MLS#: TB8452119 Originating MLS: Orlando Regional
Originating MLS: Orlando Regional
Facts & features
Interior
Bedrooms & bathrooms
- Bedrooms: 3
- Bathrooms: 2
- Full bathrooms: 2
Primary bedroom
- Features: Walk-In Closet(s)
- Level: First
- Area: 195 Square Feet
- Dimensions: 13x15
Great room
- Level: First
- Area: 225 Square Feet
- Dimensions: 15x15
Kitchen
- Level: First
- Area: 143 Square Feet
- Dimensions: 13x11
Heating
- Central, Heat Pump
Cooling
- Central Air
Appliances
- Included: Dishwasher, Dryer, Microwave, Range, Refrigerator, Washer
- Laundry: Laundry Room
Features
- Open Floorplan
- Flooring: Carpet, Ceramic Tile
- Has fireplace: No
Interior area
- Total structure area: 2,085
- Total interior livable area: 1,565 sqft
Video & virtual tour
Property
Parking
- Total spaces: 2
- Parking features: Garage - Attached
- Attached garage spaces: 2
Features
- Levels: One
- Stories: 1
- Exterior features: Irrigation System
- Pool features: Other
Lot
- Size: 3,937 Square Feet
Details
- Parcel number: 26 26 20 0120 00400 0170
- Zoning: MPUD
- Special conditions: None
Construction
Type & style
- Home type: SingleFamily
- Property subtype: Villa
Materials
- Block, Stucco
- Foundation: Slab
- Roof: Shingle
Condition
- Completed
- New construction: Yes
- Year built: 2025
Details
- Builder model: Siesta
- Builder name: DR HORTON
Utilities & green energy
- Sewer: Public Sewer
- Water: Public
- Utilities for property: Public
Community & HOA
Community
- Features: Park, Playground, Pool
- Pet fee: $0 monthly
- Subdivision: WOODCREEK
HOA
- Has HOA: Yes
- Amenities included: Playground, Pool
- HOA fee: $86 monthly
- HOA name: Access Management
Location
- Region: Wesley Chapel
Financial & listing details
- Price per square foot: $220/sqft
- Tax assessed value: $47,244
- Annual tax amount: $1,980
- Date on market: 11/29/2025
- Cumulative days on market: 217 days
- Ownership: Fee Simple
- Total actual rent: 0
- Road surface type: Paved
Estimated market value
$341,700
$325,000 - $359,000
$2,308/mo
Price history
| Date | Event | Price |
|---|---|---|
| 8/12/2026 | Price change | $344,9900%$220/sqft |
Source:  Stellar MLS #TB8452119 Report a problem Stellar MLS #TB8452119 Report a problem | ||
| 7/26/2026 | Price change | $344,9990%$220/sqft |
Source: Stellar MLS #TB8452119 Report a problem | ||
| 7/23/2026 | Price change | $345,100+0%$221/sqft |
Source: Stellar MLS #TB8452119 Report a problem | ||
| 6/18/2026 | Price change | $345,000-1.4%$220/sqft |
Source: Stellar MLS #TB8452119 Report a problem | ||
| 6/13/2026 | Price change | $349,900+0.3%$224/sqft |
Source: Stellar MLS #TB8452119 Report a problem | ||
| 6/6/2026 | Price change | $349,000-0.3%$223/sqft |
Source: Stellar MLS #TB8452119 Report a problem | ||
| 6/5/2026 | Price change | $349,9000%$224/sqft |
Source: Stellar MLS #TB8452119 Report a problem | ||
| 6/2/2026 | Price change | $349,990+0%$224/sqft |
Source: Stellar MLS #TB8452119 Report a problem | ||
| 4/15/2026 | Price change | $349,900-1.4%$224/sqft |
Source: Stellar MLS #TB8452119 Report a problem | ||
| 4/11/2026 | Price change | $355,000-1.1%$227/sqft |
Source: Stellar MLS #TB8452119 Report a problem | ||
| 2/23/2026 | Listed for sale | $359,000-4.3%$229/sqft |
Source: Stellar MLS #TB8452119 Report a problem | ||
| 1/15/2026 | Listing removed | $374,990$240/sqft |
Source: Stellar MLS #TB8452119 Report a problem | ||
| 1/12/2026 | Listing removed | $2,300$1/sqft |
Source: Stellar MLS #TB8452272 Report a problem | ||
| 12/17/2025 | Price change | $374,9900%$240/sqft |
Source: Stellar MLS #TB8452119 Report a problem | ||
| 11/30/2025 | Listed for rent | $2,300$1/sqft |
Source: Stellar MLS #TB8452272 Report a problem | ||
| 11/29/2025 | Listed for sale | $375,000+7.1%$240/sqft |
Source: Stellar MLS #TB8452119 Report a problem | ||
| 11/25/2025 | Listing removed | $2,300$1/sqft |
Source: Zillow Rentals Report a problem | ||
| 11/4/2025 | Listed for rent | $2,300$1/sqft |
Source: Zillow Rentals Report a problem | ||
| 2/19/2025 | Sold | $349,990$224/sqft |
Source: Stellar MLS #TB8311348 Report a problem | ||
| 1/10/2025 | Pending sale | $349,990$224/sqft |
Source: Stellar MLS #TB8311348 Report a problem | ||
| 1/1/2025 | Price change | $349,990-1.4%$224/sqft |
Source:  DR Horton Report a problem DR Horton Report a problem | ||
| 12/26/2024 | Price change | $354,990-1.4%$227/sqft |
Source: Stellar MLS #TB8311348 Report a problem | ||
| 11/27/2024 | Price change | $359,990-0.8%$230/sqft |
Source: Stellar MLS #TB8311348 Report a problem | ||
| 10/23/2024 | Price change | $362,990-1.4%$232/sqft |
Source: Stellar MLS #TB8311348 Report a problem | ||
| 10/16/2024 | Price change | $367,990-0.3%$235/sqft |
Source: Stellar MLS #TB8311348 Report a problem | ||
| 10/8/2024 | Listed for sale | $368,990$236/sqft |
Source: DR Horton Report a problem | ||
Public tax history
| Year | Property taxes | Tax assessment |
|---|---|---|
| 2024 | $1,980 +29.4% | $47,244 +150% |
| 2023 | $1,531 | $18,898 |
| 2022 | -- | -- |
Find assessor info on the county website
Monthly payment
Est. payment
Payment breakdown
Explore the cost of this home by adjusting the details. Changes won't be saved.Climate risks
Neighborhood: 33543
Nearby schools
GreatSchools rating
- 6/10Double Branch Elementary SchoolGrades: PK-5Distance: 1.4 mi
- 9/10Dr. John Long Middle SchoolGrades: 6-8Distance: 2.2 mi
- 6/10Wiregrass Ranch High SchoolGrades: 9-12Distance: 2.8 mi
Schools provided by the listing agent
- Elementary: Double Branch Elementary
- Middle: John Long Middle-PO
- High: Wiregrass Ranch High-PO
Source: Stellar MLS. This data may not be complete. We recommend contacting the local school district to confirm school assignments for this home.
- $354,0003 bd2 ba1.5k sqft2549 Bending Bonsai Dr, Wesley Chapel, FL 33543Sold
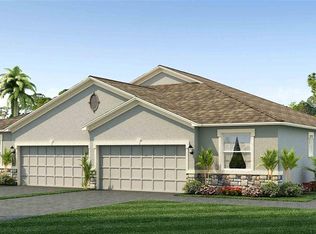
- $364,9903 bd2 ba1.5k sqft2561 Bending Bonsai Dr, Wesley Chapel, FL 33543Sold
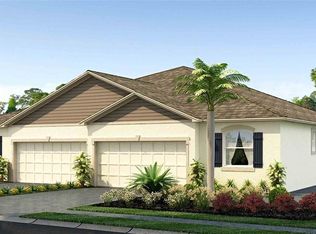
- $330,0003 bd2 ba1.5k sqft2541 Bending Bonsai Dr, Wesley Chapel, FL 33543For Sale
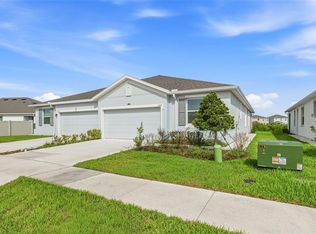
- $364,9903 bd2 ba1.5k sqft2569 Bending Bonsai Dr, Wesley Chapel, FL 33543Sold
- $349,9903 bd2 ba1.5k sqft2533 Bending Bonsai Dr, Wesley Chapel, FL 33543Sold
- $560,990-- bd3 ba3.3k sqft32350 Rosepine Blvd, Wesley Chapel, FL 33543Sold
- $551,9905 bd3 ba2.9k sqft32388 Rosepine Blvd, Wesley Chapel, FL 33543Sold
- $370,990-- bd-- ba-- sqft2548 Bending Bonsai Dr, Wesley Chapel, FL 33543Sold
A local agent can set up tours, give advice and negotiate with sellers.
A local lender can help you make sure your offer is ready when you are.
Similar homes
- $369,0003 bd3 ba2.1k sqft30040 SOUTHWELL LANE, WESLEY CHAPEL, FL 33543For Sale

 MLS ID #TB8514013, Jennifer Davida, FUTURE HOME REALTY INC. Stellar MLS
 - $420,0004 bd3 ba2k sqft33146 SAND CREEK DRIVE, WESLEY CHAPEL, FL 33543For Sale
 MLS ID #TB8479545, Adam Faucett, EXP REALTY LLC. Stellar MLS
 - $279,9003 bd3 ba1.6k sqft1574 HUBBELL ROAD, WESLEY CHAPEL, FL 33543For Sale
 MLS ID #TB8506697, Kevin Boyette, COASTAL PROPERTIES GROUP INTERNATIONAL. Stellar MLS
 - $350,0003 bd3 ba1.8k sqft5022 AVALON PARK BOULEVARD, WESLEY CHAPEL, FL 33545For Sale
 MLS ID #TB8523092, Leeann Sack, FUTURE HOME REALTY INC. Stellar MLS
 - $349,9003 bd3 ba1.9k sqft30915 PENNY SURF LOOP, WESLEY CHAPEL, FL 33545For SaleMLS ID #O6413247, Dan Li, EAST PEARL REALTY. Stellar MLS
- $330,0003 bd2 ba1.8k sqft6833 RUNNER OAK DRIVE, ZEPHYRHILLS, FL 33545For SaleMLS ID #TB8513841, Vanesa Gallucci, GALLUCCI MANAGEMENT LLC. Stellar MLS
- $390,0004 bd3 ba2.1k sqft3361 FRESNO PLACE, ZEPHYRHILLS, FL 33541For SaleMLS ID #TB8531142, Atit Patel, REALTY HUB. Stellar MLS
- $339,9004 bd3 ba2.1k sqft37402 YUKON DRIVE, ZEPHYRHILLS, FL 33540For SaleMLS ID #TB8532570, Christina Barone, SIGNATURE REALTY ASSOCIATES. Stellar MLS
- $345,0004 bd2 ba1.8k sqft38905 HARLOW ROSE DRIVE, ZEPHYRHILLS, FL 33540For SaleMLS ID #TB8495635, Caroline Obregon, KELLER WILLIAMS TAMPA PROPERTIES. Stellar MLS
- $359,0004 bd2 ba1.8k sqft9014 FORGE BREEZE LOOP, WESLEY CHAPEL, FL 33545For SaleMLS ID #W7886204, Amanda Parker, FUTURE HOME REALTY INC. Stellar MLS
- $340,0004 bd2 ba1.8k sqft35525 STELLA VAST DRIVE, ZEPHYRHILLS, FL 33541For SaleMLS ID #TB8517751, Gloria Johnpierre, SIVEN PREMIER REAL ESTATE. Stellar MLS
- $270,0003 bd3 ba1.3k sqft34202 POLACCA LANE, WESLEY CHAPEL, FL 33543For SaleMLS ID #TB8512448, Sujata Katikala, FLORIDA REALTY INVESTMENTS. Stellar MLS
- $325,0003 bd2 ba1.5k sqft31398 ANCIENT SAGE ROAD, WESLEY CHAPEL, FL 33545For SaleMLS ID #TB8521385, Kristie Behrle, FACET REALTY. Stellar MLS
- $320,0003 bd3 ba1.7k sqft31357 AMBERVIEW BEND, WESLEY CHAPEL, FL 33545For SaleMLS ID #TB8523248, Marco Musumeci, SMITH & ASSOCIATES REAL ESTATE. Stellar MLS
- $329,0003 bd3 ba1.7k sqft4905 WANDERING WAY, WESLEY CHAPEL, FL 33544For SaleMLS ID #TB8532371, Lauren Ortiz, FIRST IN REAL ESTATE SERVICES. Stellar MLS
- $325,0003 bd2 ba1.6k sqft37207 SHARKS EYE LANE, ZEPHYRHILLS, FL 33541For SaleMLS ID #TB8509610, Nicholas Giaccone, MIHARA & ASSOCIATES INC.. Stellar MLS
- $295,0003 bd2 ba1.3k sqft35155 JOMAR AVENUE, ZEPHYRHILLS, FL 33541For SaleMLS ID #TB8526846, Suzanne Melhorn, KELLER WILLIAMS RLTY NEW TAMPA. Stellar MLS
- $265,0003 bd3 ba1.6k sqft34395 SORREL MINT DRIVE, WESLEY CHAPEL, FL 33543For SaleMLS ID #TB8341406, Myrta Perez Ramos, AVENUE HOMES LLC. Stellar MLS
- $319,9003 bd2 ba1.5k sqft37396 SHARKS EYE LANE, ZEPHYRHILLS, FL 33541For SaleMLS ID #TB8531724, CHRISTOPHER MORTON, POST REALTY II INC. Stellar MLS
- $374,9004 bd2 ba1.8k sqft6938 SHELBY LYNN WAY, ZEPHYRHILLS, FL 33542For SaleMLS ID #O6420362, Maria Valderrama, WRA BUSINESS & REAL ESTATE. Stellar MLS
