Welcome to this beautifully maintained home in the desirable Links at Calusa Springs community in Zephyrhills! This inviting residence features 4 spacious bedrooms, 2 full bathrooms, and a bright open-concept floor plan designed for comfortable everyday living and effortless entertaining. The modern kitchen overlooks the main living area, creating the perfect gathering space for family and friends, while the private primary suite features a walk-in closet and an en-suite bathroom. Step outside to enjoy the backyard, offering plenty of space to relax, play, or create your own outdoor retreat. One of the home's standout features is its exceptional location. Just minutes away, you'll find excellent shopping, dining, grocery stores, and everyday conveniences at Zephyr Commons, Merchants Square, and Walmart Supercenter. Healthcare is easily accessible with AdventHealth Zephyrhills nearby, while the vibrant shopping, dining, and entertainment destinations of The Shops at Wiregrass and Tampa Premium Outlets are just a short drive away in Wesley Chapel. Enjoy the added value of a low HOA and NO CDD fees, helping keep ownership more affordable. With convenient access to major highways, commuting to Wesley Chapel, Tampa, Lakeland, and surrounding areas is quick and easy. This home perfectly combines modern comfort, everyday convenience, and an outstanding location—making it an exceptional opportunity for buyers looking to enjoy the best of Central Florida living.
For sale
$374,900
6938 SHELBY LYNN WAY, ZEPHYRHILLS, FL 33542
4beds
1,842sqft
:
Get pre-qualified$2,628/mo
Single Family Residence
Built in 2020
5,585 Square Feet Lot
$366,400 Zestimate®
$204/sqft
$125/mo HOA
What's special
Bright open-concept floor plan
- 29 days |
- 185 |
- 4 |
Zillow last checked:
Listing updated:
Listed by:
Maria Valderrama 786-678-7068,
WRA BUSINESS & REAL ESTATE 407-512-1008
Source: Stellar MLS,MLS#: O6420362 Originating MLS: Orlando Regional
Originating MLS: Orlando Regional
Facts & features
Interior
Bedrooms & bathrooms
- Bedrooms: 4
- Bathrooms: 2
- Full bathrooms: 2
Primary bedroom
- Features: Walk-In Closet(s)
- Level: First
Bedroom 2
- Features: Built-in Closet
- Level: First
Bedroom 3
- Features: Built-in Closet
- Level: First
Bedroom 4
- Features: Built-in Closet
- Level: First
Dining room
- Level: First
Kitchen
- Features: Storage Closet
- Level: First
Living room
- Level: First
Heating
- Central
Cooling
- Central Air
Appliances
- Included: Dishwasher, Dryer, Microwave, Range, Refrigerator, Washer
- Laundry: In Garage, Laundry Room
Features
- Ceiling Fan(s), Eating Space In Kitchen, Kitchen/Family Room Combo, Living Room/Dining Room Combo, Open Floorplan, Primary Bedroom Main Floor, Solid Wood Cabinets, Stone Counters, Thermostat, Walk-In Closet(s)
- Flooring: Ceramic Tile, Vinyl
- Doors: Sliding Doors
- Has fireplace: No
Interior area
- Total structure area: 2,302
- Total interior livable area: 1,842 sqft
Video & virtual tour
Property
Parking
- Total spaces: 2
- Parking features: Garage Door Opener
- Attached garage spaces: 2
Features
- Levels: One
- Stories: 1
- Patio & porch: Front Porch
- Exterior features: Garden, Lighting, Sidewalk
Lot
- Size: 5,585 Square Feet
- Features: Sidewalk
Details
- Parcel number: 212604026.0000.00080.0
- Zoning: PUD
- Special conditions: None
Construction
Type & style
- Home type: SingleFamily
- Architectural style: Mid-Century Modern
- Property subtype: Single Family Residence
Materials
- Block, Stucco
- Foundation: Slab
- Roof: Shingle
Condition
- New construction: No
- Year built: 2020
Utilities & green energy
- Sewer: Public Sewer
- Water: Public
- Utilities for property: BB/HS Internet Available, Cable Available, Electricity Available, Sewer Available, Water Available
Community & HOA
Community
- Features: Community Mailbox, Deed Restrictions, Dog Park
- Pet fee: $0 monthly
- Subdivision: LINKS/CALUSA SPGS
HOA
- Has HOA: Yes
- HOA fee: $125 monthly
- HOA name: RealManage Tampa / GIGER
- HOA phone: 855-540-2224
Location
- Region: Zephyrhills
Financial & listing details
- Price per square foot: $204/sqft
- Tax assessed value: $301,543
- Annual tax amount: $5,128
- Date on market: 7/10/2026
- Cumulative days on market: 129 days
- Listing terms: Cash,Conventional,FHA,VA Loan
- Ownership: Fee Simple
- Total actual rent: 0
- Electric utility on property: Yes
- Road surface type: Paved, Asphalt
Estimated market value
$366,400
$348,000 - $385,000
$2,281/mo
Price history
| Date | Event | Price |
|---|---|---|
| 7/10/2026 | Listed for sale | $374,900-1%$204/sqft |
Source:  Stellar MLS #O6420362 Report a problem Stellar MLS #O6420362 Report a problem | ||
| 6/19/2026 | Listing removed | $378,750$206/sqft |
Source: Stellar MLS #TB8486228 Report a problem | ||
| 5/7/2026 | Price change | $378,750-0.5%$206/sqft |
Source: Stellar MLS #TB8486228 Report a problem | ||
| 4/15/2026 | Price change | $380,500-1%$207/sqft |
Source: Stellar MLS #TB8486228 Report a problem | ||
| 3/24/2026 | Price change | $384,500-0.9%$209/sqft |
Source: Stellar MLS #TB8486228 Report a problem | ||
| 3/12/2026 | Listed for sale | $387,900+44.2%$211/sqft |
Source: Stellar MLS #TB8486228 Report a problem | ||
| 2/1/2021 | Sold | $268,990$146/sqft |
Source: Public Record Report a problem | ||
Public tax history
| Year | Property taxes | Tax assessment |
|---|---|---|
| 2024 | $4,992 +2.2% | $257,410 |
| 2023 | $4,884 +9.6% | $257,410 +6.3% |
| 2022 | $4,457 -1.1% | $242,119 +22.1% |
| 2021 | $4,505 +705.7% | $198,238 +690.9% |
| 2020 | $559 | $25,064 |
Find assessor info on the county website
Monthly payment
Est. payment
Payment breakdown
Explore the cost of this home by adjusting the details. Changes won't be saved.Climate risks
Neighborhood: 33542
Nearby schools
GreatSchools rating
- 1/10West Zephyrhills Elementary SchoolGrades: PK-5Distance: 1.7 mi
- 3/10Raymond B. Stewart Middle SchoolGrades: 6-8Distance: 2.1 mi
- 2/10Zephyrhills High SchoolGrades: 9-12Distance: 1.7 mi

- $420,1005 bd3 ba2.7k sqft6926 Shelby Lynn Way, Zephyrhills, FL 33542Off Market
- $404,2008,581 sqft6960 Shelby Lynn Way, Zephyrhills, FL 33542Off Market
- $374,8005 bd3 ba2.2k sqft6918 Shelby Lynn Way, Zephyrhills, FL 33542Off Market
- $365,1004 bd3 ba2.1k sqft6978 Shelby Lynn Way, Zephyrhills, FL 33542Off Market
- $362,5004 bd3 ba2.1k sqft6945 Shelby Lynn Way, Zephyrhills, FL 33542Off Market
- $---- bd-- ba-- sqft6945 Shelby Lynn Way #5, Zephyrhills, FL 33542Off Market
- $285,0003 bd2 ba1.4k sqft6927 Shelby Lynn Way, Zephyrhills, FL 33542For Sale
- $286,1003 bd2 ba1.4k sqft6910 Shelby Lynn Way, Zephyrhills, FL 33542Off Market
A local agent can set up tours, give advice and negotiate with sellers.
A local lender can help you make sure your offer is ready when you are.
Similar homes
- $309,9004 bd2 ba1.8k sqft6785 BRANHAM MILL COURT, ZEPHYRHILLS, FL 33542For Sale
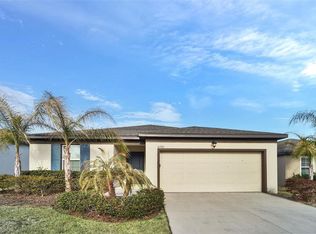
 MLS ID #TB8481209, Cindy Greco, EXP REALTY LLC. Stellar MLS
 - $375,0004 bd3 ba2.2k sqft35567 BUTTONWEED, ZEPHYRHILLS, FL 33541For Sale
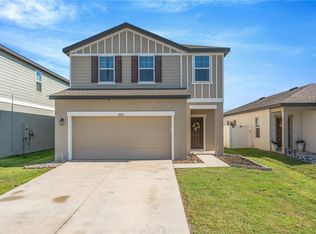 MLS ID #TB8527382, Mollyana Ward, LPT REALTY, LLC. Stellar MLS
 - $334,9994 bd3 ba1.7k sqft6402 BACK FORTY LOOP, ZEPHYRHILLS, FL 33541For Sale
 MLS ID #TB8532310, Sabina Sahgal, MCBRIDE KELLY & ASSOCIATES. Stellar MLS
 - $390,0004 bd3 ba2.1k sqft3361 FRESNO PLACE, ZEPHYRHILLS, FL 33541For Sale
 MLS ID #TB8531142, Atit Patel, REALTY HUB. Stellar MLS
 - $347,0004 bd3 ba1.7k sqft6298 BAR S BAR TRAIL, ZEPHYRHILLS, FL 33541For SaleMLS ID #TB8512195, Donni Tavarez, HABITAT HOME REALTY OF FLORIDA. Stellar MLS
- $369,9004 bd3 ba1.8k sqft3706 ZEPHYR PRESERVE PLACE, ZEPHYRHILLS, FL 33541For SaleMLS ID #TB8517651, Kim Kelley, LPT REALTY, LLC. Stellar MLS
- $369,9005 bd3 ba2.4k sqft7530 BROAD POINTE DRIVE, ZEPHYRHILLS, FL 33540New ConstructionMLS ID #O6400515, Steven Koleno, BEYCOME OF FLORIDA LLC. Stellar MLS
- $330,0004 bd2 ba1.8k sqft38386 SONNET LANDING AVENUE, ZEPHYRHILLS, FL 33540For SaleMLS ID #TB8519082, Emmanuel Torres Morales, KELLER WILLIAMS TAMPA PROPERTIES. Stellar MLS
- $329,0003 bd2 ba1.5k sqft6917 GIDEON CIRCLE, ZEPHYRHILLS, FL 33541For SaleMLS ID #TB8522940, AnaMaria Palermo, PALERMO REAL ESTATE PROF. INC.. Stellar MLS
- $424,9994 bd2 ba1.9k sqft31664 SUN KETTLE LOOP, WESLEY CHAPEL, FL 33545For SaleMLS ID #TB8529646, Sonny Glover, KING & ASSOCIATES REAL ESTATE LLC. Stellar MLS
- $407,0004 bd3 ba2.4k sqft35716 HILLBROOK AVENUE, ZEPHYRHILLS, FL 33541For SaleMLS ID #TB8488021, Hanin Kayed, CENTURY 21 LINK REALTY, INC.. Stellar MLS
- $319,0003 bd2 ba1.6k sqft35803 HILLBROOK AVENUE, ZEPHYRHILLS, FL 33541For SaleMLS ID #TB8531184, Michelle Deaton, RE/MAX PREMIER GROUP. Stellar MLS
- $337,0004 bd2 ba1.8k sqft7774 SAIL CLOVER LANE, ZEPHYRHILLS, FL 33540For SaleMLS ID #TB8398722, Brenda Endres, RE/MAX CHAMPIONS. Stellar MLS
- $345,0004 bd2 ba1.8k sqft38905 HARLOW ROSE DRIVE, ZEPHYRHILLS, FL 33540For SaleMLS ID #TB8495635, Caroline Obregon, KELLER WILLIAMS TAMPA PROPERTIES. Stellar MLS
- $379,0004 bd2 ba1.8k sqft2741 GARDINER LANE, ZEPHYRHILLS, FL 33541For SaleMLS ID #TB8473421, Robyn Crist, KING & ASSOCIATES REAL ESTATE LLC. Stellar MLS
- $358,5004 bd3 ba2.3k sqft37247 KINGS CROWN DRIVE, ZEPHYRHILLS, FL 33541For SaleMLS ID #TB8489589, Keren Bolanos, LPT REALTY, LLC. Stellar MLS
- $365,0003 bd2 ba1.6k sqft33607 HAMILTON HILL LANE, WESLEY CHAPEL, FL 33545For SaleMLS ID #TB8525207, Sheryl Houck, EXP REALTY LLC. Stellar MLS
- $325,0003 bd2 ba1.6k sqft37207 SHARKS EYE LANE, ZEPHYRHILLS, FL 33541For SaleMLS ID #TB8509610, Nicholas Giaccone, MIHARA & ASSOCIATES INC.. Stellar MLS
- $359,0004 bd2 ba1.8k sqft9014 FORGE BREEZE LOOP, WESLEY CHAPEL, FL 33545For SaleMLS ID #W7886204, Amanda Parker, FUTURE HOME REALTY INC. Stellar MLS
- $367,0004 bd3 ba2.3k sqft37092 KINGS CROWN DRIVE, ZEPHYRHILLS, FL 33541For SaleMLS ID #W7884352, Cydnee Wardle, EXP REALTY LLC. Stellar MLS
