Welcome home to this beautifully maintained 3-bedroom, 2-bath home in the desirable Zephyr Ridge community! Built in 2019, this move-in-ready home offers nearly 1,700 square feet of thoughtfully designed living space with an open-concept floor plan, soaring ceilings, and a desirable split-bedroom layout. Ceramic tile flooring throughout means there’s no carpet to maintain. The spacious kitchen is the heart of the home, featuring stainless steel appliances, a large pantry, abundant cabinetry, and plenty of counter space overlooking the living and dining areas perfect for entertaining or everyday living. The private primary suite includes dual closets, including a walk-in closet, double vanities, and a spacious walk-in shower. Two additional bedrooms and a full bath provide flexibility for family, guests, or a home office. Step outside to enjoy the covered lanai overlooking the fully fenced backyard with ample room for pets, play, or gardening. Additional features include an inside laundry room, 2-car garage, irrigation system, and low HOA fees. Residents enjoy access to the community pool and sidewalks throughout the neighborhood. Conveniently located near SR 56, I-75, shopping, dining, Wiregrass Mall, Tampa Premium Outlets, and the exciting growth of Avalon Park, this home offers the perfect combination of comfort, convenience, and value. Schedule your private showing today!
For sale
Price cut: $1K (7/31)
$329,000
35803 HILLBROOK AVENUE, ZEPHYRHILLS, FL 33541
3beds
1,690sqft
:
Get pre-qualified$2,230/mo
Single Family Residence
Built in 2019
7,747 Square Feet Lot
$325,400 Zestimate®
$195/sqft
$12/mo HOA
What's special
Covered lanaiLarge pantryOpen-concept floor planIrrigation systemSoaring ceilingsSpacious kitchenCeramic tile flooring throughout
- 10 days |
- 188 |
- 8 |
Likely to sell faster than
Zillow last checked:
Listing updated:
Listed by:
Michelle Deaton 813-493-6072,
RE/MAX PREMIER GROUP 813-929-7600,
Rick Deaton 813-493-6073,
RE/MAX PREMIER GROUP
Source: Stellar MLS,MLS#: TB8531184 Originating MLS: Suncoast Tampa
Originating MLS: Suncoast Tampa
Facts & features
Interior
Bedrooms & bathrooms
- Bedrooms: 3
- Bathrooms: 2
- Full bathrooms: 2
Rooms
- Room types: Attic, Breakfast Room Separate, Utility Room
Primary bedroom
- Features: Walk-In Closet(s)
- Level: First
- Area: 195 Square Feet
- Dimensions: 15x13
Bedroom 2
- Features: Built-in Closet
- Level: First
- Area: 132 Square Feet
- Dimensions: 12x11
Bedroom 3
- Features: Built-in Closet
- Level: First
- Area: 132 Square Feet
- Dimensions: 12x11
Primary bathroom
- Level: First
- Area: 140 Square Feet
- Dimensions: 10x14
Balcony porch lanai
- Level: First
- Area: 96 Square Feet
- Dimensions: 8x12
Kitchen
- Level: First
- Area: 187 Square Feet
- Dimensions: 11x17
Laundry
- Level: First
- Area: 36 Square Feet
- Dimensions: 6x6
Living room
- Level: First
- Area: 256 Square Feet
- Dimensions: 16x16
Heating
- Central, Electric
Cooling
- Central Air
Appliances
- Included: Dishwasher, Disposal, Electric Water Heater, Kitchen Reverse Osmosis System, Microwave, Range, Refrigerator, Water Softener
- Laundry: Electric Dryer Hookup, Inside, Laundry Room, Washer Hookup
Features
- Ceiling Fan(s), Eating Space In Kitchen, Kitchen/Family Room Combo, Open Floorplan, Walk-In Closet(s)
- Flooring: Tile
- Doors: Sliding Doors
- Has fireplace: No
Interior area
- Total structure area: 2,262
- Total interior livable area: 1,690 sqft
Video & virtual tour
Property
Parking
- Total spaces: 2
- Parking features: Driveway, Garage Door Opener
- Attached garage spaces: 2
- Has uncovered spaces: Yes
- Details: Garage Dimensions: 20x20
Features
- Levels: One
- Stories: 1
- Patio & porch: Covered, Screened
- Exterior features: Irrigation System, Private Yard, Sidewalk
- Fencing: Vinyl
Lot
- Size: 7,747 Square Feet
- Residential vegetation: Trees/Landscaped
Details
- Parcel number: 212608014.0006.00010.0
- Zoning: MPUD
- Special conditions: None
Construction
Type & style
- Home type: SingleFamily
- Architectural style: Ranch
- Property subtype: Single Family Residence
Materials
- Block, Stucco
- Foundation: Block
- Roof: Shingle
Condition
- Completed
- New construction: No
- Year built: 2019
Details
- Builder name: DR Horton
Utilities & green energy
- Sewer: Public Sewer
- Water: Public
- Utilities for property: BB/HS Internet Available, Street Lights, Underground Utilities, Water Connected
Community & HOA
Community
- Features: Deed Restrictions, Sidewalks
- Security: Fire Alarm, Security System, Smoke Detector(s)
- Pet fee: $0 monthly
- Subdivision: ZEPHYR RDG PH 1A
HOA
- Has HOA: Yes
- Services included: Common Area Taxes, Community Pool, Reserve Fund, Pool Maintenance
- HOA fee: $12 monthly
- HOA name: Inramakrt / Rollamay Turkoane
Location
- Region: Zephyrhills
Financial & listing details
- Price per square foot: $195/sqft
- Tax assessed value: $263,679
- Annual tax amount: $5,266
- Date on market: 7/22/2026
- Cumulative days on market: 10 days
- Listing terms: Cash,Conventional,FHA,VA Loan
- Ownership: Fee Simple
- Total actual rent: 0
- Road surface type: Asphalt
Estimated market value
$325,400
$309,000 - $342,000
$1,970/mo
Price history
| Date | Event | Price |
|---|---|---|
| 7/31/2026 | Price change | $329,000-0.3%$195/sqft |
Source:  Stellar MLS #TB8531184 Report a problem Stellar MLS #TB8531184 Report a problem | ||
| 7/22/2026 | Listed for sale | $330,000+1.5%$195/sqft |
Source: Stellar MLS #TB8531184 Report a problem | ||
| 12/16/2025 | Sold | $325,000+1.6%$192/sqft |
Source: Stellar MLS #TB8422564 Report a problem | ||
| 11/14/2025 | Pending sale | $319,900$189/sqft |
Source: Stellar MLS #TB8422564 Report a problem | ||
| 11/6/2025 | Price change | $319,900-1.6%$189/sqft |
Source: Stellar MLS #TB8422564 Report a problem | ||
| 10/17/2025 | Listed for sale | $325,000$192/sqft |
Source: Stellar MLS #TB8422564 Report a problem | ||
| 9/23/2025 | Pending sale | $325,000$192/sqft |
Source: Stellar MLS #TB8422564 Report a problem | ||
| 9/9/2025 | Listed for sale | $325,000+45.1%$192/sqft |
Source: Stellar MLS #TB8422564 Report a problem | ||
| 10/1/2020 | Sold | $224,000+0%$133/sqft |
Source: Public Record Report a problem | ||
| 9/2/2020 | Pending sale | $223,900$132/sqft |
Source: TAMPA BAY ELITE HOMES, LLC #T3261277 Report a problem | ||
| 8/27/2020 | Listed for sale | $223,900+7.6%$132/sqft |
Source: TAMPA BAY ELITE HOMES, LLC #T3261277 Report a problem | ||
| 5/16/2019 | Listing removed | $207,990$123/sqft |
Source: D.R. Horton - Tampa Florida Report a problem | ||
| 5/1/2019 | Listed for sale | $207,990+1.5%$123/sqft |
Source: D.R. Horton - Tampa Florida Report a problem | ||
| 2/15/2019 | Sold | $205,000-1.9%$121/sqft |
Source: Public Record Report a problem | ||
| 12/5/2018 | Price change | $208,990+5.6%$124/sqft |
Source: D.R. Horton - West Florida Report a problem | ||
| 11/14/2018 | Price change | $197,990-4.8%$117/sqft |
Source: D.R. Horton - West Florida Report a problem | ||
| 10/16/2018 | Listed for sale | $207,990$123/sqft |
Source: D.R. Horton - West Florida Report a problem | ||
Public tax history
| Year | Property taxes | Tax assessment |
|---|---|---|
| 2024 | $5,189 +9.3% | $203,720 |
| 2023 | $4,746 +6.6% | $203,720 +3% |
| 2022 | $4,450 +4.8% | $197,790 +6.1% |
| 2021 | $4,248 +4.9% | $186,439 +7.1% |
| 2020 | $4,049 +101.8% | $174,065 +897.6% |
| 2019 | $2,007 | $17,449 |
| 2018 | $2,007 +11% | $17,449 |
| 2017 | $1,807 +527.6% | $17,449 |
| 2016 | $288 | $17,449 |
Find assessor info on the county website
Monthly payment
Est. payment
Payment breakdown
Explore the cost of this home by adjusting the details. Changes won't be saved.Climate risks
Neighborhood: 33541
Nearby schools
GreatSchools rating
- 2/10New River Elementary SchoolGrades: PK-5Distance: 3.2 mi
- 3/10Raymond B. Stewart Middle SchoolGrades: 6-8Distance: 2.7 mi
- 2/10Zephyrhills High SchoolGrades: 9-12Distance: 2.8 mi
Schools provided by the listing agent
- Elementary: New River Elementary
- Middle: Raymond B Stewart Middle-PO
- High: Zephryhills High School-PO
Source: Stellar MLS. This data may not be complete. We recommend contacting the local school district to confirm school assignments for this home.
- $391,2005 bd3 ba2.8k sqft35815 Hillbrook Ave, Zephyrhills, FL 33541Off Market
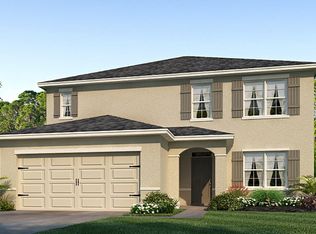
- $370,9005 bd3 ba2.6k sqft5534 Geiger Estates Dr, Zephyrhills, FL 33541Off Market

- $370,8004 bd2 ba1.8k sqft35789 Hillbrook Ave, Zephyrhills, FL 33541Off Market
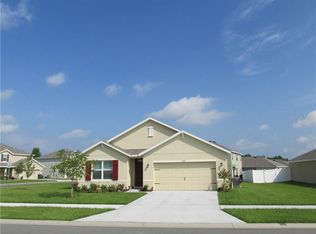
- $358,3005 bd3 ba2.6k sqft5522 Geiger Estates, Zephyrhills, FL 33541Off Market
- $376,1005 bd3 ba2.6k sqft35827 Hillbrook Ave, Zephyrhills, FL 33541Off Market
- $319,3004 bd2 ba1.7k sqft35804 Hillbrook Ave, Zephyrhills, FL 33541Off Market
- $322,0004 bd2 ba1.8k sqft5550 Geiger Estates Dr, Zephyrhills, FL 33541Off Market
- $375,7005 bd3 ba2.6k sqft35820 Hillbrook Ave, Zephyrhills, FL 33541Off Market
A local agent can set up tours, give advice and negotiate with sellers.
Similar homes
- $334,9994 bd3 ba1.7k sqft6402 BACK FORTY LOOP, ZEPHYRHILLS, FL 33541For Sale

 MLS ID #TB8532310, Sabina Sahgal, MCBRIDE KELLY & ASSOCIATES. Stellar MLS
 - $329,0003 bd2 ba1.5k sqft6917 GIDEON CIRCLE, ZEPHYRHILLS, FL 33541For Sale
 MLS ID #TB8522940, AnaMaria Palermo, PALERMO REAL ESTATE PROF. INC.. Stellar MLS
 - $350,0004 bd2 ba1.8k sqft35525 STELLA VAST DRIVE, ZEPHYRHILLS, FL 33541For Sale
 MLS ID #TB8517751, Gloria Johnpierre, SIVEN PREMIER REAL ESTATE. Stellar MLS
 - $325,0003 bd2 ba1.6k sqft37207 SHARKS EYE LANE, ZEPHYRHILLS, FL 33541For Sale
 MLS ID #TB8509610, Nicholas Giaccone, MIHARA & ASSOCIATES INC.. Stellar MLS
 - $299,0003 bd2 ba1.3k sqft35155 JOMAR AVENUE, ZEPHYRHILLS, FL 33541For SaleMLS ID #TB8526846, Suzanne Melhorn, KELLER WILLIAMS RLTY NEW TAMPA. Stellar MLS
- $347,0004 bd3 ba1.7k sqft6298 BAR S BAR TRAIL, ZEPHYRHILLS, FL 33541For SaleMLS ID #TB8512195, Donni Tavarez, HABITAT HOME REALTY OF FLORIDA. Stellar MLS
- $407,0004 bd3 ba2.4k sqft35716 HILLBROOK AVENUE, ZEPHYRHILLS, FL 33541For SaleMLS ID #TB8488021, Hanin Kayed, CENTURY 21 LINK REALTY, INC.. Stellar MLS
- $369,9004 bd3 ba1.8k sqft3706 ZEPHYR PRESERVE PLACE, ZEPHYRHILLS, FL 33541For SaleMLS ID #TB8517651, Kim Kelley, LPT REALTY, LLC. Stellar MLS
- $330,0003 bd2 ba1.5k sqft10914 PENNY GALE LOOP, SAN ANTONIO, FL 33576For SaleMLS ID #W7888014, Carla Card, CENTURY 21 BE3. Stellar MLS
- $330,0004 bd2 ba1.8k sqft38386 SONNET LANDING AVENUE, ZEPHYRHILLS, FL 33540For SaleMLS ID #TB8519082, Emmanuel Torres Morales, KELLER WILLIAMS TAMPA PROPERTIES. Stellar MLS
- $330,0004 bd2 ba1.8k sqft2987 MOULDEN HOLLOW DRIVE, ZEPHYRHILLS, FL 33540For SaleMLS ID #TB8523795, Kesha Claybrooks, BHHS FLORIDA PROPERTIES GROUP. Stellar MLS
- $289,9003 bd2 ba1.5k sqft7727 TIMBERVIEW LOOP, WESLEY CHAPEL, FL 33545For SaleMLS ID #TB8522871, Brian McBride, MCBRIDE KELLY & ASSOCIATES. Stellar MLS
- $374,9004 bd2 ba1.8k sqft6938 SHELBY LYNN WAY, ZEPHYRHILLS, FL 33542For SaleMLS ID #O6420362, Maria Valderrama, WRA BUSINESS & REAL ESTATE. Stellar MLS
- $349,0003 bd2 ba1.5k sqft2839 MAIDEN GRASS ISLE, WESLEY CHAPEL, FL 33543For SaleMLS ID #TB8516541, Julian Barrera, KELLER WILLIAMS RLTY NEW TAMPA. Stellar MLS
- $285,0003 bd2 ba1.4k sqft6927 SHELBY LYNN WAY, ZEPHYRHILLS, FL 33542For SaleMLS ID #TB8474660, Rose Quinn, CHARLES RUTENBERG REALTY INC. Stellar MLS
- $325,0003 bd2 ba1.5k sqft2959 COMMON FIG RUN, WESLEY CHAPEL, FL 33543For SaleMLS ID #TB8505794, Greg Atamyildiz, COMPASS FLORIDA LLC. Stellar MLS
- $235,0003 bd2 ba1.4k sqft5727 AUTUMN SHIRE DRIVE, ZEPHYRHILLS, FL 33541For SaleMLS ID #TB8443529, Adam Grenville, RE/MAX PREMIER GROUP. Stellar MLS
- $345,0003 bd2 ba1.5k sqft33922 JASPER STONE DRIVE, WESLEY CHAPEL, FL 33543For SaleMLS ID #TB8491006, Ashley Mason, LPT REALTY, LLC.. Stellar MLS
- $369,9004 bd2 ba1.5k sqft31522 TRIBOROUGH DRIVE, WESLEY CHAPEL, FL 33545For SaleMLS ID #TB8531179, Tyler Carpenter, CARPENTER REALTY GROUP. Stellar MLS
- $339,9003 bd2 ba1.5k sqft31730 SUN KETTLE LOOP, WESLEY CHAPEL, FL 33545For SaleMLS ID #TB8526081, Natalya Halprin, CHARLES RUTENBERG REALTY INC. Stellar MLS
