Under contract-accepting backup offers. Welcome to this beautifully maintained three-bedroom, two-bathroom home with a two-car garage, perfectly located in the highly desirable Epperson Lagoon community of Wesley Chapel. This charming one-story home offers a bright, open-concept floor plan designed for comfortable everyday living and effortless entertaining. The spacious kitchen features ample cabinetry, a large center island, and generous counter space, flowing seamlessly into the dining and living areas to create the perfect gathering space for family and friends. The private primary suite offers a relaxing retreat with an en-suite bathroom and a spacious walk-in closet, while two additional bedrooms provide flexibility for family, guests, or a home office. A convenient indoor laundry room adds to the home’s functionality. Step outside to an oversized backyard with plenty of room to create your own outdoor oasis, whether you envision a pool, play area, garden, or the perfect space for entertaining family and friends. As a resident of Epperson, you’ll enjoy exclusive access to the world-famous Crystal Lagoon, featuring crystal-clear water, sandy beaches, kayaking, paddleboarding, swimming, community events, and endless opportunities for outdoor recreation. This golf-cart-friendly community also offers parks, walking trails, and an active lifestyle unlike any other. Conveniently located near top-rated schools, shopping, dining, Tampa Premium Outlets, KRATE at the Grove, major medical facilities, and I-75, you’ll enjoy easy access to downtown Tampa, Tampa International Airport, and Florida’s award-winning Gulf Coast beaches. Don’t miss your opportunity to own this beautiful home in one of Wesley Chapel’s premier resort-style communities. Schedule your private showing today!
Accepting backups
Price cut: $10K (8/14)
$309,900
31730 SUN KETTLE LOOP, WESLEY CHAPEL, FL 33545
3beds
1,560sqft
Single Family Residence
Built in 2022
6,443 Square Feet Lot
$306,700 Zestimate®
$199/sqft
$137/mo HOA
What's special
Large center islandTwo-car garageConvenient indoor laundry roomBright open-concept floor planSpacious kitchenGenerous counter spacePrivate primary suite
- 93 days
- 310
- 19
Zillow last checked:
Listing updated:
Listed by:
Natalya Halprin 727-481-6363,
CHARLES RUTENBERG REALTY INC 727-538-9200
Source: Stellar MLS,MLS#: TB8526081 Originating MLS: Suncoast Tampa
Originating MLS: Suncoast Tampa
Facts & features
Interior
Bedrooms & bathrooms
- Bedrooms: 3
- Bathrooms: 2
- Full bathrooms: 2
Primary bedroom
- Features: Walk-In Closet(s)
- Level: First
- Area: 210 Square Feet
- Dimensions: 14x15
Kitchen
- Level: First
- Area: 120 Square Feet
- Dimensions: 12x10
Living room
- Level: First
- Area: 288 Square Feet
- Dimensions: 16x18
Heating
- Central
Cooling
- Central Air
Appliances
- Included: Dishwasher, Dryer, Range, Refrigerator, Washer
- Laundry: Inside
Features
- High Ceilings, Open Floorplan, Stone Counters, Walk-In Closet(s)
- Flooring: Carpet, Ceramic Tile
- Has fireplace: No
Interior area
- Total structure area: 2,002
- Total interior livable area: 1,560 sqft
Video & virtual tour
Property
Parking
- Total spaces: 2
- Parking features: Garage - Attached
- Attached garage spaces: 2
Features
- Levels: One
- Stories: 1
- Exterior features: Sidewalk
Lot
- Size: 6,443 Square Feet
Details
- Parcel number: 202527012.0007.00028.0
- Zoning: MPUD
- Special conditions: None
Construction
Type & style
- Home type: SingleFamily
- Property subtype: Single Family Residence
Materials
- Block
- Foundation: Slab
- Roof: Shingle
Condition
- New construction: No
- Year built: 2022
Utilities & green energy
- Sewer: Public Sewer
- Water: Public
- Utilities for property: Public
Community & HOA
Community
- Features: Deed Restrictions, Dog Park, Golf Carts OK, Irrigation-Reclaimed Water, Park, Playground, Pool, Restaurant, Sidewalks
- Pet fee: $0 monthly
- Subdivision: EPPERSON NORTH VILLAGE E-3
HOA
- Has HOA: Yes
- Services included: Cable TV, Internet
- HOA fee: $137 monthly
- HOA name: Castle group
- HOA phone: 800-337-5850
Location
- Region: Wesley Chapel
Financial & listing details
- Price per square foot: $199/sqft
- Tax assessed value: $303,453
- Annual tax amount: $8,098
- Date on market: 7/6/2026
- Cumulative days on market: 93 days
- Listing terms: Cash,Conventional,FHA,VA Loan
- Ownership: Fee Simple
- Total actual rent: 0
- Road surface type: Paved
Estimated market value
$306,700
$291,000 - $322,000
$2,375/mo
Price history
| Date | Event | Price |
|---|---|---|
| 8/14/2026 | Price change | $309,900-3.1%$199/sqft |
Source:  Stellar MLS #TB8526081 Report a problem Stellar MLS #TB8526081 Report a problem | ||
| 8/4/2026 | Price change | $319,900-5.9%$205/sqft |
Source: Stellar MLS #TB8526081 Report a problem | ||
| 7/7/2026 | Listed for sale | $339,900-16.1%$218/sqft |
Source: Stellar MLS #TB8526081 Report a problem | ||
| 7/27/2022 | Sold | $404,900$260/sqft |
Source: Public Record Report a problem | ||
Public tax history
| Year | Property taxes | Tax assessment |
|---|---|---|
| 2025 | $8,099 +5.4% | $303,453 |
| 2024 | $7,687 +4.2% | $303,453 +5.1% |
| 2023 | $7,379 +155.8% | $288,773 +524.2% |
| 2022 | $2,885 +22.8% | $46,261 +153.5% |
| 2021 | $2,349 | $18,247 |
Find assessor info on the county website
Monthly payment
Est. payment
Payment breakdown
Explore the cost of this home by adjusting the details. Changes won't be saved.Climate risks
Neighborhood: 33545
Nearby schools
Schools provided by the listing agent
- Elementary: Wiregrass Elementary
- Middle: Thomas E Weightman Middle-PO
- High: Wesley Chapel High-PO
Source: Stellar MLS. This data may not be complete. We recommend contacting the local school district to confirm school assignments for this home.
- $433,9004 bd3 ba2.5k sqft31724 Sun Kettle Loop, Wesley Chapel, FL 33545Off Market
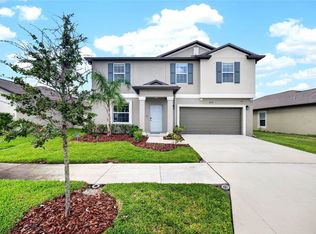
- $384,6004 bd2 ba1.9k sqft31742 Sun Kettle Loop, Wesley Chapel, FL 33545Off Market

- $--4 bd2 ba1.9k sqft31742 Sun Kettle Loop #31742, Wesley Chapel, FL 33545Off Market
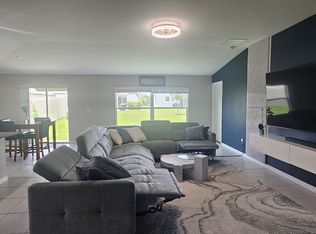
- $374,100-- bd2 ba1.9k sqft31752 Sun Kettle Loop, Wesley Chapel, FL 33545Off Market
Similar homes
- $309,5003 bd3 ba1.8k sqft32010 BLUE PASSING LOOP, WESLEY CHAPEL, FL 33545For Sale
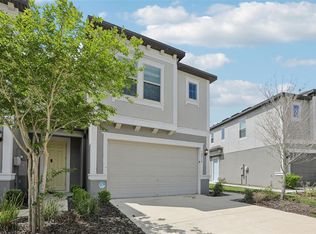
 MLS ID #TB8516786, Simon Bensmail, LLC, CHARLES RUTENBERG REALTY INC. Stellar MLS
 - $399,0004 bd2 ba1.9k sqft31664 SUN KETTLE LOOP, WESLEY CHAPEL, FL 33545For Sale
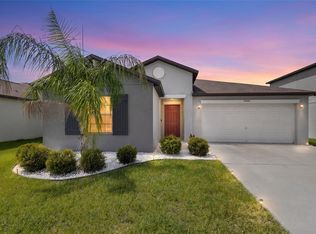 MLS ID #TB8529646, Sonny Glover, KING & ASSOCIATES REAL ESTATE LLC. Stellar MLS
 - $329,0003 bd3 ba1.8k sqft31603 BLUE PASSING LOOP, WESLEY CHAPEL, FL 33545For Sale
 MLS ID #TB8526915, veera Mettu, BUYSELL REALTY PROS INC. Stellar MLS
 - $310,0003 bd3 ba1.6k sqft33046 MAJOR OAK DRIVE, WESLEY CHAPEL, FL 33545For Sale
 MLS ID #TB8522225, BRITNEY HAGIN, ELEVATED REALTY. Stellar MLS
 - $275,0003 bd3 ba1.7k sqft31940 BLUE PASSING LOOP, WESLEY CHAPEL, FL 33545For SaleMLS ID #TB8512607, Joseph Kipping, PA, KELLER WILLIAMS TAMPA PROPERTIES. Stellar MLS
- $329,0003 bd2 ba1.5k sqft6917 GIDEON CIRCLE, ZEPHYRHILLS, FL 33541For SaleMLS ID #TB8522940, AnaMaria Palermo, PALERMO REAL ESTATE PROF. INC.. Stellar MLS
- $299,9003 bd3 ba1.7k sqft31428 AMBERVIEW BEND, WESLEY CHAPEL, FL 33545For SaleMLS ID #TB8544892, Jackie De La Rosa, LOMBARDO HEIGHTS LLC. Stellar MLS
- $274,0003 bd3 ba1.6k sqft32423 TURTLE GRACE LOOP, WESLEY CHAPEL, FL 33545For SaleMLS ID #TB8534248, Michael Ceparano, FUTURE HOME REALTY INC. Stellar MLS
- $325,0003 bd3 ba1.8k sqft5106 SEA MIST LANE, WESLEY CHAPEL, FL 33545For SaleMLS ID #TB8536477, Lei Cheng, SERVICE NEAR REALTY. Stellar MLS
- $360,0004 bd2 ba2k sqft34455 CLIFFCREEK COURT, WESLEY CHAPEL, FL 33545For SaleMLS ID #TB8541490, Carol Romeo, COLDWELL BANKER REALTY. Stellar MLS
- $344,0003 bd3 ba2k sqft5068 LITTLE STREAM LANE, WESLEY CHAPEL, FL 33545For SaleMLS ID #TB8380394, Candra Granville Mack, CHARLES RUTENBERG REALTY INC. Stellar MLS
- $314,0003 bd2 ba1.6k sqft35803 HILLBROOK AVENUE, ZEPHYRHILLS, FL 33541For SaleMLS ID #TB8531184, Michelle Deaton, RE/MAX PREMIER GROUP. Stellar MLS
- $305,0003 bd2 ba1.6k sqft36945 GOFFAUX LOOP, ZEPHYRHILLS, FL 33541For SaleMLS ID #TB8544319, Rima Barakat, KELLER WILLIAMS RLTY NEW TAMPA. Stellar MLS
- $350,0003 bd3 ba1.8k sqft5022 AVALON PARK BOULEVARD, WESLEY CHAPEL, FL 33545For SaleMLS ID #TB8523092, Leeann Sack, FUTURE HOME REALTY INC. Stellar MLS
- $424,9004 bd3 ba2.2k sqft9744 CRESCENT RAY DRIVE, WESLEY CHAPEL, FL 33545For SaleMLS ID #TB8532029, Chad Leonberg, EXP REALTY LLC. Stellar MLS
- $386,0003 bd3 ba1.9k sqft5674 CHORLEYWOOD LANE, WESLEY CHAPEL, FL 33545For SaleMLS ID #TB8553003, Jules Sestito, EXP REALTY LLC. Stellar MLS
- $310,0002 bd2 ba1.3k sqft1902 ECHO POND PLACE, WESLEY CHAPEL, FL 33543For SaleMLS ID #TB8506413, David Stich, OUT FAST REALTY & INVESTMENTS. Stellar MLS
- $307,5003 bd2 ba1.5k sqft38626 FINN CLOVER LANE, ZEPHYRHILLS, FL 33540For SaleMLS ID #S5155699, Diane Torres, REAL BROKER, LLC. Stellar MLS
- $414,9003 bd2 ba2k sqft34014 ASTORIA CIRCLE, WESLEY CHAPEL, FL 33545For SaleMLS ID #TB8531553, Harshal Patel, H. PATEL REAL ESTATE LLC. Stellar MLS
- $295,0003 bd2 ba1.3k sqft35155 JOMAR AVENUE, ZEPHYRHILLS, FL 33541For SaleMLS ID #TB8526846, Suzanne Melhorn, KELLER WILLIAMS RLTY NEW TAMPA. Stellar MLS
