Your chance to live in the Crystal Lagoon Community is Here! Beautiful 3 bedroom, 2.5 bathroom, 2 car garage + loft. First floor features an open concept where the family can all gather for dinners and entertainment. Second floor you will find 3 bedrooms 2 full bathrooms and a loft. Master bedroom feature dual sinks, glass enclosed shower and a walk in closet. This unit is located on a corner lot for more privacy. Features a view of the Conservation, and you can watch the SUNSET from the Screened in patio and Family Room. The Crystal Lagoon is known for the tidal pools, cabanas, swim up bar restaurants, family beach , event pavilion and so much more. Come and enjoy living in one of the most sought out communities in the Wesley Chapel area. house upgrades Includes : 1. Colligan Water Softener 2. RO 3. Epoxy flooring in garage and patio 4. Overhead storage in garage 5. Accent walls School Zone: Kirkland high school , Kirkland k-8 , In prep elementary and middle school.
For sale
Price cut: $6K (8/26)
$329,000
31603 BLUE PASSING LOOP, WESLEY CHAPEL, FL 33545
3beds
1,807sqft
Townhouse
Built in 2022
3,012 Square Feet Lot
$326,200 Zestimate®
$182/sqft
$259/mo HOA
What's special
Overhead storage in garageAccent wallsGlass enclosed showerWalk in closetView of the conservation
- 89 days
- 114
- 9
Zillow last checked:
Listing updated:
Listed by:
veera Mettu 248-250-3246,
BUYSELL REALTY PROS INC 813-853-3358
Source: Stellar MLS,MLS#: TB8526915 Originating MLS: Suncoast Tampa
Originating MLS: Suncoast Tampa
Facts & features
Interior
Bedrooms & bathrooms
- Bedrooms: 3
- Bathrooms: 3
- Full bathrooms: 2
- 1/2 bathrooms: 1
Primary bedroom
- Features: Walk-In Closet(s)
- Level: Second
- Area: 208 Square Feet
- Dimensions: 16x13
Bedroom 2
- Features: Built-in Closet
- Level: Second
- Area: 120 Square Feet
- Dimensions: 12x10
Bedroom 3
- Features: Built-in Closet
- Level: Second
- Area: 121 Square Feet
- Dimensions: 11x11
Primary bathroom
- Level: Second
- Area: 132 Square Feet
- Dimensions: 12x11
Balcony porch lanai
- Level: First
- Area: 60 Square Feet
- Dimensions: 10x6
Kitchen
- Level: First
- Area: 135 Square Feet
- Dimensions: 15x9
Living room
- Features: Ceiling Fan(s)
- Level: First
- Area: 234 Square Feet
- Dimensions: 18x13
Loft
- Level: Second
- Area: 143 Square Feet
- Dimensions: 13x11
Heating
- Central
Cooling
- Central Air
Appliances
- Included: Dishwasher, Disposal, Dryer, Microwave, Range, Refrigerator, Washer
- Laundry: Laundry Room
Features
- High Ceilings, Living Room/Dining Room Combo, Open Floorplan, Walk-In Closet(s)
- Flooring: Carpet, Tile
- Has fireplace: No
Interior area
- Total structure area: 2,287
- Total interior livable area: 1,807 sqft
Video & virtual tour
Property
Parking
- Total spaces: 2
- Parking features: Garage - Attached
- Attached garage spaces: 2
Features
- Levels: Two
- Stories: 2
- Patio & porch: Rear Porch, Screened
- Exterior features: Sidewalk
- Has view: Yes
- View description: Trees/Woods
Lot
- Size: 3,012 Square Feet
- Features: Corner Lot
- Residential vegetation: Trees/Landscaped
Details
- Parcel number: 2625200180000000850
- Zoning: MPUD
- Special conditions: None
Construction
Type & style
- Home type: Townhouse
- Property subtype: Townhouse
Materials
- Concrete, Stucco
- Foundation: Block
- Roof: Shingle
Condition
- New construction: No
- Year built: 2022
Utilities & green energy
- Sewer: Public Sewer
- Water: Public
- Utilities for property: Cable Available, Electricity Available, Fiber Optics, Sewer Available, Water Available
Community & HOA
Community
- Features: Golf Carts OK, Playground, Pool
- Pet fee: $0 monthly
- Subdivision: EPPERSON NORTH TWNHMS PH 4
HOA
- Has HOA: Yes
- Amenities included: Maintenance, Pool
- Services included: Cable TV
- HOA fee: $259 monthly
- HOA name: Breeze Home - Colette Fuller
- HOA phone: 813-565-4663
- Second HOA name: Breeze Home
Location
- Region: Wesley Chapel
Financial & listing details
- Price per square foot: $182/sqft
- Tax assessed value: $331,828
- Annual tax amount: $6,640
- Date on market: 7/9/2026
- Cumulative days on market: 90 days
- Listing terms: Assumable,Cash,Conventional,FHA
- Ownership: Fee Simple
- Total actual rent: 0
- Electric utility on property: Yes
- Road surface type: Paved
Estimated market value
$326,200
$310,000 - $343,000
$2,166/mo
Price history
| Date | Event | Price |
|---|---|---|
| 8/26/2026 | Price change | $329,000-1.8%$182/sqft |
Source:  Stellar MLS #TB8526915 Report a problem Stellar MLS #TB8526915 Report a problem | ||
| 7/26/2026 | Price change | $335,000-1.5%$185/sqft |
Source: Stellar MLS #TB8526915 Report a problem | ||
| 7/10/2026 | Listed for sale | $340,000-5.5%$188/sqft |
Source: Stellar MLS #TB8526915 Report a problem | ||
| 11/16/2025 | Listing removed | $359,900$199/sqft |
Source: Stellar MLS #TB8415081 Report a problem | ||
| 10/10/2025 | Price change | $359,900-1.1%$199/sqft |
Source: Stellar MLS #TB8415081 Report a problem | ||
| 9/13/2025 | Price change | $364,000-1.4%$201/sqft |
Source: Stellar MLS #TB8415081 Report a problem | ||
| 8/9/2025 | Listed for sale | $369,000+19.4%$204/sqft |
Source: Stellar MLS #TB8415081 Report a problem | ||
| 6/27/2022 | Sold | $309,000$171/sqft |
Source: Public Record Report a problem | ||
Public tax history
| Year | Property taxes | Tax assessment |
|---|---|---|
| 2025 | $6,437 +0.4% | $331,828 +14.4% |
| 2024 | $6,413 +3.7% | $289,958 +5.6% |
| 2023 | $6,184 +255.4% | $274,563 +13.1% |
| 2022 | $1,740 +10.2% | $242,671 +682.8% |
| 2021 | $1,578 +34.6% | $31,000 +675% |
| 2020 | $1,172 +1717.2% | $4,000 |
| 2019 | $65 | $4,000 |
Find assessor info on the county website
Monthly payment
Est. payment
Payment breakdown
Explore the cost of this home by adjusting the details. Changes won't be saved.Climate risks
Neighborhood: 33545
Nearby schools
Schools provided by the listing agent
- Elementary: Wesley Chapel Elementary-PO
- Middle: Thomas E Weightman Middle-PO
- High: Wesley Chapel High-PO
Source: Stellar MLS. This data may not be complete. We recommend contacting the local school district to confirm school assignments for this home.
- $257,0003 bd3 ba1.5k sqft31607 Blue Passing Loop, Wesley Chapel, FL 33545For Sale
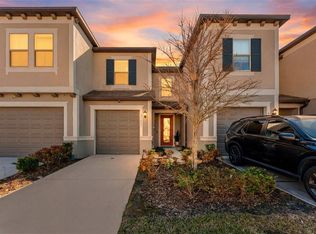
- $328,500-- bd2 ba1.8k sqft31597 Blue Passing Loop, Wesley Chapel, FL 33545Off Market
- $303,0003 bd2 ba1.7k sqft31611 Blue Passing Loop, Wesley Chapel, FL 33545Off Market
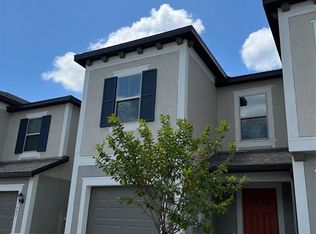
- $318,700-- bd2 ba1.7k sqft31593 Blue Passing Loop, Wesley Chapel, FL 33545Off Market
Similar homes
- $309,5003 bd3 ba1.8k sqft32010 BLUE PASSING LOOP, WESLEY CHAPEL, FL 33545For Sale
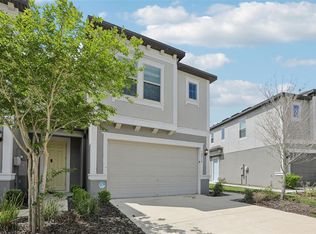
 MLS ID #TB8516786, Simon Bensmail, LLC, CHARLES RUTENBERG REALTY INC. Stellar MLS
 - $275,0003 bd3 ba1.7k sqft31940 BLUE PASSING LOOP, WESLEY CHAPEL, FL 33545For Sale
 MLS ID #TB8512607, Joseph Kipping, PA, KELLER WILLIAMS TAMPA PROPERTIES. Stellar MLS
 - $350,0003 bd3 ba1.8k sqft5022 AVALON PARK BOULEVARD, WESLEY CHAPEL, FL 33545For Sale
 MLS ID #TB8523092, Leeann Sack, FUTURE HOME REALTY INC. Stellar MLS
 - $310,0003 bd3 ba1.6k sqft33046 MAJOR OAK DRIVE, WESLEY CHAPEL, FL 33545For Sale
 MLS ID #TB8522225, BRITNEY HAGIN, ELEVATED REALTY. Stellar MLS
 - $338,0003 bd2 ba1.5k sqft8556 BOLD CYPRESS LANE, WESLEY CHAPEL, FL 33545For SaleMLS ID #TB8544745, Vibiana Rodrigues, COLDWELL BANKER REALTY. Stellar MLS
- $359,9004 bd3 ba2.2k sqft8354 HARDY BAY LOOP, WESLEY CHAPEL, FL 33545For SaleMLS ID #TB8497334, Harshal Patel, H. PATEL REAL ESTATE LLC. Stellar MLS
- $339,0003 bd3 ba1.8k sqft29913 SOUTHWELL LANE, WESLEY CHAPEL, FL 33543For SaleMLS ID #TB8475399, Monique Holston-Greene, PA, COLDWELL BANKER REALTY. Stellar MLS
- $309,9993 bd2 ba1.5k sqft7460 STONEBROOK CIRCLE, WESLEY CHAPEL, FL 33545For SaleMLS ID #TB8537605, Ami Rivera, SMITH & ASSOCIATES REAL ESTATE. Stellar MLS
- $340,0003 bd2 ba1.5k sqft4951 WHISTLING PINES COURT, WESLEY CHAPEL, FL 33545For SaleMLS ID #TB8539173, Calvin Ijoma, ELEVATED REALTY. Stellar MLS
- $344,0003 bd3 ba2k sqft5068 LITTLE STREAM LANE, WESLEY CHAPEL, FL 33545For SaleMLS ID #TB8380394, Candra Granville Mack, CHARLES RUTENBERG REALTY INC. Stellar MLS
- $349,9993 bd2 ba1.6k sqft34102 SCARLET SAGE COURT, WESLEY CHAPEL, FL 33545For SaleMLS ID #TB8495123, Melanie Simonetti, HARBOR HAUS REAL ESTATE GROUP LLC. Stellar MLS
- $359,0003 bd3 ba2.1k sqft30263 SOUTHWELL LANE, WESLEY CHAPEL, FL 33543For SaleMLS ID #TB8539927, Brian Infantino, BINGHAM REALTY INC. Stellar MLS
- $435,0004 bd3 ba2k sqft8382 BOWER BASS CIRCLE, WESLEY CHAPEL, FL 33545For SaleMLS ID #TB8529752, Carol Romeo, COLDWELL BANKER REALTY. Stellar MLS
- $329,0003 bd2 ba1.5k sqft6917 GIDEON CIRCLE, ZEPHYRHILLS, FL 33541For SaleMLS ID #TB8522940, AnaMaria Palermo, PALERMO REAL ESTATE PROF. INC.. Stellar MLS
- $414,9955 bd3 ba2.3k sqft31814 BARREL WAVE WAY, WESLEY CHAPEL, FL 33545For SaleMLS ID #TB8533818, Jose Gutierrez Quinones, 27NORTH REALTY. Stellar MLS
- $315,0003 bd3 ba1.8k sqft11240 CAY SPRUCE WAY, SAN ANTONIO, FL 33576For SaleMLS ID #TB8506263, Gina Marie Holm, REST EASY REALTY POWERED BY SELLSTATE. Stellar MLS
- $399,0004 bd2 ba1.9k sqft31664 SUN KETTLE LOOP, WESLEY CHAPEL, FL 33545For SaleMLS ID #TB8529646, Sonny Glover, KING & ASSOCIATES REAL ESTATE LLC. Stellar MLS
- $324,9003 bd3 ba1.7k sqft32898 PEZ LANDING LANE, WESLEY CHAPEL, FL 33543For SaleMLS ID #TB8541102, Dina Elbiherie, LPT REALTY, LLC. Stellar MLS
- $395,0004 bd3 ba2.2k sqft7580 FREESIA TRACE, WESLEY CHAPEL, FL 33545For SaleMLS ID #TB8512806, Kilene Schelle, KELLER WILLIAMS SUBURBAN TAMPA. Stellar MLS
- $424,9004 bd3 ba2.2k sqft9744 CRESCENT RAY DRIVE, WESLEY CHAPEL, FL 33545For SaleMLS ID #TB8532029, Chad Leonberg, EXP REALTY LLC. Stellar MLS
